- Overview
- Description
- Property Details
- Location
- HOA Management
- Facts & Features
- Getting Around
- Nearby Homes

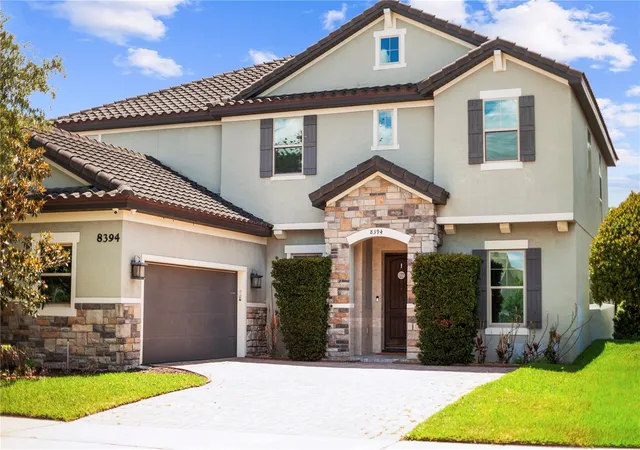


$1,150,000
Monthly Est:$5,724
 5 Beds
 4 Baths
4 full baths
 3,971sqft
8394 Lookout Pointe Dr, Windermere, FL 34786
$1,150,000
$5,724/moEst:
Get Pre-Approved
Single Family Residence
Built in 2016
$89.67/mo HOA
7,405 sqft lot
$290/sq.ft
Description
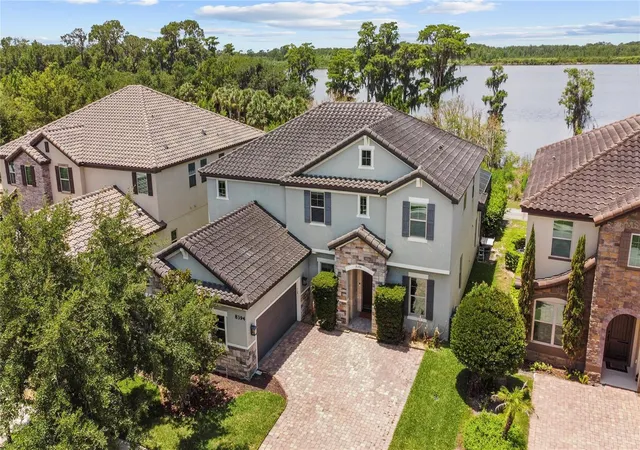
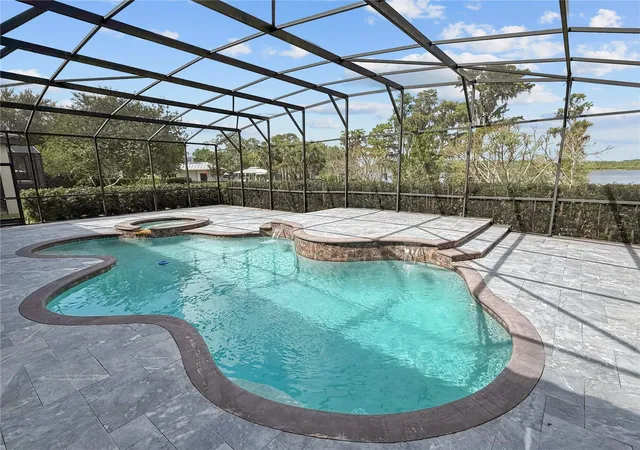
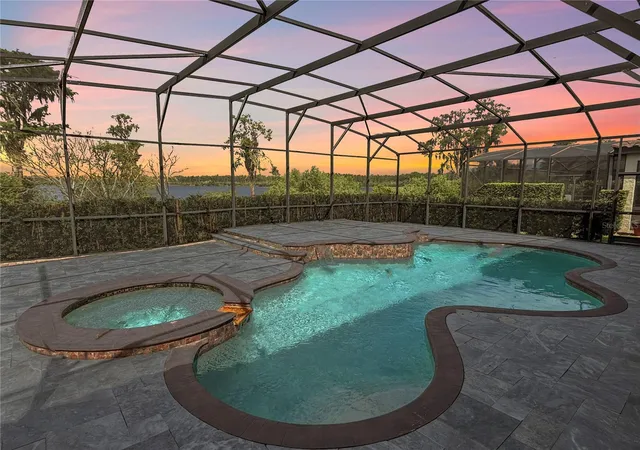
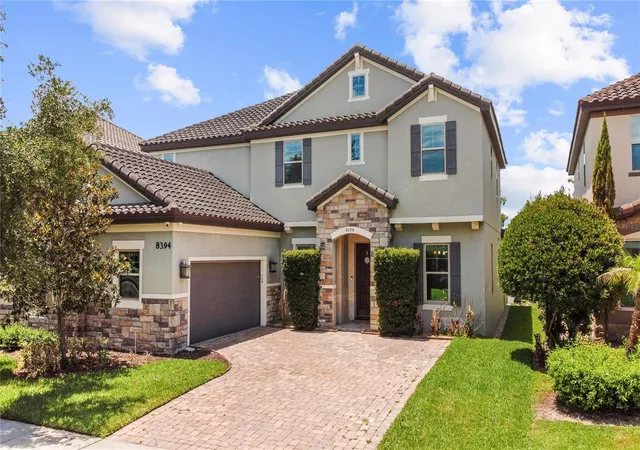
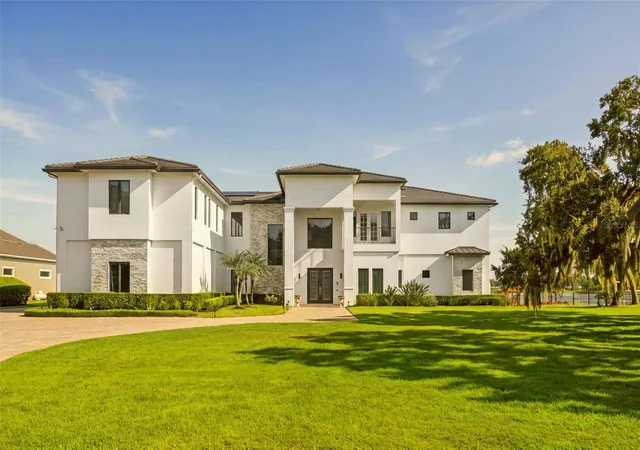
FREE DISNEY FIREWORKS show nightly with purchase! Perfectly positioned in the highly sought-after community of Windermere Trails, this beautifully updated home overlooks picturesque Lake Reams and offers the kind of lifestyle that makes people fall in love with Central Florida. From the stately elevation featuring stone accents, a tile roof, paver driveway, and elegant color palette, you'll immediately notice the attention to detail. Inside, exquisite marble floors, crown moulding, upgraded lighting, and a dramatic staircase create a timeless first impression. The recently renovated kitchen is truly the heart of the home. Crisp white cabinetry adorned with traditional millwork, glass display cabinets, brushed gold pendant lighting, and an oversized island blend beauty and function effortlessly. Quartzite, granite, and other fine stone finishes have been thoughtfully incorporated throughout, creating a refined yet comfortable atmosphere. Designed for both entertaining and everyday living, the home features a formal dining room, spacious eat-in kitchen, and multiple gathering spaces overlooking the pool and Lake Reams beyond. Two sets of French doors open to the covered lanai, seamlessly connecting indoor and outdoor living. With five bedrooms, four bathrooms, and a dedicated office on the main level, there is flexibility for growing families, remote work, guests, or multigenerational living. Wake up to water views and enjoy evening sunsets from your private backyard retreat featuring a sparkling pool and covered lanai. The upstairs loft also offers the same beautiful view! Residents of Windermere Trails enjoy miles of walking trails, a community pool, playground, picnic pavilion, and some of the area's most desirable schools. Located just minutes from shopping, dining, and approximately 10 minutes from Disney, this location offers convenience without sacrificing the charm and character that make Windermere so special.
- Houzeo last checked: 10 minutes ago
- Listing updated: August 28, 2026 at 1:59 pm
- Listing Provided by: Autumn Makin (352) 455-0044 | LAKEFIELD REALTY GROUP LLC (407) 383-6497
- Source: Stellar MLS-FL as distributed by MLS GRID | MLS#: O6413196

Property Details
Status
Pending
Type
Single Family Residence
No. of Stories
2
County
City
Neighborhood
--
Year Built
2016
HOA Fees
$89.67/mo
Finished Area
3,971 sqft
Lot Size
7,405 sqft lot
Basement Area
- sqft
MLS Name
Stellar MLS
MLS Number
O6413196
MLS Status
Pending
Days on Market
149
Cumulative Days on Market
31

Continue Your Journey in App
Find your dream home, receive real-time updates, and many more!
Continue Your Journey in App
Find your dream home, receive real-time updates, and many more!
Location
HOA Management
Sentry Management
HOA Fees
$100/ Annually
Windermere Trails Homeowners Association
HOA Fees
$244/ Quarterly
Amenities
 Amenities and services may be covered by one or multiple associations and service providers.
 Pool
 Park Playground
 Other
Disclaimer: Amenities are based on third-party information and may vary; buyers must independently verify all amenities, as information is deemed reliable but not guaranteed.
Facts & Features
Rooms
Bedrooms & bathrooms
Bedrooms: 5
Bathrooms: 4
Living Room
Level: First
Area: 266.00 Square Feet
Dimensions: 14x19
Kitchen
Level: First
Area: 154.00 Square Feet
Dimensions: 14x11
Den
Level: First
Area: 154.00 Square Feet
Dimensions: 14x11
Family Room
Level: Second
Area: 285.00 Square Feet
Dimensions: 19x15
Dining Room
Level: First
Area: 180.00 Square Feet
Dimensions: 12x15
Bedroom 5
Level: First
Area: 132.00 Square Feet
Dimensions: 12x11
Primary Bedroom
Level: Second
Area: 255.00 Square Feet
Dimensions: 15x17
Bedroom 2
Level: Second
Area: 156.00 Square Feet
Dimensions: 13x12
Bedroom 3
Level: Second
Area: 182.00 Square Feet
Dimensions: 13x14
Bedroom 4
Level: Second
Area: 168.00 Square Feet
Dimensions: 12x14
Interior
Flooring
Marble, Tile
Sewer
Public Sewer
Interior Features
Ceiling Fans(s), Primary Bedroom Upstairs, Stone Counters, Tray Ceiling(s), Walk In Closet(s)
Appliances
Cooktop, Dishwasher, Microwave, Range, Range Hood, Refrigerator
Cooling
Central Air
Exterior Features
Lighting
Heating
Central, Electric
Construction
Year Built
Year Built: 2016
Home type
Single Family Residence
Construction Materials
Block, Stone, Stucco
Foundation Details
Slab
Architectural Style
Contemporary
Roof
Tile
Utilities & Energy
Utilities
Cable Available, Electricity Connected, Public
Water Source
Public
Association Amenities
Other, Park, Playground, Pool
Laundry Features
Inside, Laundry Room
Parking Features
Driveway, Garage Door Opener, Garage Faces Side
Pool Features
In Ground, Screen Enclosure
Other Features
Subdivision Name
Windermere Trls Ph 3b
Community Features
Park, Playground, Pool, Sidewalks
Vegetation
Mature Landscaping, Oak Trees, Trees/landscaped
Patio And Porch Features
Covered, Patio, Porch, Rear Porch, Screened
Lot Features
In County, Paved
Price History
| Date | Event | Price |
|---|---|---|
08/01/2026 Source: | Sold | $5,500 $1/sqft |
07/26/2026 Source: | Pending | $5,500 $1/sqft |
07/22/2026 Source: | Listed for Sale | $5,500 -99.52% $1/sqft |
07/09/2026 Source: #MFRO6413196 | Pending | $1,150,000 $290/sqft |
07/09/2026 Source: | Contingent (Active Under Contract) | $1,150,000 $290/sqft |

Show more
Nearby Homes

Find Homes by Property Features in Windermere, FL
Nearby New Homes For Sale

Based on information from Stellar MLS® through Nov 05, 2026, 05:00AM as submitted to and distributed by MLS GRID. All data is obtained from various sources and may not have been verified by the broker or MLS GRID. Supplied Open House Information is subject to change without notice. All information should be independently reviewed and verified for accuracy. Properties may or may not be listed by the office/agent presenting the information. IDX information is provided exclusively for consumers’ personal non-commercial use. It may not be used for any purpose other than to identify prospective properties consumers may be interested in purchasing. The data is deemed reliable but is not guaranteed by MLS GRID. The use of the MLS GRID Data may be subject to an end-user license agreement prescribed by the Member Participant’s applicable MLS, if any, and as amended from time to time. © 2026 Stellar MLS. All Rights Reserved.
 Advertising Broker: Fred McGill | Simple Showing, Inc
