- Overview
- Description
- Property Details
- Location
- HOA Management
- Facts & Features
- Getting Around
- Nearby Homes



$685,000
Monthly Est:$3,409
 4 Beds
 3 Baths
3 full baths
 2,922sqft
8395 Talking Stick, Arcadia, OK 73007
$685,000
$3,409/moEst:
Get Pre-Approved
Single Family Residence
Built in 2024
$-- HOA
1.09 acres lot
$234/sq.ft
Description
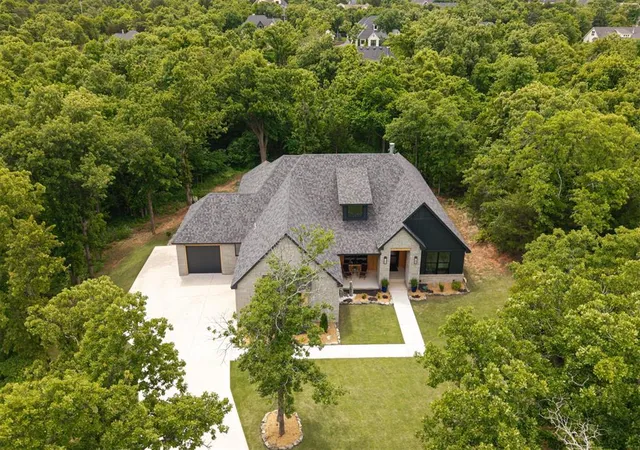
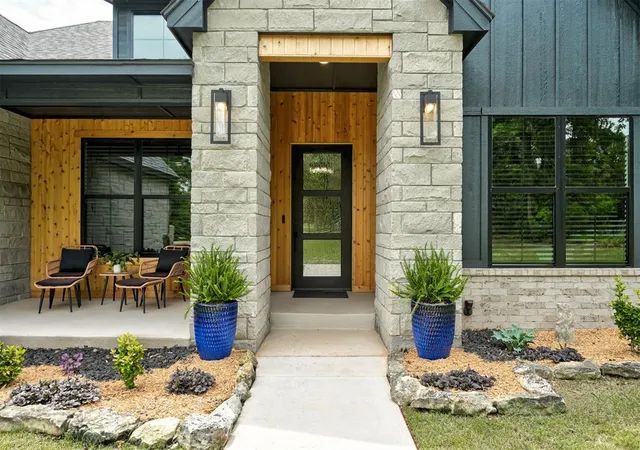
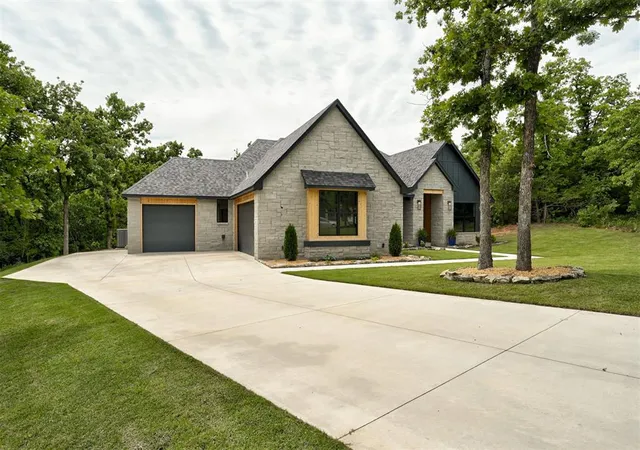
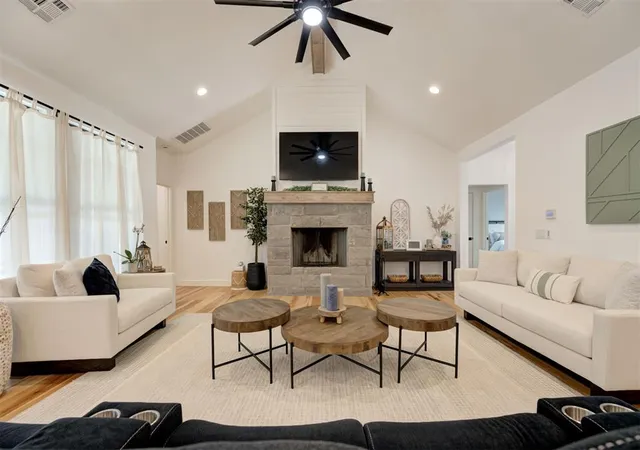
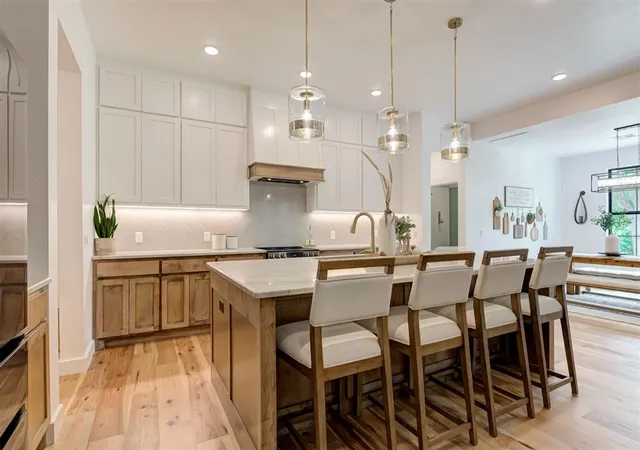
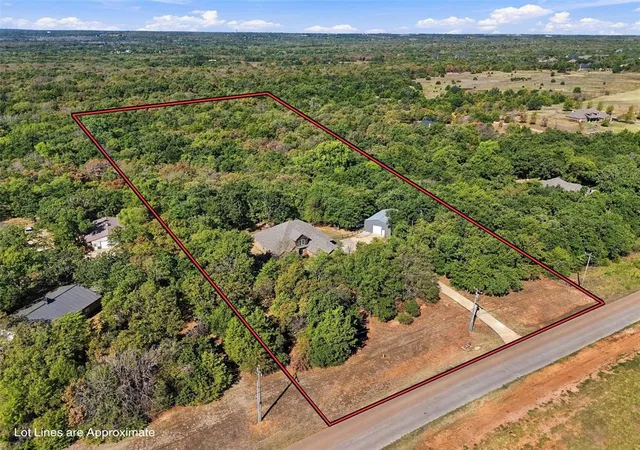
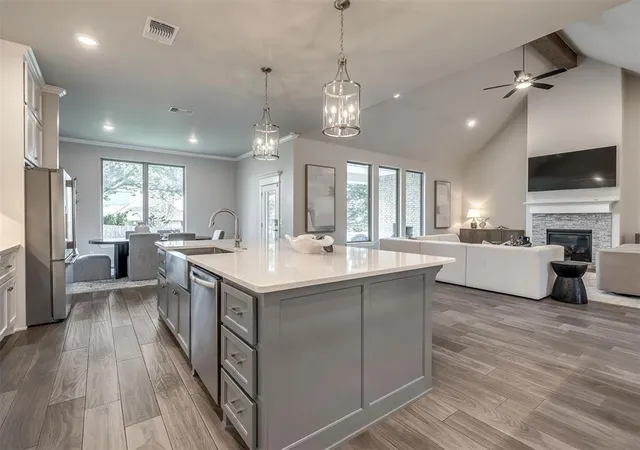
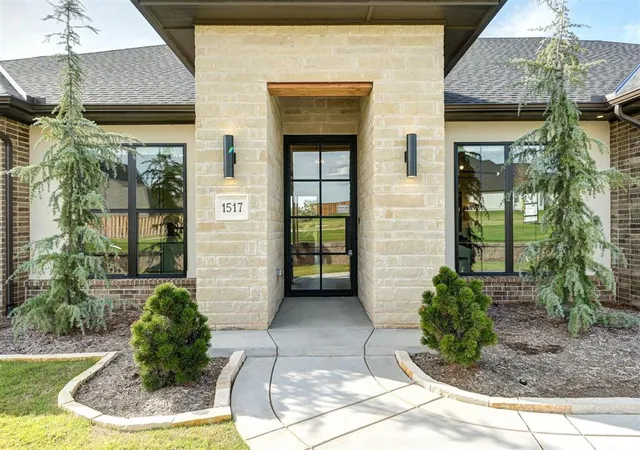
Quiet acreage living with quick and easy highway access! This impeccable property has been expertly curated offering a seamless blend of elevated style and everyday comfort. Forget the stress of decorating—most every piece of high-end furniture and decor is available for purchase, making this a truly turnkey move. From the perfectly scaled living room layout to the hotel-inspired bedrooms, you can move right in without lifting a finger. Situated on a 1.09-acre wooded lot in the highly coveted Indian Ridge Subdivision, it offers the rare blend of absolute privacy and the convenience of being close to the city. Ideally located within the highly desirable, top-rated Edmond school district. The home commands attention with an exquisite exterior blending natural stone, dark board-and-batten siding, and warm cedar accents. Inside, rich wide-plank wood flooring flows through an open-concept layout beneath a soaring vaulted ceiling with an exposed wood beam. The expansive living room features a beautiful stone fireplace and expansive windows offering incredible views and lots of natural light. Directly off the foyer, elegant French doors open to a dedicated executive study. The kitchen is a designer showpiece, boasting ceiling-height cabinetry, a premium herringbone tile backsplash, a sprawling wood-accented center island with breakfast bar seating, and a custom vent hood. The primary suite serves as a true sanctuary, leading into a spa-style en suite bathroom complete with a massive walk-in shower, custom artisan tile work, and a freestanding soaking tub. Secondary bedrooms are generously sized with ample closet space and great natural light. Outside, the ultimate space for outdoor entertaining, entirely shielded by mature trees. Complete with a 3-car garage, an above ground storm shelter, pre-wiring in place for a home generator and spray foam insulation for energy efficiency. Shops are allowed, so bring your toys! *Dining table is reserved.
- Houzeo last checked: 10 minutes ago
- Listing updated: October 26, 2026 at 3:56 pm
- Listing Provided by: Patricia Azzam (951) 473-7189 | Chalk Realty LLC (405) 449-0863
- Source: MLSOK-OK as distributed by MLS GRID | MLS#: 1245217

Property Details
Status
Active
Type
Single Family Residence
No. of Stories
-
County
City
Neighborhood
--
Year Built
2024
HOA Fees
-
Finished Area
2,922 sqft
Lot Size
1.09 acres lot
Basement Area
- sqft
MLS Name
MLSOK
MLS Number
1245217
MLS Status
Active
Days on Market
77

Continue Your Journey in App
Find your dream home, receive real-time updates, and many more!
Continue Your Journey in App
Find your dream home, receive real-time updates, and many more!
Location
HOA Management
N/A
HOA Fees
$600/
Amenities
 Amenities and services may be covered by one or multiple associations and service providers.
 Greenbelt
Gated Entry
Common Area Maintenance
Disclaimer: Amenities are based on third-party information and may vary; buyers must independently verify all amenities, as information is deemed reliable but not guaranteed.
Facts & Features
Rooms
Bedrooms & bathrooms
Bedrooms: 4
Bathrooms: 3
Interior
Interior Features
Ceiling Fan(s), Combo Woodwork, Stained Wood
Flooring
Combo, Carpet, Wood
Cooling
Electric
Appliances
Dishwasher, Disposal, Water Heater
Heating
Heat Pump
Construction
Year Built
Year Built: 2024
Home type
Single Family Residence
Architectural Style
Farmhouse
Foundation Details
Slab
Construction Materials
Brick & Frame, Stone
Roof
Shingle
Utilities & Energy
Utilities
Aerobic System, Electricity Available, High Speed Internet, Private Water
Parking Features
Concrete
Fireplace Features
Wood Burning
Laundry Features
Laundry Room
Other Features
Disclosures
Yes
Lot Features
Wooded
Patio And Porch Features
Patio, Porch
Price History
| Date | Event | Price |
|---|---|---|
08/19/2026 Source: | Price Decreased | $685,000 -0.72% $234/sqft |
08/19/2026 Source: | Price Decreased | $690,000 -2.68% $236/sqft |
05/18/2026 Source: | Listed for Sale | $709,000 -1.53% $243/sqft |
05/18/2026 Source: | Price Increased | $720,000 +1.55% $246/sqft |
05/18/2026 Source: | Price Increased | $709,000 +2.75% $243/sqft |

Show more
Nearby Homes
Find Homes by Property Features in Arcadia, OK

Based on information from the MLSOK and submitted to the MLS GRID as of Nov 04, 2026, 07:01AM. This information is not verified for authenticity or accuracy, is not guaranteed, and may not reflect all real estate activity in the market. All data is obtained from various sources and may not have been verified by broker or MLS GRID. The data is deemed reliable but is not guaranteed by MLS GRID. We do not attempt to verify the currency, completeness, accuracy, or authenticity of the data contained herein. Information is subject to transcription and transmission errors and is provided “as is”. All information, including but not limited to property square footage and lot size, zoning, and fitness for a particular purpose is subject to inaccuracies and should be independently verified through personal inspection and/or consultation with appropriate professionals. All information should be independently reviewed and verified for accuracy. Supplied Open House Information is subject to change without notice. Properties may or may not be listed by the office/agent presenting the information. IDX information is provided exclusively for consumers’ personal, noncommercial use and may not be used for any purpose other than to identify prospective properties consumers may be interested in purchasing. This data is copyrighted and may not be transmitted, retransmitted, copied, framed, repurposed, or altered in any way for any other site, individual and/or purpose without the express written permission of MLSOK, Inc. Use of MLS GRID Data may be subject to an end-user license agreement prescribed by the Member Participant’s applicable MLS, if any, and as amended from time to time. Information last updated on Nov 04, 2026, 07:01AM. © 2026 MLSOK, Inc. All rights reserved.
 Advertising Broker: Tomas Barrientos | Home Smart Stellar Realty
