- Overview
- Description
- Property Details
- Location
- Facts & Features
- Getting Around
- Nearby Homes





$308,500
Monthly Est:$1,536
 4 Beds
 2 Baths
2 full baths
 1,911sqft
8399 Chestnut Dr, Newburgh, IN 47630
$308,500
$1,536/moEst:
Get Pre-Approved
Manufactured On Land
Built in 1974
$-- HOA
13,068 sqft lot
$161/sq.ft
Description
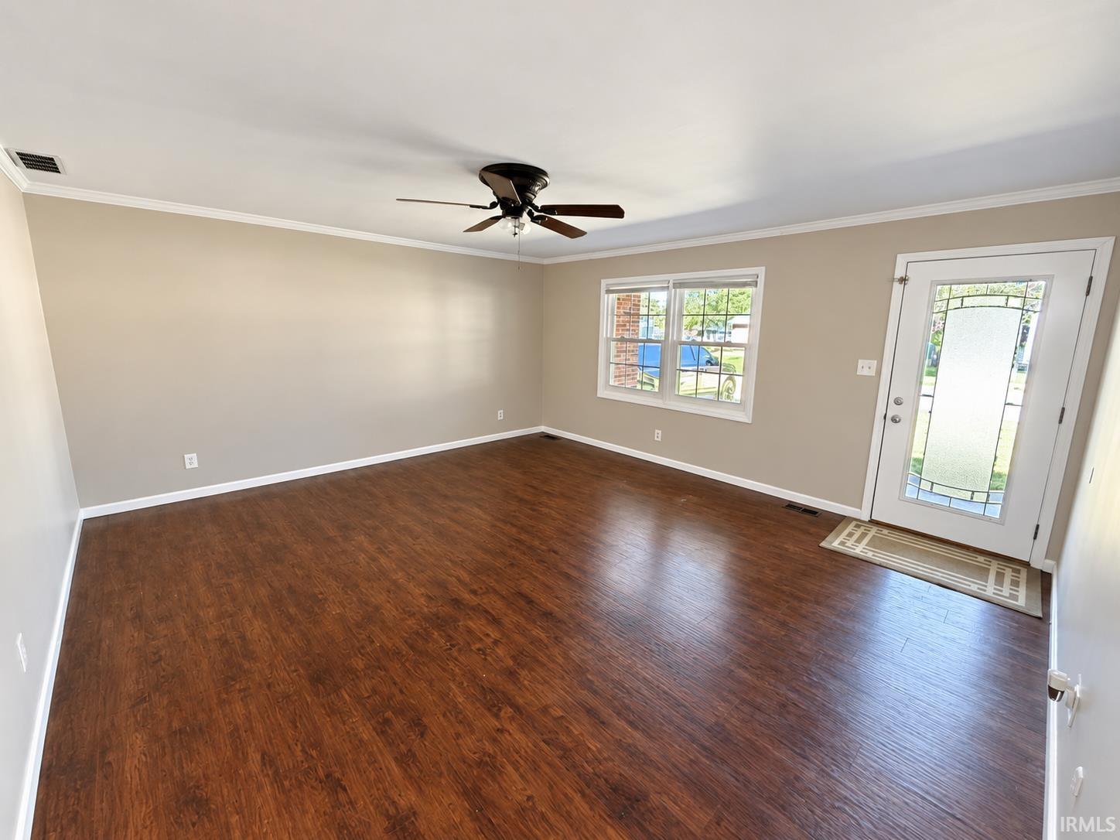
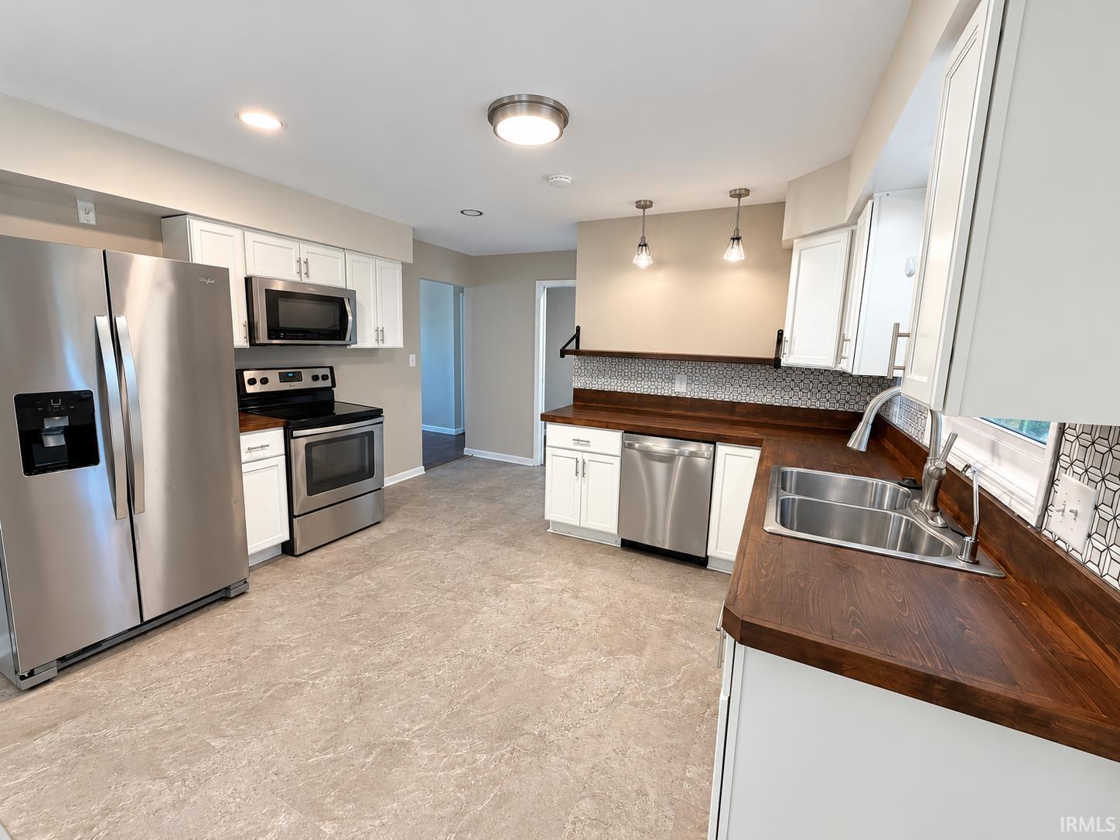
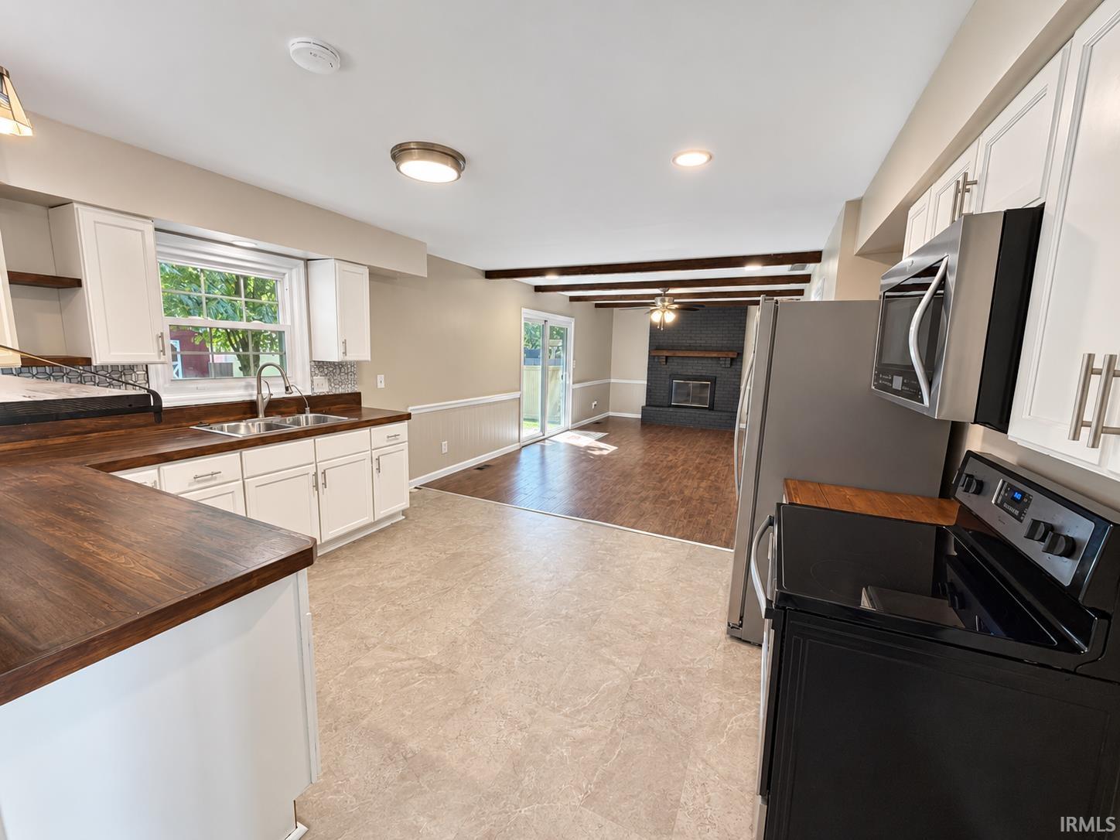
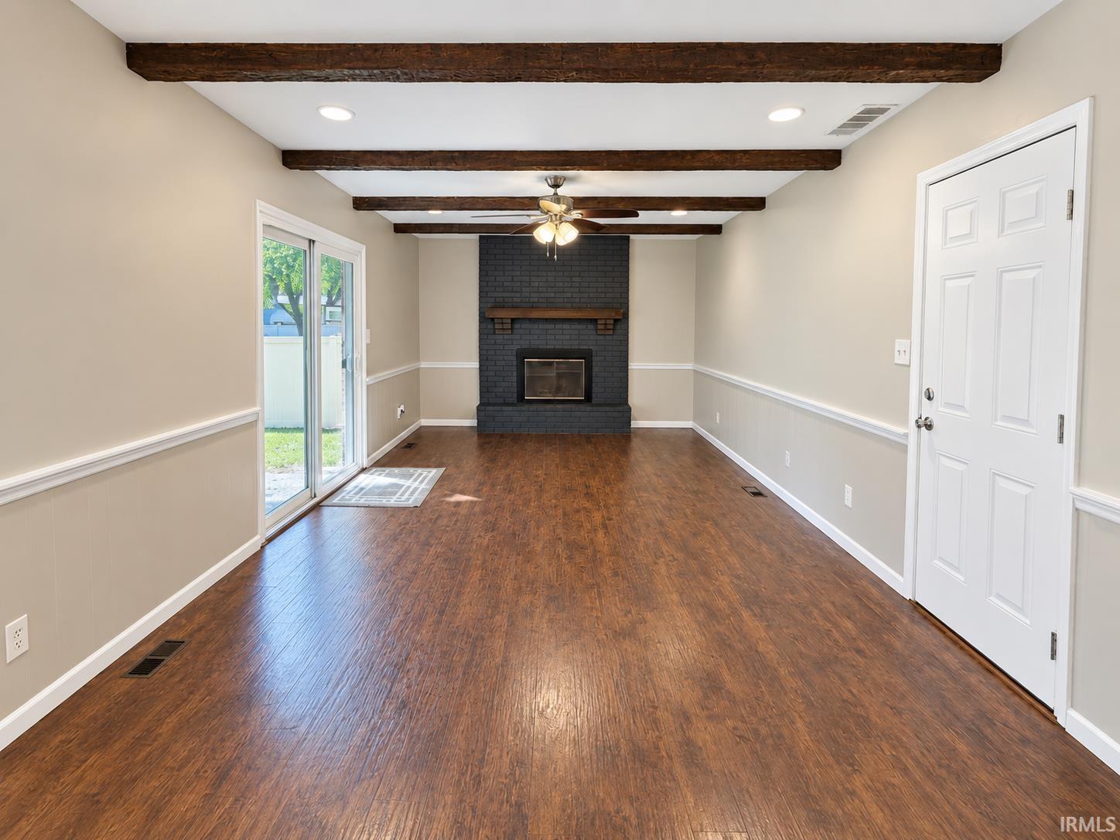
Conveniently located in Newburgh, this full brick 4-bedroom, 2-bath ranch offers spacious living areas and numerous updates! The interior has been professionally repainted, with fresh new carpet in the bedrooms and new vinyl tile flooring in the kitchen. A spacious front living room welcomes plenty of natural light, while the large family room features a fireplace and opens to the kitchen, offering flexible space for an additional living or dining area. The kitchen features updated white cabinetry, butcher block countertops, and stainless steel appliances. The laundry room includes the washer and dryer and provides additional access to the back patio. The large owner’s bedroom offers two closets and is conveniently located next to the second full bathroom. The main hallway bathroom features a double vanity and updated tub/shower. Additional improvements include updated interior and exterior doors and replacement windows throughout. Outside, enjoy an oversized patio, fenced backyard, and 12'x14' outbuilding for extra storage. Updates per seller include: new carpet (2026), kitchen vinyl tile flooring (2026), all new interior paint (2026), roof (2019), furnace (2018), A/C (2012), and water heater (2013).
- Houzeo last checked: 12 hours ago (October 7, 2026 at 6:00 am)
- Listing updated: October 7, 2026 at 11:43 pm
- Listing Provided by: Grant Waldroup (812) 644-7270 | F.C. TUCKER EMGE
- Source: Indiana Regional MLS-IN | MLS#: 202641475

Property Details
Status
Active
Type
Manufactured Mobile Home
No. of Stories
-
County
--
City
Neighborhood
--
Year Built
1974
HOA Fees
-
Finished Area
1,911 sqft
Lot Size
13,068 sqft lot
Basement Area
- sqft
MLS Name
Indiana Regional MLS
MLS Number
202641475
MLS Status
Active
Days on Market
1

Continue Your Journey in App
Find your dream home, receive real-time updates, and many more!
Download App
Continue Your Journey in App
Find your dream home, receive real-time updates, and many more!
Location
Facts & Features
Rooms
Bedrooms & bathrooms
Bedrooms: 4
Bathrooms: 2
Interior
Sewer
City
Cooling
Central Air
Interior Features
Cable Available, Ceiling Fan(s), Garage Door Opener, Patio Open, Porch Covered, Tub/shower Combination
Window Features
Double Pane Windows
Flooring
Carpet, Laminate, Vinyl
Appliances
Dishwasher, Microwave, Refrigerator, Washer, Dryer Electric, Electric Range, Gas Water Heater
Heating
Natural Gas, Forced Air
Construction
Year Built
Year Built: 1974
Home type
Manufactured On Land
Roof
Asphalt, Dimensional Shingles
Construction Materials
Brick
Architectural Style
Ranch
Utilities & Energy
Parking Features
Concrete
Fireplace Features
Family Room
Basement
Crawl Space
Water Source
City
Other Features
Subdivision Name
Green Springs Valley
Lot Features
Level
Getting Around 8399 Chestnut Dr
Bike Score®

Somewhat Bikeable
35/100
Walk Score®

Car-Dependent
40/100
Data provided by Redfin
Nearby Homes








Find Homes by Property Features in Newburgh, IN


IDX information is provided exclusively for consumer's personal, non-commercial use and may not be used for any purpose other than to identify prospective properties that consumers may be interested in purchasing. Data is deemed reliable but is not guaranteed accurate by the MLS.
 Advertising Broker: Jonah Hartsburg | Hoosier Hub Realty