

- Overview
- Description
- Property Details
- Location
- Facts & Features
- Getting Around
- Nearby Homes
$949,000
Monthly Est:$4,724
 5 Beds

3 full baths
 2,744sqft
84-86 Park Ave, Whitman, MA 02382
$949,000
$4,724/moEst:
Triplex
Built in 1900
$-- HOA
0.33 acre lot
$346/sq.ft
Description
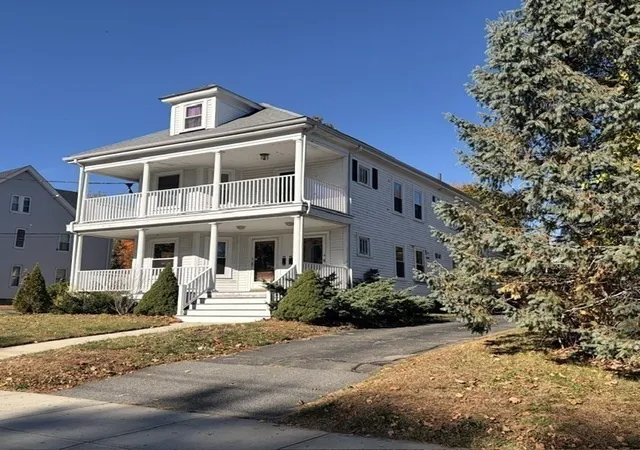
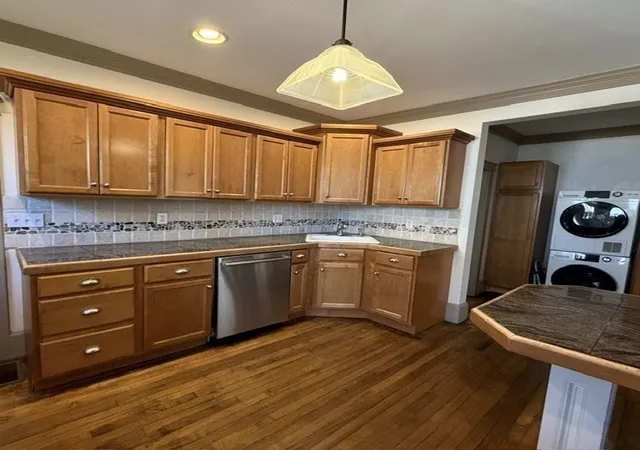
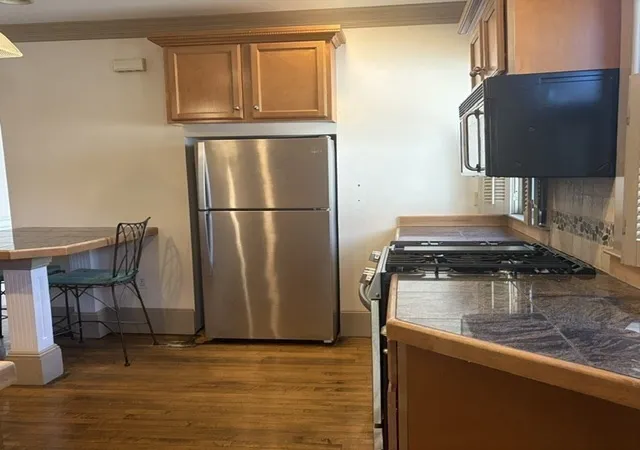
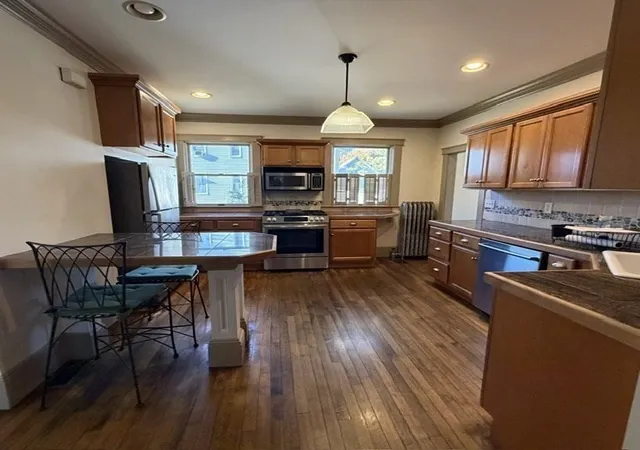
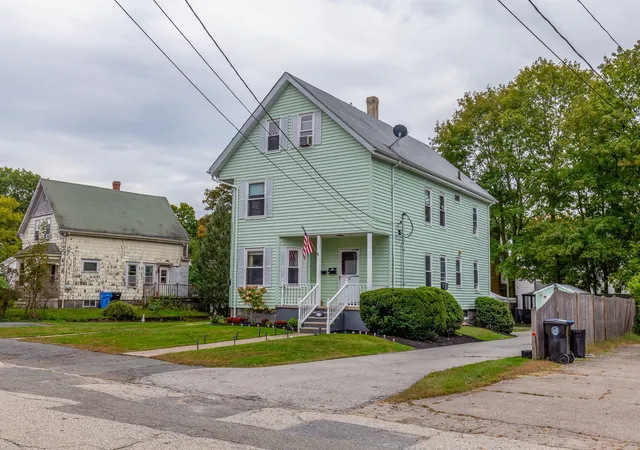
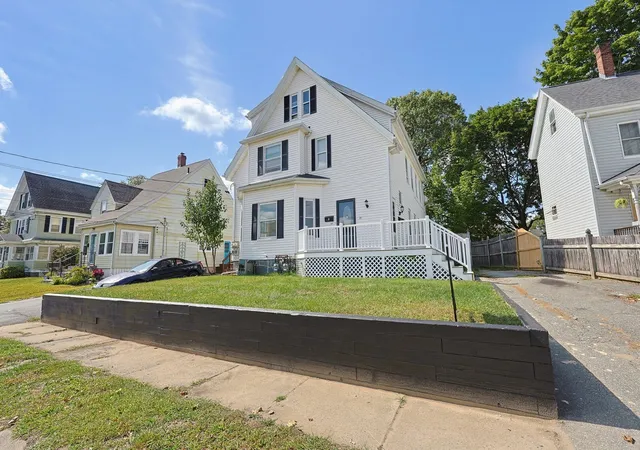
CHARM, CHARACTER & PICTURESQUE TOWN PARK VIEWS! A truly special 3 family property where timeless architectural charm blends with modern updates. Featuring 15 rooms, 5 bedrooms and 3 full baths, separate utilities and off street parking for over approx. 10 cars. You will appreciate the hardwood flooring throughout all 3 spacious levels, modern kitchens ,reccessed lighting, some WI closets & newer bathrooms, crown molding, wainscoting & built-ins. Each floor is fully applianced as seen. Main floor features central AC, laundry, 2 bedrooms, kitchen, dining, living room & a full bathroom that is lovely with a step-in tiled shower w marble seating. 2nd level features: 2 bedrooms, kitchen, dining & living room w pocket doors, a beautiful full bathroom w a heated floor & adjoining shower room w claw tub! The 3rd level features white pine flooring, skylights,newer kitchen/living room and newer bathroom. Laundry connections for all units in basement. This property also has front covered porches, covered rear deck & has a full basement ,private backyard and two-car garage. Conveniently located near Town Hall, Town Park with Swimming pool, restaurants, banking and so much more! 3 gas meters* 4 electric*Steam heat 1st & 2nd*3rd flr forced hot water*3 water heaters*Separate electric
- Houzeo last checked: 8 hours ago
- Listing updated: November 7, 2026 at 8:05 am
- Listing Provided by: Richard Rosen (781) 447-1111 | Rosen Realty Inc. (781) 447-1111
- Source: MLS Property Information Network-MA | MLS#:

Property Details
Status
Active
Type
Multi Family
No. of Stories
2
County
City
Neighborhood
--
Year Built
1900
HOA Fees
-
Finished Area
2,744 sqft
Lot Size
0.33 acre lot
Basement Area
- sqft
MLS Name
MLS Property Information Network
MLS Number
73598223
MLS Status
Active
Days on Market
14
Continue Your Journey in App
Find your dream home, receive real-time updates, and many more!
Location
Facts & Features
Rooms
Bedrooms & bathrooms
Bedrooms: 5
Bathrooms: 3
Interior
Cooling
Central Air, Unit Control
Heating
Steam, Natural Gas, Individual, Unit Control
Appliances
Range, Dishwasher, Microwave, Washer, Dryer, Disposal, Refrigerator, Range Hood
Flooring
Tile, Hardwood, Stone/ceramic Tile
Sewer
Public Sewer
Interior Features
Ceiling Fan(s), Crown Molding, Stone/granite/solid Counters, Walk In Closet(s), Bathroom With Shower Stall, Remodeled, Bathroom With Tub & Shower, Open Floorplan, Living Room, Dining Room, Kitchen, Laundry Room, Living Rm/dining Rm Combo
Construction
Year Built
Year Built: 1900
Home type
Triplex
Roof
Shingle
Foundation Details
Stone
Construction Materials
Frame
Utilities & Energy
Basement
Full, Concrete
Electric
Individually Metered
Utilities
For Gas Range, For Electric Range, For Electric Dryer, Washer Hookup
Laundry Features
Electric Dryer Hookup, Washer Hookup
Parking Features
Off Street
Water Source
Public
Other Features
Lot Features
Wooded
Disclosures
Buyer(s) And Buyers Agent Are Responsible For Verifying All Information And Conducting Their Own Due Diligence Concerning This Property.
Community Features
Public Transportation, Shopping, Pool, Park, Walk/jog Trails, Golf, House Of Worship, Public School, T Station
Patio And Porch Features
Covered
Price History
| Date | Event | Price |
|---|---|---|
11/03/2026 Source: | Listed for Sale | $949,000 +66.52% $346/sqft |
07/09/2018 Source: | Sold | $569,900 +8.55% $208/sqft |
07/09/2018 Source: | Price Decreased | $525,000 -4.53% $191/sqft |
09/22/2017 Source: | Listing Removed | $549,900 $200/sqft |

Find Homes by Property Features in Whitman, MA

Based on information provided to and compiled by MLS Property Information Network, Inc. covering through Nov 18, 2026, 12:00PM. The property listing data and information, or the Images, set forth herein were provided to MLS Property Information Network, Inc. from third-party sources, including sellers, lessors and public records, and were compiled by MLS Property Information Network, Inc. The property listing data and information, and the Images, are for the personal, non-commercial use of consumers having a good faith interest in purchasing or leasing listed properties of the type displayed to them and may not be used for any purpose other than to identify prospective properties which such consumers may have a good faith interest in purchasing or leasing. MLS Property Information Network, Inc. and its subscribers disclaim any and all representations and warranties as to the accuracy of the property listing data and information, or as to the accuracy of any of the Images, set forth herein. All information provided is deemed reliable, but is not guaranteed to be accurate and should be independently verified. © 2026 MLS Property Information Network, Inc. All Rights Reserved.
 Advertising Broker: Derek Greene | The Greene Realty Group