- Overview
- Description
- Property Details
- Location
- Facts & Features
- Getting Around



$750,000
Monthly Est:$3,733
 3 Beds
 3 Baths
2 full baths + 1 half bath
 2,064sqft
84 Albert Dr, Rollinsville, CO 80474
$750,000
$3,733/moEst:
Get Pre-Approved
Single Family Residence
Built in 1981
$-- HOA
22,651 sqft lot
$363/sq.ft
Description
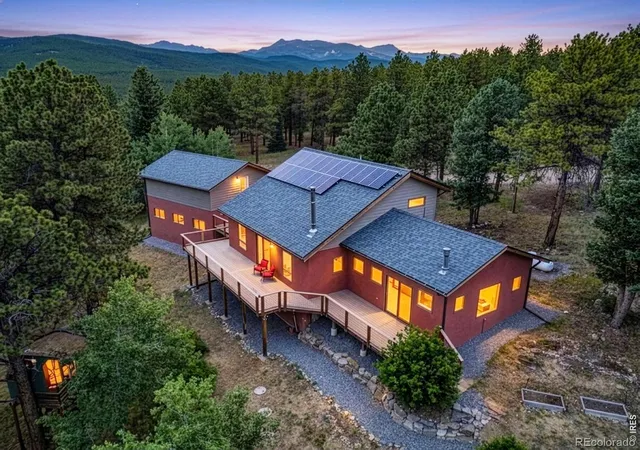
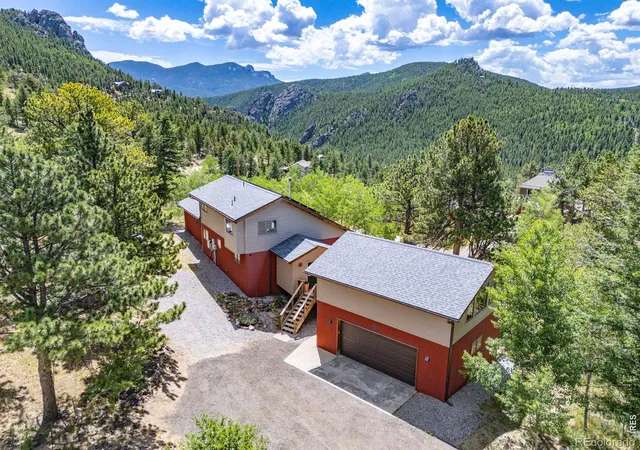
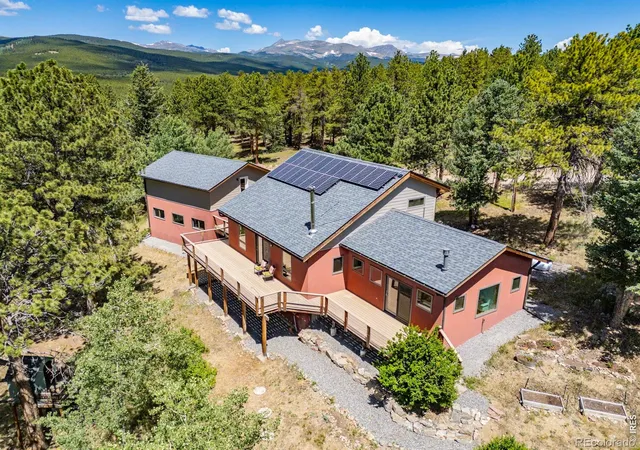
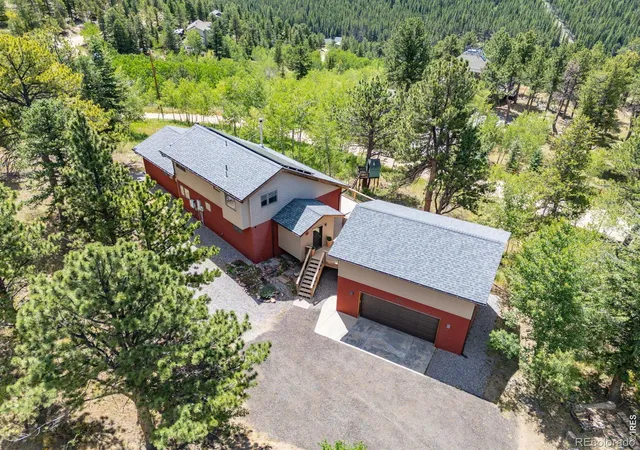
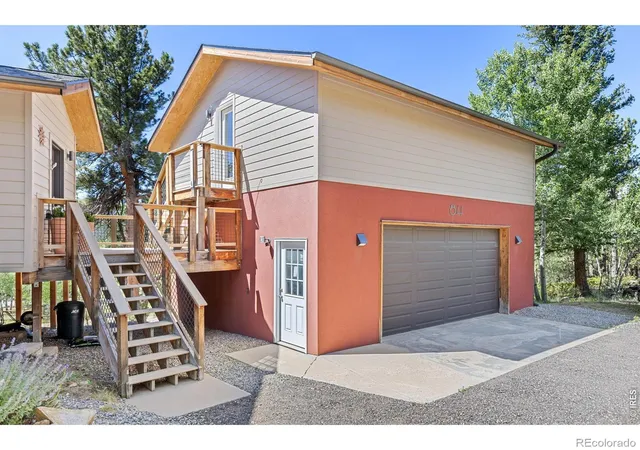
This tastefully updated home is framed by striking rock outcroppings and sweeping mountain vistas set within the idyllic town of Rollinsville in the Roosevelt National Forest just 4 paved miles from Nederland. Set in the highly sought-after Corona Heights neighborhood of northern Gilpin County, this property pairs expansive views and full southern exposure with active and passive solar design and all-day sunshine, just minutes from Nederland with the benefit of Gilpin's lower taxes. Located on a quiet, easy-to-maintain lot with a recycled asphalt driveway, the home features a fire-resistant stucco and Hardie Plank exterior and has been thoughtfully expanded and continually updated. A composite deck welcomes you into a spacious mudroom with radiant-heated tile flooring, opening to an inviting, light-filled interior. The updated kitchen showcases polished granite countertops and rich maple cabinetry, flowing seamlessly into a bright living room with newly refinished wood floors, vaulted ceilings and a modern wood stove. The primary suite addition offers private deck access, a luxurious bath and a generous walk-in closet. A dedicated office with adjoining bath completes the main level, while upstairs includes two guest bedrooms and a 3/4 bath. A wraparound deck captures sun and views throughout the day and connects to the detached garage with a heated bonus studio, adding 572 SF of flexible living space (total finished SF is 2,636). Additional features include clad windows with new glass, an updated septic system (2007), new well pump and lining and an owned 4.6 kW solar system for energy efficiency. A brand-new roof (July 2026) provides peace of mind in this exceptionally maintained property. Enjoy easy walkability to Rollinsville's Main Street, home to a wood-fired eatery, brewery and distillery. Explore the many trails from this location and only 8 miles to Ski Eldora!
- Houzeo last checked: 6 hours ago
- Listing updated: October 9, 2026 at 7:01 pm
- Listing Provided by: Catherine Camp (303) 748-5023 | RE/MAX Alliance-Nederland (303) 258-7020
- Source: DENVER (RE COLORADO) MLS-CO | MLS#: IR1064190

Property Details
Status
Pending
Type
Single Family Residence
No. of Stories
-
County
City
Neighborhood
--
Year Built
1981
HOA Fees
-
Finished Area
2,064 sqft
Lot Size
22,651 sqft lot
Basement Area
- sqft
MLS Name
DENVER (RE COLORADO) MLS
MLS Number
IR1064190
MLS Status
Pending
Days on Market
84

Continue Your Journey in App
Find your dream home, receive real-time updates, and many more!
Download App
Continue Your Journey in App
Find your dream home, receive real-time updates, and many more!
Location
Facts & Features
Rooms
Bedrooms & bathrooms
Bedrooms: 3
Bathrooms: 3
Bedroom
Level: Main
Area: Square Feet
Dimensions: 294.00
Bedroom
Level: Upper
Area: Square Feet
Dimensions: 120.00
Bedroom
Level: Upper
Area: Square Feet
Dimensions: 143.00
Dining Room
Level: Main
Area: Square Feet
Dimensions: 117.00
Kitchen
Level: Main
Area: Square Feet
Dimensions: 168.00
Laundry
Level: Main
Area: Square Feet
Dimensions: 90.00
Living Room
Level: Main
Area: Square Feet
Dimensions: 459.00
Office
Level: Main
Area: Square Feet
Dimensions: 126.00
Bathroom Three Quarter
Level: Main
Bathroom Half
Level: Main
Bathroom Three Quarter
Level: Upper
Interior
Sewer
Septic Tank
Interior Features
Open Floorplan, Pantry, Vaulted Ceiling(s), Walk In Closet(s)
Appliances
Dishwasher, Dryer, Microwave, Oven, Refrigerator, Washer
Flooring
Laminate, Wood
Cooling
Ceiling Fan(s)
Heating
Baseboard, Propane, Radiant, Wood Stove
Construction
Year Built
Year Built: 1981
Home type
Single Family Residence
Roof
Composition
Construction Materials
Stucco
Utilities & Energy
Water Source
Well
Laundry Features
In Unit
Fireplace Features
Free Standing, Gas
Utilities
Electricity Available, Internet Access (wired)
Basement
Daylight, Partial, Walk Out Access
Parking Features
Oversized
Other Features
Patio And Porch Features
Deck
Lot Features
Corner Lot, Rolling Slope
Subdivision Name
Corona Heights
Vegetation
Grassed, Wooded
Price History
| Date | Event | Price |
|---|---|---|
09/28/2026 Source: | Pending | $750,000 $408/sqft |
09/17/2026 Source: | Contingent (Active Under Contract) | $750,000 -3.23% $408/sqft |
07/17/2026 Source: | Listed for Sale | $775,000 $421/sqft |
07/14/2026 Source: | Coming Soon | $775,000 +38.64% $421/sqft |
06/20/2015 Source: | Price Increased | $559,000 +413.31% $304/sqft |


Show more
Find Homes by Property Features in Rollinsville, CO

Based on information from REcolorado®, Inc.through Oct 09, 2026, 02:30PM. Not all properties were listed and/or closed by Company. This representation is based in whole or in part on content supplied by REcolorado®, Inc. REcolorado®, Inc. does not guarantee nor is it in any way responsible for its accuracy. Content maintained by REcolorado®, Inc. may not reflect all real estate activity in the market. Some IDX listings have been excluded from this website. Any use search of data on the website, other than by a consumer looking to purchase real estate, is prohibited. If Houzeo suspect “scraping” of the data has occurred, the suspicion and any evidence will be reported to the MLS. IDX information is provided exclusively for consumers' personal non-commercial use. It may not be used for any purpose other than to identify prospective properties consumers may be interested in purchasing. The data is deemed reliable but is not guaranteed by REcolorado®. The use of the IDX Data may be subject to an end user license agreement prescribed by REcolorado® as amended from time to time.
Based on information submitted to the MLS GRID as of Oct 09, 2026, 02:30PM. All data is obtained from various sources and may not have been verified by broker or MLS GRID. Supplied Open House information is subject to change without notice. All information should be independently reviewed and verified for accuracy. Properties may or may not be listed by the office/agent presenting the information. ©2026 REcolorado®, Inc. All Rights Reserved.
 Advertising Broker: Albert Gollas | Gollas and Company, Inc.