The Greene Realty
Powered by 
- 0
- 4
- Overview
- Description
- Property Details
- Location
- Facts & Features
- Getting Around
- Nearby Homes
 Price Drop: $44K (09/23)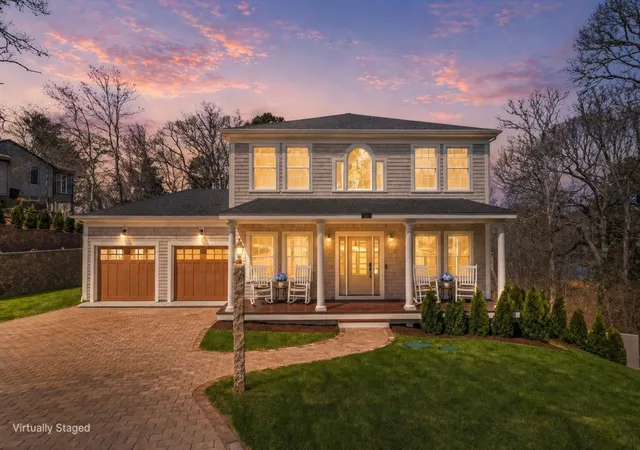

Street View
$1,795,000
Monthly Est:$8,934
 2 Beds
 4 Baths
3 full baths + 1 half bath
 3,172sqft
84 Alden Dr, Brewster, MA 02631
$1,795,000
$8,934/moEst:
Get Pre-Approved
Single Family Residence
Built in 2026
$-- HOA
0.73 acre lot
$566/sq.ft
Description
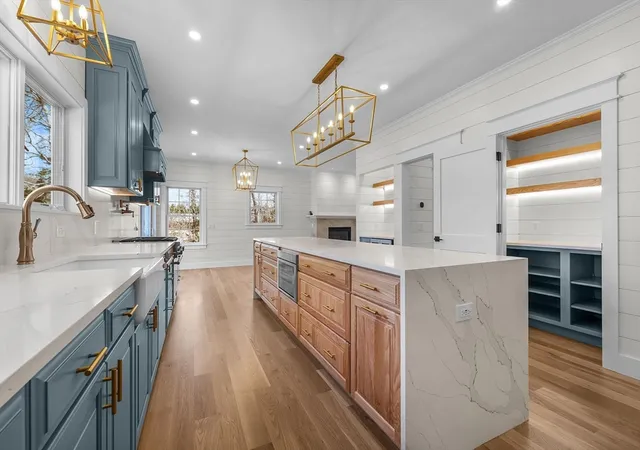
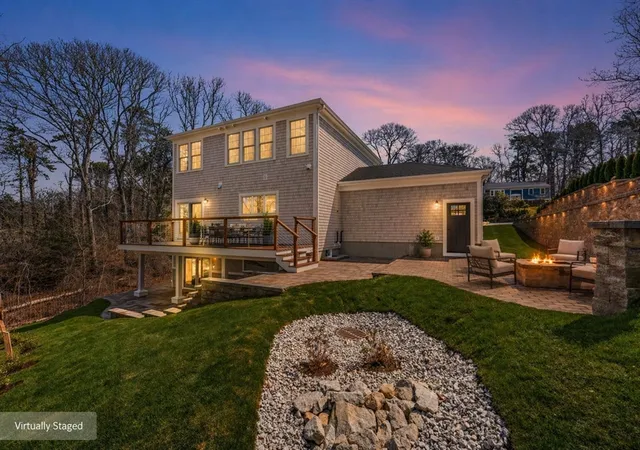
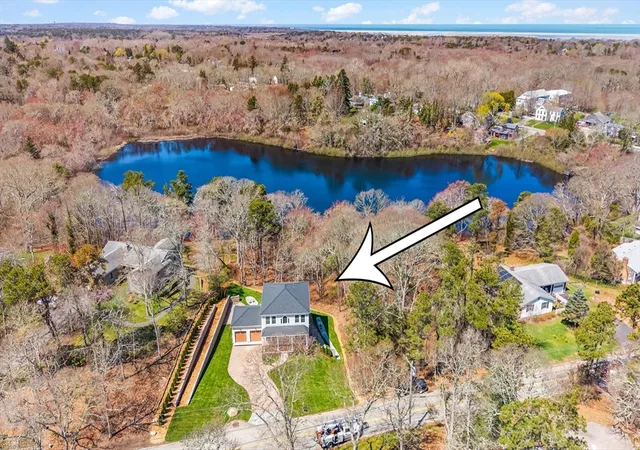
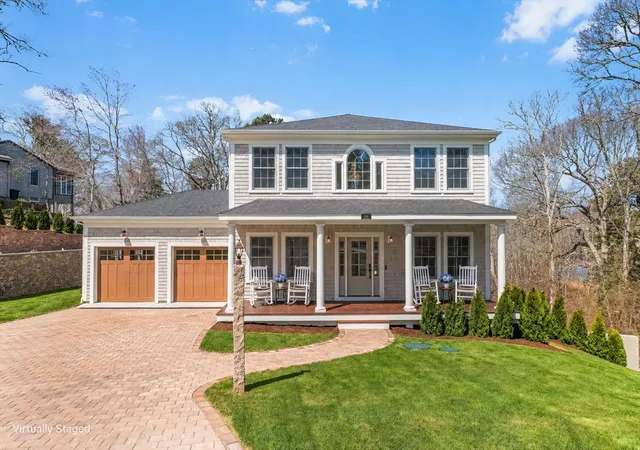
Discover a rare opportunity to own a brand-new waterfront retreat in the heart of Brewster, set directly on the shores of picturesque Schoolhouse Pond. Designed for unforgettable Cape Cod summers, this exceptional home invites you to relax on the expansive mahogany deck overlooking the water or launch a kayak right from your backyard. Offering over 3,100 sq ft of beautifully finished living space, the home features a stunning chef’s kitchen with Thermador appliances, custom cabinetry, a wet bar, and sun-filled living areas with a gas fireplace. A charming farmer’s porch, elegant stone patios, and professionally landscaped grounds with lighting create a seamless indoor-outdoor lifestyle. Thoughtfully designed as a 2-bedroom residence with multiple bonus spaces for guests, office, or dining, including a luxurious second-floor primary suite. Smart features include illuminated stairways and light switches. Just 1.3 miles to Brewster’s Bay beaches, this is Cape Cod living at its finest.
- Houzeo last checked: 10 minutes ago
- Listing updated: September 23, 2026 at 12:53 am
- Listing Provided by: Thiago Monteiro (508) 360-0205 | William Raveis Real Estate & Homes Services (774) 994-8082
- Source: MLS Property Information Network-MA | MLS#: 73512359

Property Details
Status
Pending
Type
Single Family Residence
No. of Stories
-
County
City
Neighborhood
--
Year Built
2026
HOA Fees
-
Finished Area
3,172 sqft
Lot Size
0.73 acre lot
Basement Area
- sqft
MLS Name
MLS Property Information Network
MLS Number
73512359
MLS Status
Under Agreement
Days on Market
157

Continue Your Journey in App
Find your dream home, receive real-time updates, and many more!
Download App
Continue Your Journey in App
Find your dream home, receive real-time updates, and many more!
Location
Facts & Features
Rooms
Bedrooms & bathrooms
Bedrooms: 2
Bathrooms: 4
Interior
Sewer
Private Sewer
Heating
Forced Air, Natural Gas
Appliances
Gas Water Heater, Tankless Water Heater
Cooling
Central Air
Construction
Year Built
Year Built: 2026
Home type
Single Family Residence
Foundation Details
Concrete Perimeter
Architectural Style
Cape
Utilities & Energy
Electric
220 Volts
Water Source
Public
Basement
Full, Finished, Walk Out Access, Interior Entry
Other Features
Lot Features
Gentle Sloping
Price History
| Date | Event | Price |
|---|---|---|
09/23/2026 Source: | Pending | $1,795,000 $566/sqft |
09/01/2026 Source: | Listed for Sale | $1,795,000 $566/sqft |
08/12/2026 Source: | Price Decreased | $1,795,000 -2.39% $566/sqft |
07/10/2026 Source: | Price Decreased | $1,839,000 -0.54% $580/sqft |
05/26/2026 Source: | Listed for Sale | $1,849,000 $583/sqft |


Show more
Nearby Homes




Find Homes by Property Features in Brewster, MA
Nearby New Homes For Sale

Based on information provided to and compiled by MLS Property Information Network, Inc. covering through Oct 10, 2026, 01:30PM. The property listing data and information, or the Images, set forth herein were provided to MLS Property Information Network, Inc. from third-party sources, including sellers, lessors and public records, and were compiled by MLS Property Information Network, Inc. The property listing data and information, and the Images, are for the personal, non-commercial use of consumers having a good faith interest in purchasing or leasing listed properties of the type displayed to them and may not be used for any purpose other than to identify prospective properties which such consumers may have a good faith interest in purchasing or leasing. MLS Property Information Network, Inc. and its subscribers disclaim any and all representations and warranties as to the accuracy of the property listing data and information, or as to the accuracy of any of the Images, set forth herein. All information provided is deemed reliable, but is not guaranteed to be accurate and should be independently verified. © 2026 MLS Property Information Network, Inc. All Rights Reserved.
 Advertising Broker: Derek Greene | The Greene Realty Group