- Overview
- Description
- Property Details
- Location
- HOA Management
- Facts & Features
- Getting Around
- Nearby Homes


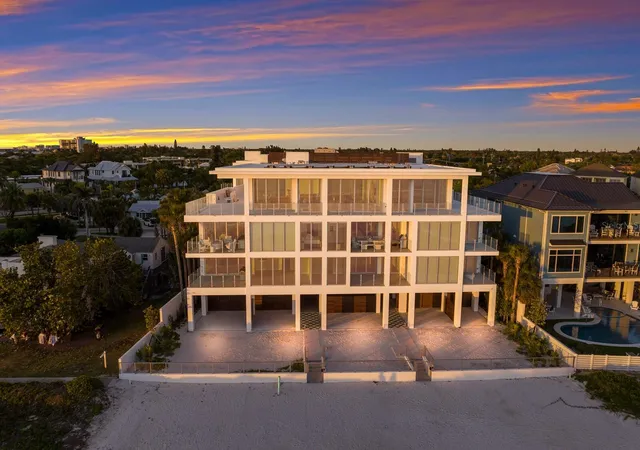


$7,950,000
Monthly Est:$39,570
 4 Beds
 5 Baths
4 full baths + 1 half bath
 6,206sqft
84 Avenida Veneccia #202 & 203, Sarasota, FL 34242
$7,950,000
$39,570/moEst:
Get Pre-Approved
Condominium
Built in 2024
$6,619.33/mo HOA
-- sqft lot
$1,281/sq.ft
Description
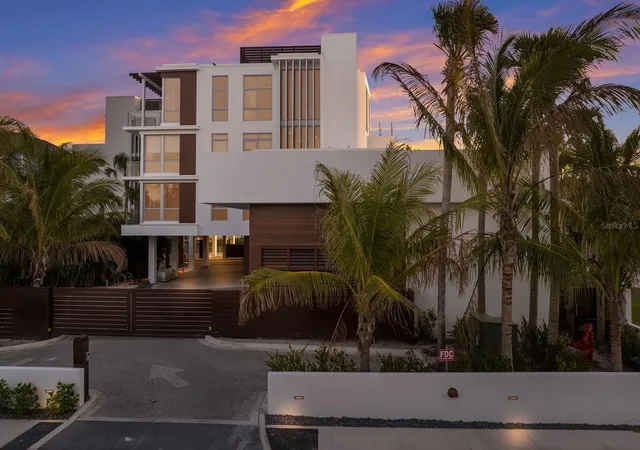
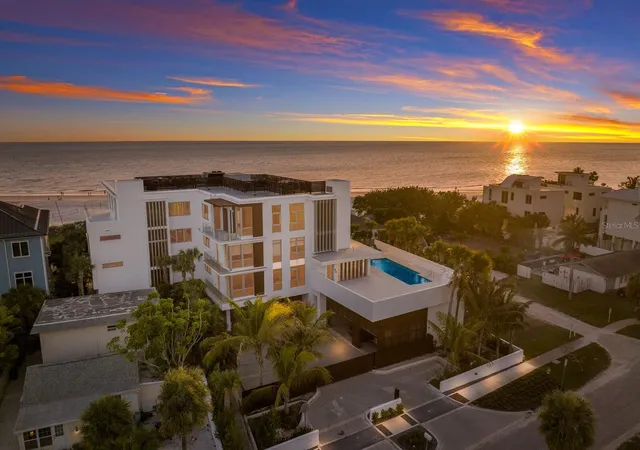
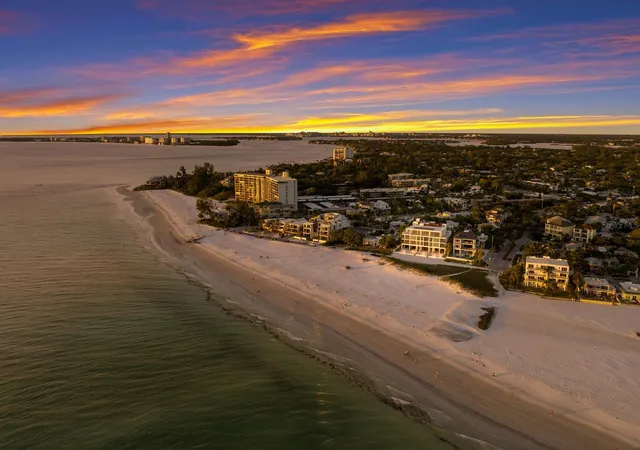
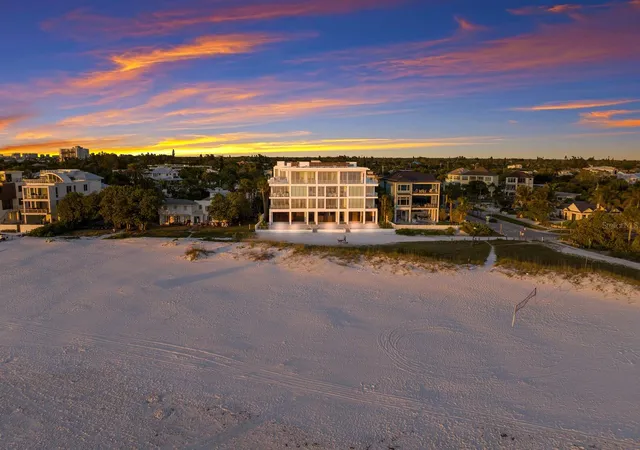
Virtually Staged. Experience luxury living at its finest in this breathtaking one-of-a-kind new construction condominium nestled directly on the pristine shores of world famous Siesta Beach. Spanning over 6200 square feet, this exclusive residence offers unparalleled opulence and panoramic views of the azure waters and fiery sunsets. Elegance meets convenience with a private elevator whisking you to your sanctuary above. Park your collection of vehicles effortlessly in the expansive 4-car garage before ascending to your private oasis. Step out onto expansive covered balconies to savor the sea breeze and soak in the mesmerizing vistas. Entertain with flair in the rooftop pool area, complete with a firepit for cozy gatherings under the stars. Your own private beach cabana beckons for tranquil moments by the water's edge, while the gated entrance ensures utmost privacy and security. Indulge in the ultimate relaxation within the heart of Siesta Village, where world-class dining and boutique shopping await a mere two blocks away. Retreat to the comfort of your home office or unwind in the bonus/game room after hosting guests in one of the three en suite guest bedrooms, each offering unparalleled comfort and privacy. Luxuriate in the gulf-front master suite, adorned with ceiling-to-floor windows framing the endless ocean vistas. This is a rare opportunity to own a slice of paradise on iconic Siesta Key, where every amenity and indulgence awaits at your doorstep.
- Houzeo last checked: 12 hours ago
- Listing updated: October 7, 2026 at 3:23 pm
- Listing Provided by: Tom Cail, PA (941) 780-2245 , Jason Grande | RE/MAX ALLIANCE GROUP (941) 954-5454
- Source: Stellar MLS-FL as distributed by MLS GRID | MLS#: A4608628

This condo is in:
Property Details
Status
Active
Type
Condominium
No. of Stories
4
County
City
Neighborhood
--
Year Built
2024
HOA Fees
$6619.33/mo
Finished Area
6,206 sqft
Lot Size
-- sqft lot
Basement Area
- sqft
MLS Name
Stellar MLS
MLS Number
A4608628
MLS Status
Active
Days on Market
921
Cumulative Days on Market
877

Continue Your Journey in App
Find your dream home, receive real-time updates, and many more!
Continue Your Journey in App
Find your dream home, receive real-time updates, and many more!
Location
HOA Management
Lisa Mathews
HOA Fees
$19,858/ Quarterly
Amenities
 Amenities and services may be covered by one or multiple associations and service providers.
 Insurance
 Cable TV
 Pool
 Sewer
 Security Guard
 Maintenance
 Pest Control
 Gas
 Trash Pickup
 Water
 Internet
 Escrow Reserves Fund
Common Area Taxes
Management
Disclaimer: Amenities are based on third-party information and may vary; buyers must independently verify all amenities, as information is deemed reliable but not guaranteed.
Facts & Features
Rooms
Bedrooms & bathrooms
Bedrooms: 4
Bathrooms: 5
Great Room
Level: First
Area: 1152.00 Square Feet
Dimensions: 48x24
Family Room
Level: First
Area: 255.00 Square Feet
Dimensions: 17x15
Dining Room
Level: First
Area: 208.00 Square Feet
Dimensions: 16x13
Kitchen
Level: First
Area: 396.00 Square Feet
Dimensions: 22x18
Dinette
Level: First
Area: 154.00 Square Feet
Dimensions: 14x11
Game Room
Level: First
Area: 663.00 Square Feet
Dimensions: 39x17
Bedroom 4
Level: First
Area: 187.00 Square Feet
Dimensions: 17x11
Bedroom 3
Level: First
Area: 224.00 Square Feet
Dimensions: 16x14
Laundry
Level: First
Area: 42.00 Square Feet
Dimensions: 7x6
Bedroom 2
Level: First
Area: 180.00 Square Feet
Dimensions: 15x12
Office
Level: First
Area: 168.00 Square Feet
Dimensions: 14x12
Primary Bedroom
Level: First
Area: 380.00 Square Feet
Dimensions: 20x19
Interior
Sewer
Public Sewer
Appliances
Built In Oven, Convection Oven, Cooktop, Dishwasher, Disposal, Dryer, Microwave, Range Hood, Refrigerator, Tankless Water Heater, Washer
Window Features
Storm Window(s)
Exterior Features
Balcony, Outdoor Grill, Storage
Flooring
Tile
Interior Features
Eat In Kitchen, Elevator, High Ceilings, Kitchen/family Room Combo, Primary Bedroom Main Floor, Solid Surface Counters, Solid Wood Cabinets, Split Bedroom, Stone Counters, Walk In Closet(s), Wet Bar
Heating
Central, Electric, Zoned
Cooling
Central Air, Zoned
Construction
Year Built
Year Built: 2024
Home type
Condominium
Construction Materials
Block, Stucco
Property Condition
Completed
Roof
Concrete
Foundation Details
Stilt/on Piling
Utilities & Energy
Utilities
Cable Available, Electricity Connected, Natural Gas Connected, Sewer Connected, Water Connected
Fireplace Features
Electric, Living Room
Water Source
Public
Security Features
Closed Circuit Camera(s), Fire Alarm, Fire Sprinkler System, Gated Community, Key Card Entry, Secured Garage/parking, Security Lights, Smoke Detector(s)
Laundry Features
Inside
Other Features
Subdivision Name
89 Beach
Patio And Porch Features
Covered, Deck, Patio
Community Features
Buyer Approval Required, Deed Restrictions, Gated Community No Guard, Pool
Price History
| Date | Event | Price |
|---|---|---|
10/07/2026 Source: | Listed for Sale | $7,950,000 -6.47% $1,281/sqft |
10/25/2025 Source: | Listing Removed | $8,500,000 $1,370/sqft |
10/25/2025 Source: | Listed for Sale | $8,500,000 +6.92% $1,370/sqft |
10/25/2025 Source: | Price Decreased | $7,950,000 -6.47% $1,281/sqft |
04/22/2025 Source: | Price Decreased | $8,500,000 -2.30% $1,370/sqft |

Show more
Nearby Homes
Find Homes by Property Features in Sarasota, FL
Nearby New Homes For Sale

Based on information from Stellar MLS® through Nov 02, 2026, 02:15PM as submitted to and distributed by MLS GRID. All data is obtained from various sources and may not have been verified by the broker or MLS GRID. Supplied Open House Information is subject to change without notice. All information should be independently reviewed and verified for accuracy. Properties may or may not be listed by the office/agent presenting the information. IDX information is provided exclusively for consumers’ personal non-commercial use. It may not be used for any purpose other than to identify prospective properties consumers may be interested in purchasing. The data is deemed reliable but is not guaranteed by MLS GRID. The use of the MLS GRID Data may be subject to an end-user license agreement prescribed by the Member Participant’s applicable MLS, if any, and as amended from time to time. © 2026 Stellar MLS. All Rights Reserved.
 Advertising Broker: Fred McGill | Simple Showing, Inc
