- Overview
- Description
- Property Details
- Location
- Facts & Features
- Getting Around
- Nearby Homes




Listed by: Jennifer Lawrence | Duston Leddy Real Estate (603) 610-8285
$769,900
Monthly Est:$3,832
 4 Beds
 2 Baths
2 full baths
 2,225sqft
84 Boston Post Rd, Amherst, NH 03031
$769,900
$3,832/moEst:
Get Pre-Approved
Single Family Residence
Built in 1840
$-- HOA
24,829 sqft lot
$346/sq.ft
Description
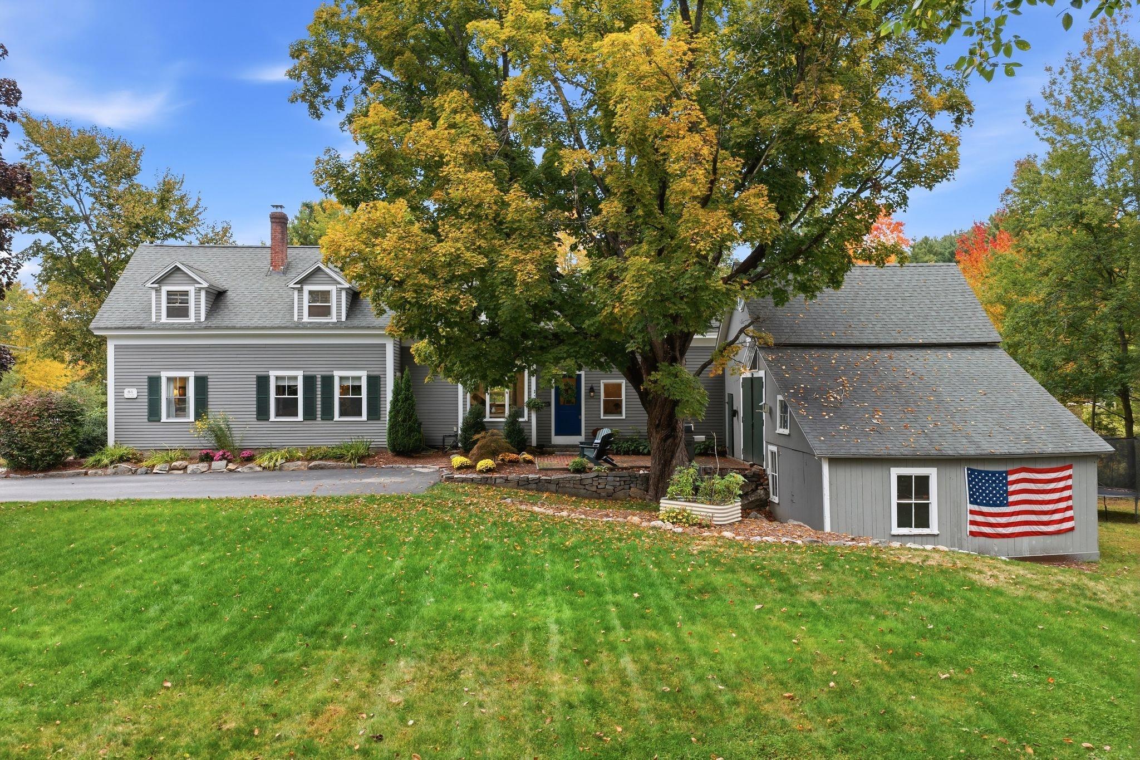
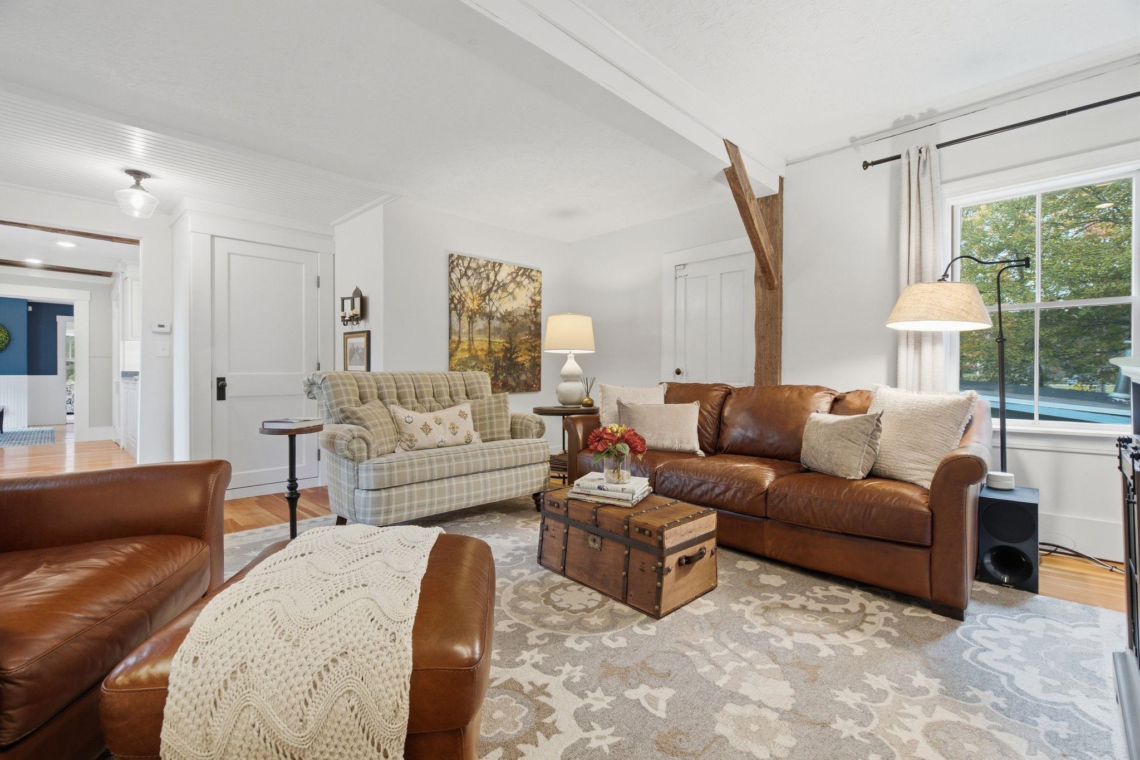
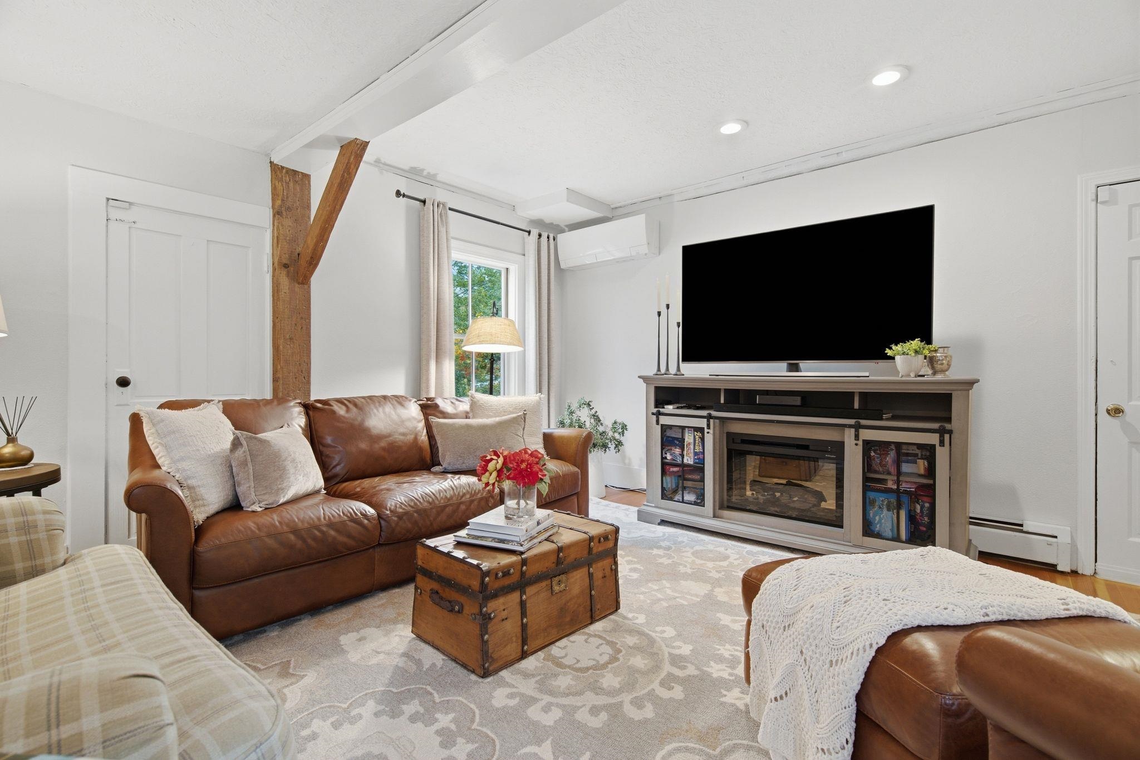
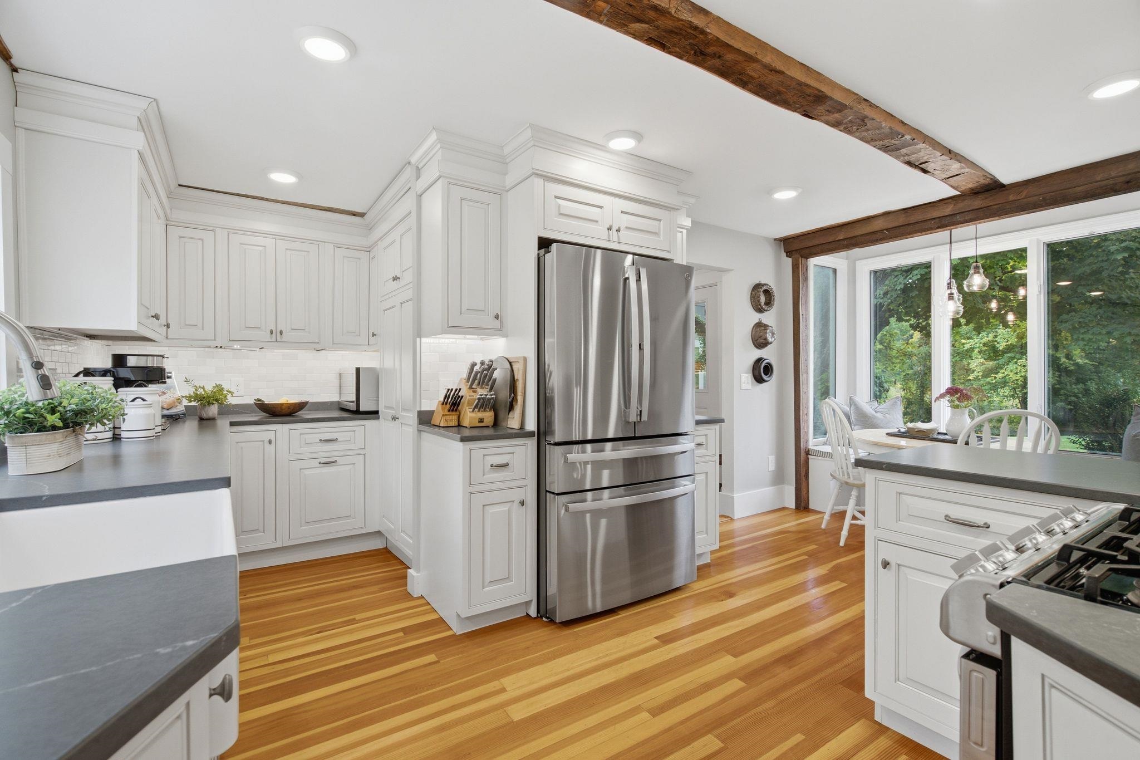
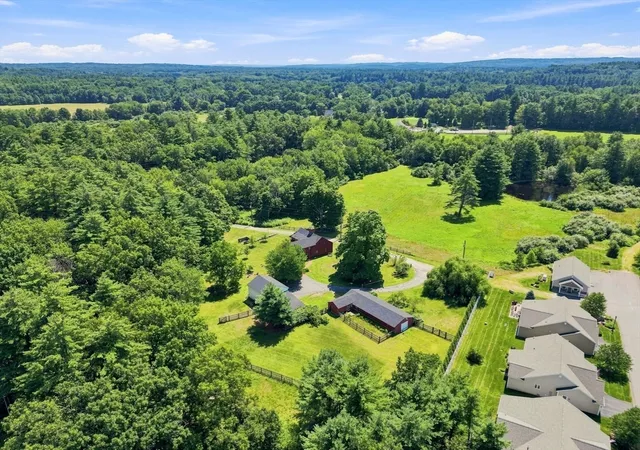
Prepare to be captivated by this recently and exquisitely updated antique in the historic village of Amherst NH! The sellers spared no expense, upgrading nearly everything to today's standards and comforts while keeping all the wonderful historical details--original beams, gorgeously finished vertical grain wood floors and all the custom built-ins. Put your favorite chef to work in the fully renovated kitchen, boasting crisp white inset cabinets with tons of storage, new lighting and new stainless appliances, gorgeous quartz countertops and a cozy window-seat breakfast nook! A cozy family room off the kitchen with access to the attached barn will be a favorite room to relax, while a light-filled formal dining room with stunning built-ins is perfect for lingering dinner parties. Continue to the elegant front living room and on to a stunning front entry where antique artifacts were found during renovation. A tidy 1st floor bedroom and full bathroom are perfect for guests! Upstairs has been completely re-imagined with a polished primary suite including tons of built-in storage, laundry room and a completely renovated bathroom you won't want to leave w/ a quartz vanity, deep tub and stylish tile surround. 2 other bedrooms and a perfectly sized office tucked behind pocket doors complete this haven of comfort! Don't miss the screened porch in the attached barn--perfect for parties, plus a bonus room upstairs while you enjoy all the unfinished storage space on 3 levels. Outside the brick patio is shaded by a storybook sized maple while the large flat side lawn offers room to roam extending to Beaver Brook and pond. On the other side is a large workshop with potential as a garage, potting shed or gym. Experience peace of mind with a new heating system, mini splits, partial roof replacement, windows, new paint and upgraded electrical. Enjoy evening strolls thru the Village to the market, library and school along with quick access to 101, commuting and shops. DON'T WAIT!
- Houzeo last checked: 12 hours ago
- Listing updated: October 7, 2026 at 10:24 pm
- Source: NEREN/Prime MLS-NH | MLS#: 5112691

Property Details
Status
Active
Type
Single Family Residence
No. of Stories
-
County
City
Neighborhood
--
Year Built
1840
HOA Fees
-
Finished Area
2,225 sqft
Lot Size
24,829 sqft lot
Basement Area
- sqft
MLS Name
NEREN/Prime MLS
MLS Number
5112691
MLS Status
(10) Active - Active
Days on Market
4

Continue Your Journey in App
Find your dream home, receive real-time updates, and many more!
Download App
Continue Your Journey in App
Find your dream home, receive real-time updates, and many more!
Location
Facts & Features
Rooms
Bedrooms & bathrooms
Bedrooms: 4
Bathrooms: 2
Interior
Exterior Features
Barn, Outbuilding, Patio
Sewer
Leach Field, Private, Septic Tank
Cooling
Mini Split
Appliances
Dishwasher, Range Hood, Gas Range, Refrigerator, Water Heater
Heating
Propane, Baseboard, Hot Water, Zoned, Mini Split
Interior Features
Blinds, Dining Area, Kitchen/dining, Led Lighting, Natural Light, 2nd Floor Laundry, Smart Thermostat
Flooring
Tile, Wood
Construction
Year Built
Year Built: 1840
Home type
Single Family Residence
Foundation Details
Block, Granite
Architectural Style
Antique, Farmhouse
Construction Materials
Wood Frame, Clapboard, Wood Exterior
Property Condition
Existing
Roof
Asphalt Shingle
Utilities & Energy
Water Source
Public
Basement
Unfinished, Basement Stairs
Electric
200+ Amp Service, Circuit Breakers
Utilities
Phone, Cable
Parking Features
Driveway
Other Features
Lot Features
Corner Lot, Landscaped, Level, Sloped, In Town, Neighborhood, Near School(s)
Price History
| Date | Event | Price |
|---|---|---|
10/07/2026 Source: | Listed for Sale | $769,900 +201.92% $346/sqft |
05/20/2023 Source: | Price Decreased | $255,000 -22.70% $115/sqft |
01/30/2018 Source: | Sold | $329,900 $148/sqft |

Getting Around 84 Boston Post Rd
Bike Score®

Somewhat Bikeable
36/100
Walk Score®

Car-Dependent
27/100
Data provided by Redfin
Nearby Homes




Find Homes by Property Features in Amherst, NH


Based on information from PrimeMLS Inc. through Oct 07, 2026, 06:00AM. This display of listings may or may not be the entire Compilation from the PrimeMLS database, and PrimeMLS does not guarantee the accuracy of such information. The listing broker's offer of compensation is made only to other real estate licensees who are participant members of PrimeMLS. This information is deemed reliable, but not guaranteed. The data relating to real estate displayed on this display comes in part from the IDX Program of PrimeMLS. The information being provided is for consumers' personal, non- commercial use and may not be used for any purpose other than to identify prospective properties consumers may be interested in purchasing. Data last updated Oct 07, 2026, 06:00AM. © 2026 PrimeMLS, Inc. All Rights Reserved.
 Advertising Broker: Derek Greene | The Greene Realty Group