- Overview
- Description
- Property Details
- Location
- HOA Management
- Facts & Features
- Getting Around
- Nearby Homes
 New Construction
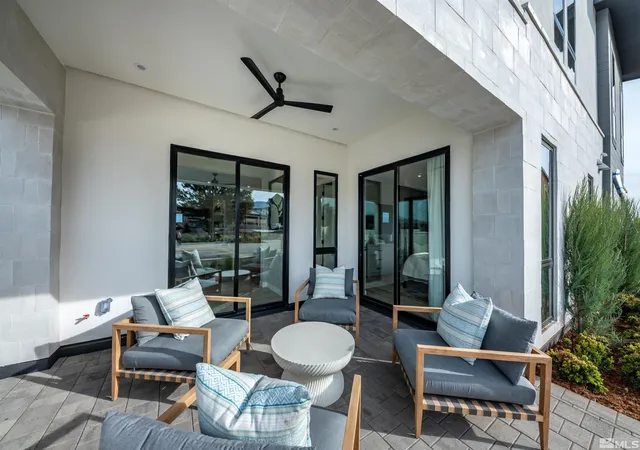

Street View
$1,340,000
Monthly Est:$6,670
 2 Beds
 3 Baths
2 full baths + 1 half bath
 1,791sqft
84 Caballada St #15-1, Reno, NV 89511
$1,340,000
$6,670/moEst:
Get Pre-Approved
Condominium
Built in 2024
$735/mo HOA
0.01 acre lot
$748/sq.ft
Description
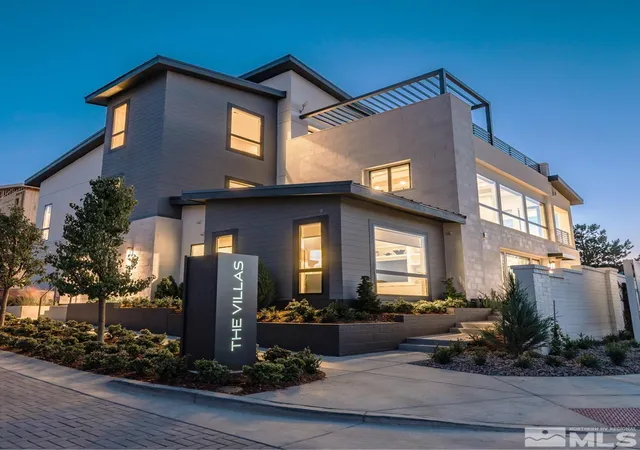
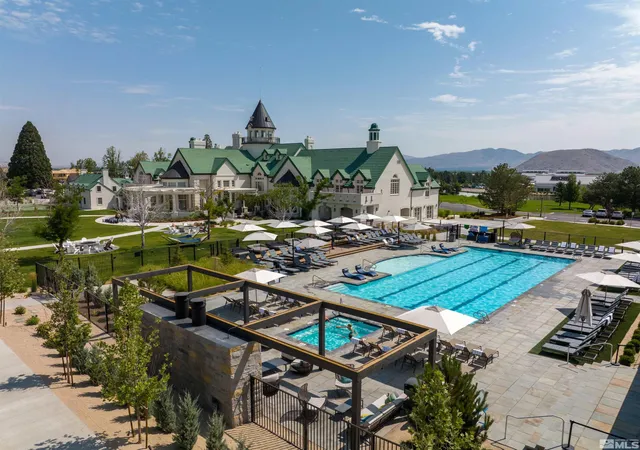
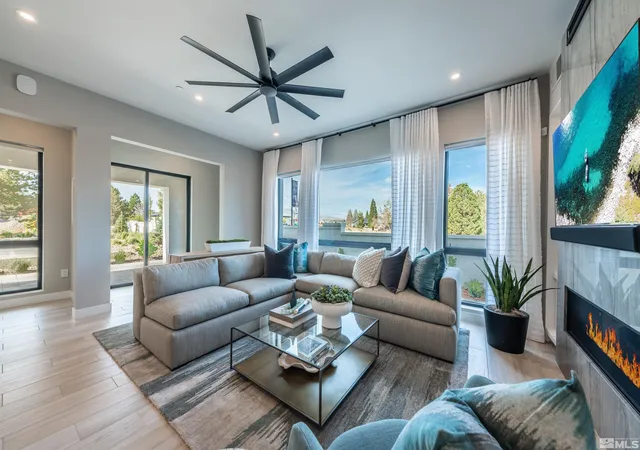
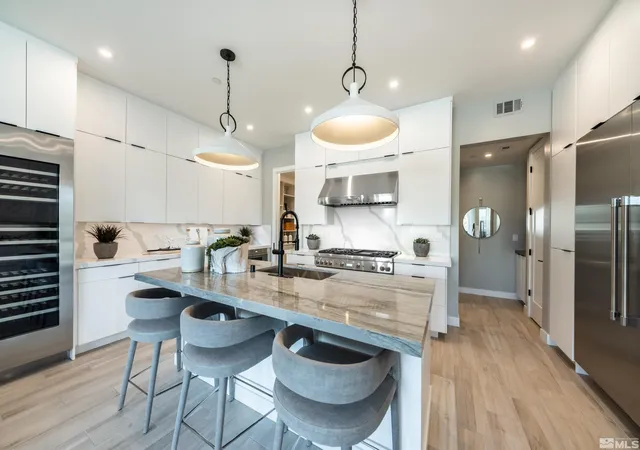
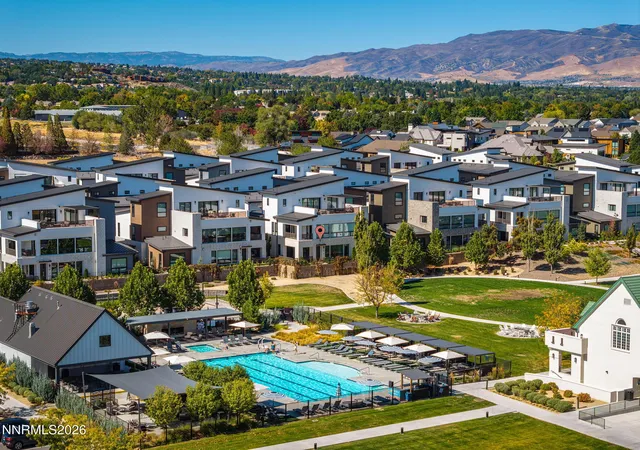
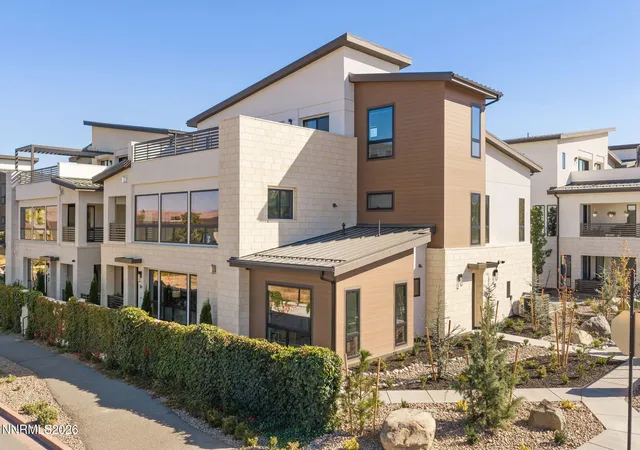
Last Opportunity Corner Location with Club and Mount Rose VIEWS! This single-floor, open concept plan features a spacious kitchen and great room at the heart of the home, perfect for entertaining, plus a generously sized guest suite with double sinks and walk-in closets. Take your morning cup of coffee on the patio and breathe in that fresh mountain air. Building 15, plan 1 is estimated to complete construction Spring 2026. Personalization available with Design packages and Builder Upgrades. Dramatic 10-foot ceilings in main living areas, Imperfect smooth drywall, Thermador Appliances, Wi-Fi enabled wine fridge, White soft-closing solid wood cabinets, under cabinet lighting, Kohler Purist Black matte faucets and fixtures, quartz countertops, full backsplash, majestic fireplace, Kohler cast iron free-standing bathtub, walk-in showers with linear drain and tile set walls. Oversized energy-efficient refrigerator and freezer included and customizable interior finishes. Quite literally right next door, you will find Northern Nevada's premier private social club, and you're a member. See it as an extension of your new residence at The Villas, ready for you to enjoy. The Club has a rich history as the former estate of famed casino magnate, Bill Harrah. Today, The Club at Rancharrah is the place to connect with family, friends, and associates. Its amenities include Nineteen 57 Restaurant and Bar, Pool, Spa, and Nail Salon, Fitness Center, pickleball, and Bocce Courts, special member events, and off-site access to three nearby Duncan world-class, 18-hole, champion golf courses. Just beyond The Club, enjoy Reno's newest gathering space at the Village with new restaurants and shops to explore, you won't have far to go to enjoy the Rancharrah lifestyle in Reno.
- Houzeo last checked: 2 minutes ago
- Listing updated: August 14, 2025 at 6:34 pm
- Listing Provided by: Heather Houston (828) 489-8124 DRE #S.176629 | Dickson Realty - Caughlin (775) 746-7000
- Source: Northern Nevada Regional MLS-NV | MLS#: 250054540

This condo is in:
 Fitness Center
 Swimming Pool
 Lifeguard
 Grounds Maintenance
 Building & Structural Maintenance
Property Details
Status
Active
Type
Condominium
No. of Stories
1
County
City
Neighborhood
--
Year Built
2024
HOA Fees
$735/mo
Finished Area
1,791 sqft
Lot Size
0.01 acre lot
Basement Area
- sqft
MLS Name
Northern Nevada Regional MLS
MLS Number
250054540
MLS Status
Active
Days on Market
449
Cumulative Days on Market
7

Continue Your Journey in App
Find your dream home, receive real-time updates, and many more!
Continue Your Journey in App
Find your dream home, receive real-time updates, and many more!
Location
HOA Management
Rancharrah Community Association
HOA Fees
$210/ Monthly
Condominium Owners Association
HOA Fees
$525/ Monthly
Amenities
 Amenities and services may be covered by one or multiple associations and service providers.
 Parking
 Pool
 Security Guard
 Snow Removal
 Security Gate
 Maintenance
 Spa
 Insurance
 Lawn Care
 Gym
 Life Guard
Disclaimer: Amenities are based on third-party information and may vary; buyers must independently verify all amenities, as information is deemed reliable but not guaranteed.
Facts & Features
Rooms
Bedrooms & bathrooms
Bedrooms: 2
Bathrooms: 3
Interior
Appliances
Additional Refrigerator(s), Dishwasher, Disposal, Double Oven, Energy Star Qualified Appliances, Gas Cooktop, Gas Range, Microwave, Refrigerator
Window Features
Double Pane Windows, Energy Star Qualified Windows, Low Emissivity Windows, Vinyl Frames
Sewer
Public Sewer
Cooling
Central Air, Energy Star Qualified Equipment, Refrigerated
Flooring
Carpet, Porcelain, Wood
Interior Features
High Ceilings, Smart Thermostat, Walk In Closet(s)
Heating
Energy Star Qualified Equipment, Forced Air, Natural Gas
Exterior Features
None
Construction
Year Built
Year Built: 2024
Home type
Condominium
Construction Materials
Batts Insulation, Fiber Cement, Stone, Stucco, Wood Siding
Roof
Metal, Pitched
Foundation Details
Slab
Utilities & Energy
Pool Features
None
Security Features
Security Fence, Smoke Detector(s)
Laundry Features
Cabinets, Laundry Area, Laundry Room, Shelves, Sink
Utilities
Cable Available, Electricity Available, Internet Available, Natural Gas Available, Sewer Available, Water Available, Water Meter Installed
Water Source
Public
Parking Features
Attached, Garage, Garage Door Opener
Fireplace Features
Gas, Insert
Association Amenities
Fitness Center, Gated, Landscaping, Life Guard, Maintenance Grounds, Maintenance Structure, Parking, Pool, Sauna, Security, Spa/hot Tub
Other Features
Patio And Porch Features
Patio
Subdivision Name
Rancharrah Village 4
Lot Features
Common Area, Landscaped, Level, Sprinklers In Front, Sprinklers In Rear
Price History
| Date | Event | Price |
|---|---|---|
08/14/2025 Source: | Listed for Sale | $1,340,000 $748/sqft |

Nearby Homes
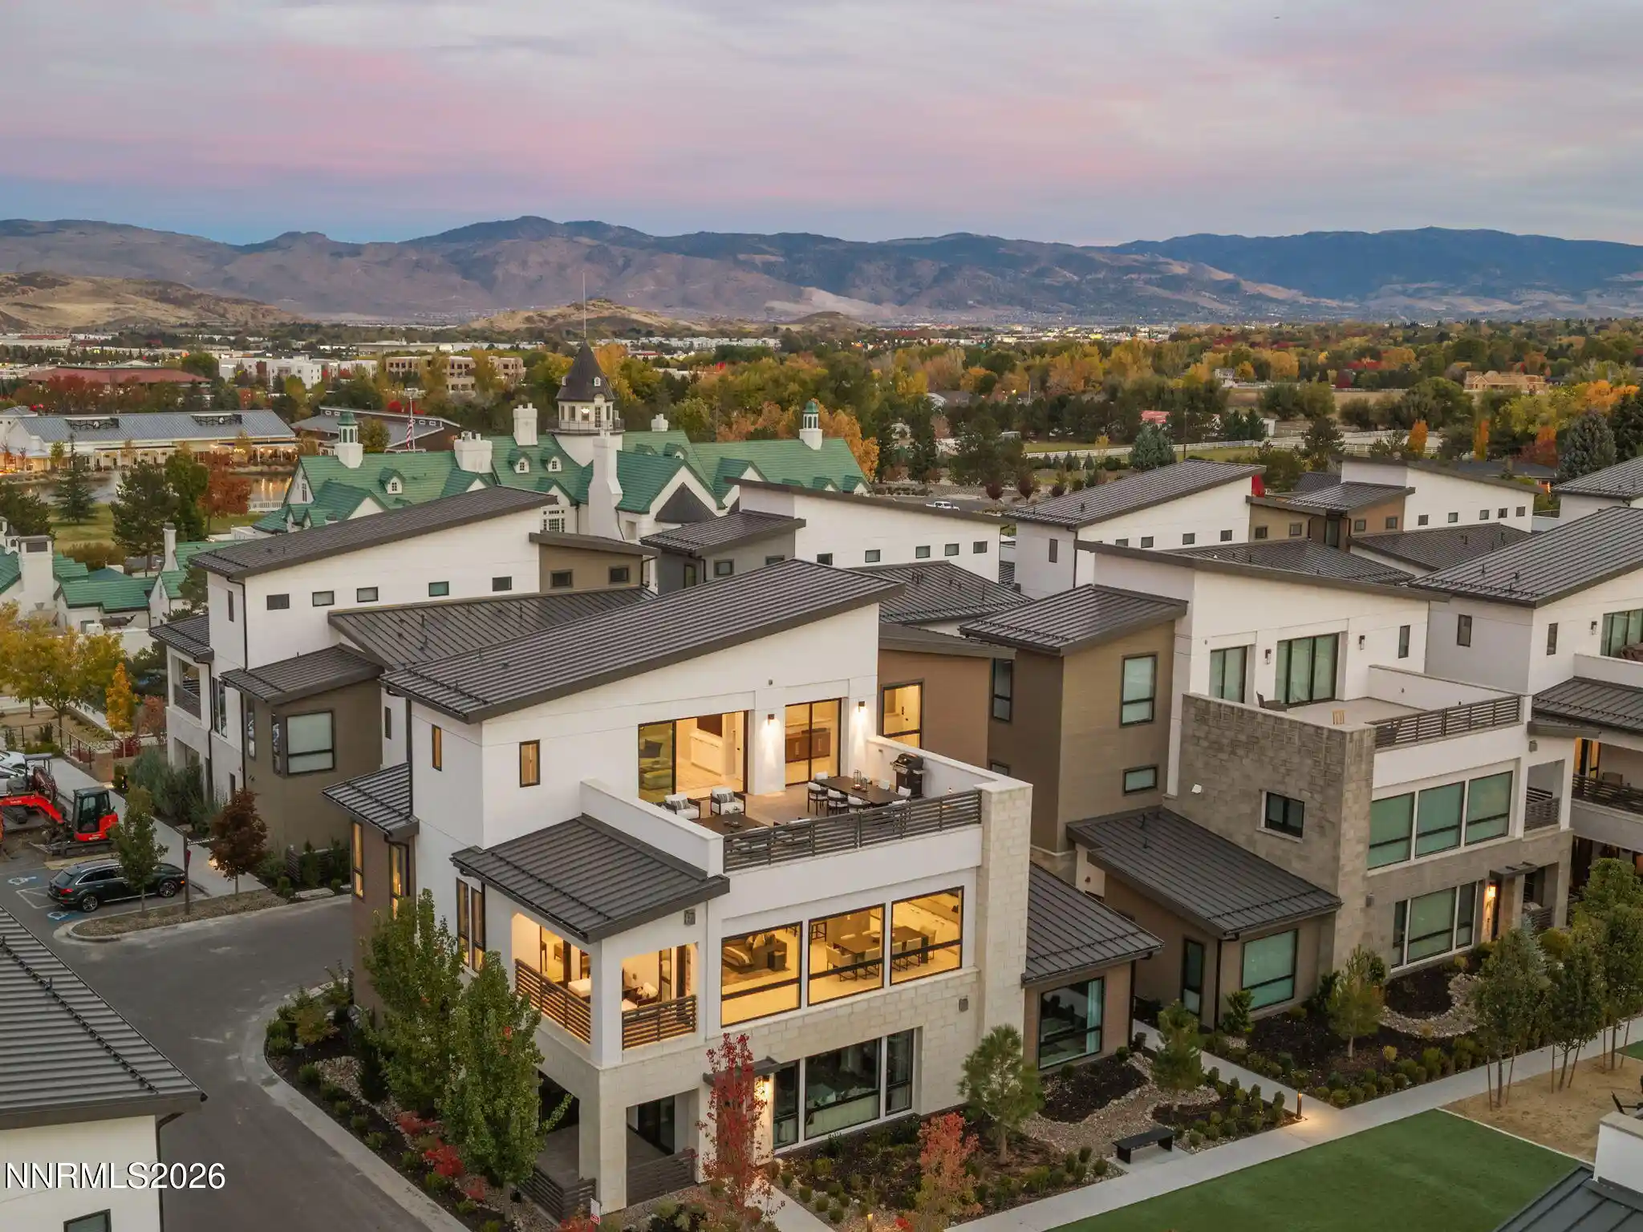
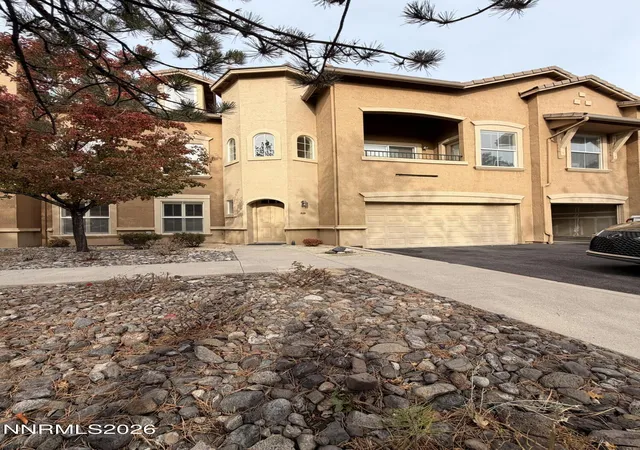
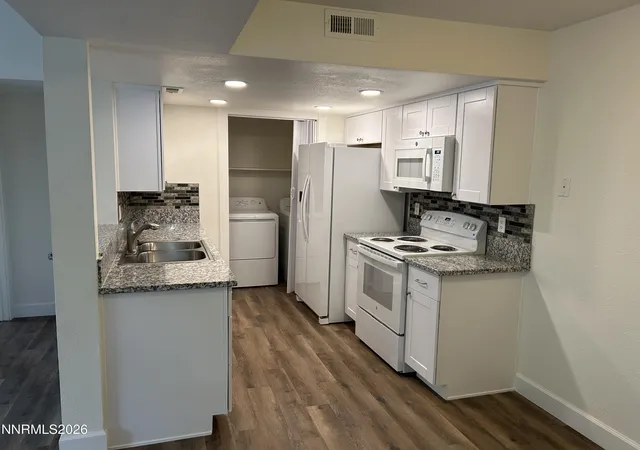
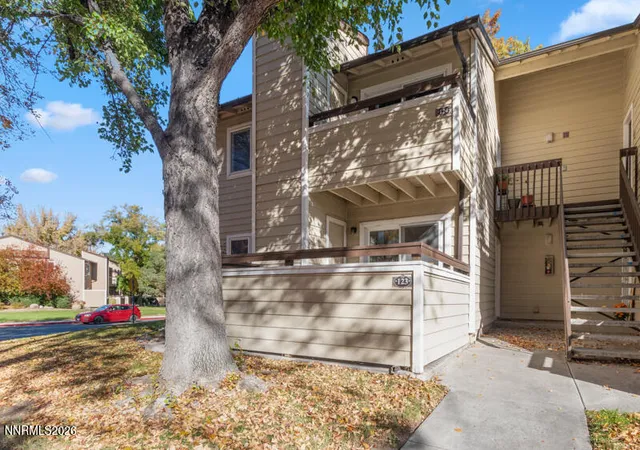
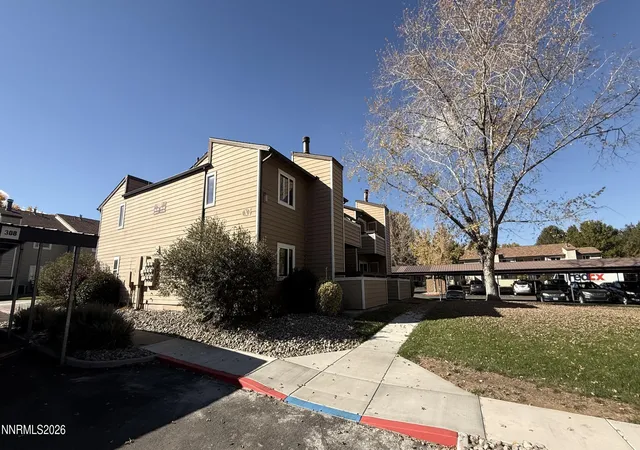
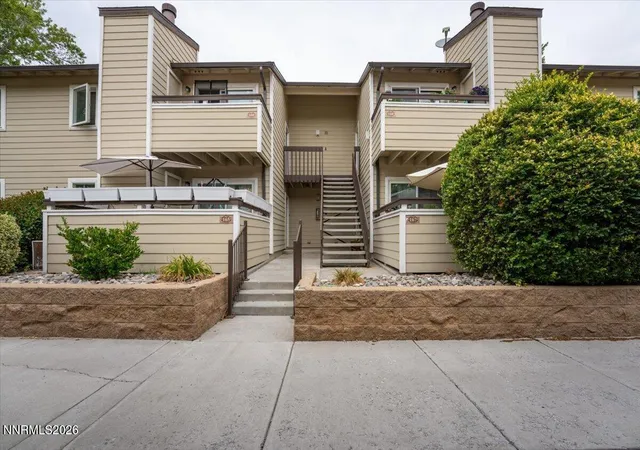
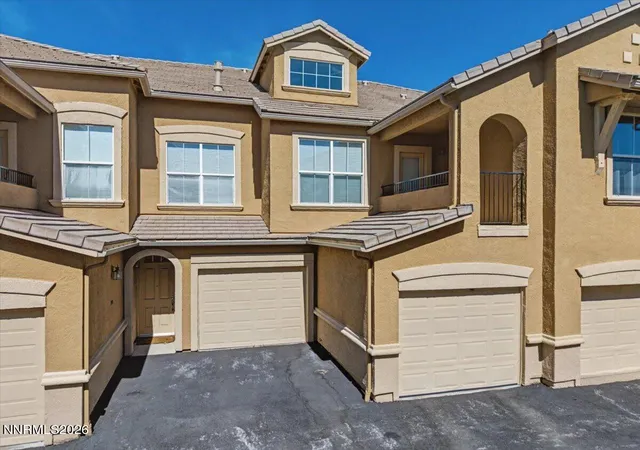
Find Homes by Property Features in Reno, NV
Nearby New Homes For Sale


Based on information from the Northern Nevada Regional Multiple Listing Service® through Nov 06, 2026, 08:30PM. IDX information is provided exclusively for consumers’ personal, non-commercial use. It may not be used for any purpose other than to identify prospective properties consumers may be interested in purchasing. Any use of the content displayed here other than by a search performed by a consumer looking to purchase or rent real estate is prohibited. Any suspected “scraping” would be reported to NNRMLS for immediate investigation and action. IDX information is deemed reliable but not guaranteed. The content relating to real estate for sale on this website comes in part from the IDX program of the Northern Nevada Regional Multiple Listing Service®. Real estate listings held by brokerage firms other than Congress Realty, Inc. includes the name of the listing brokerage. © 2026 Northern Nevada Regional Multiple Listing Service®, Inc. All rights reserved.
 Advertising Broker: Jared Andrew English | Congress Realty, Inc
