YTR
Your Town Realty
- 0
- 6
- Overview
- Description
- Property Details
- Location
- HOA Management
- Facts & Features
- Getting Around
- Nearby Homes

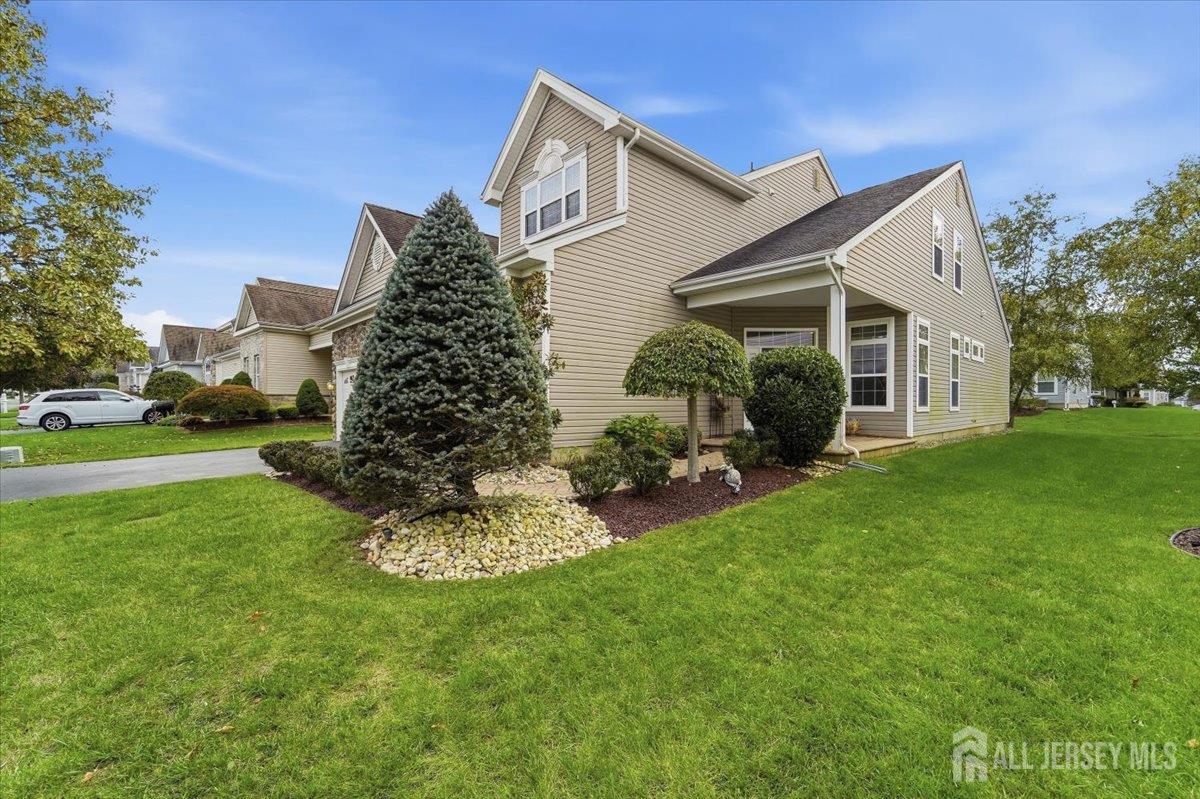


$875,000
Monthly Est:$4,355
 3 Beds
 3 Baths
3 full baths
 3,130sqft
84 Draw Brg Dr, Monroe, NJ 08831
$875,000
$4,355/moEst:
Get Pre-Approved
Single Family Residence
Built in 2008
$455/mo HOA
9 sqft lot
$280/sq.ft
Description
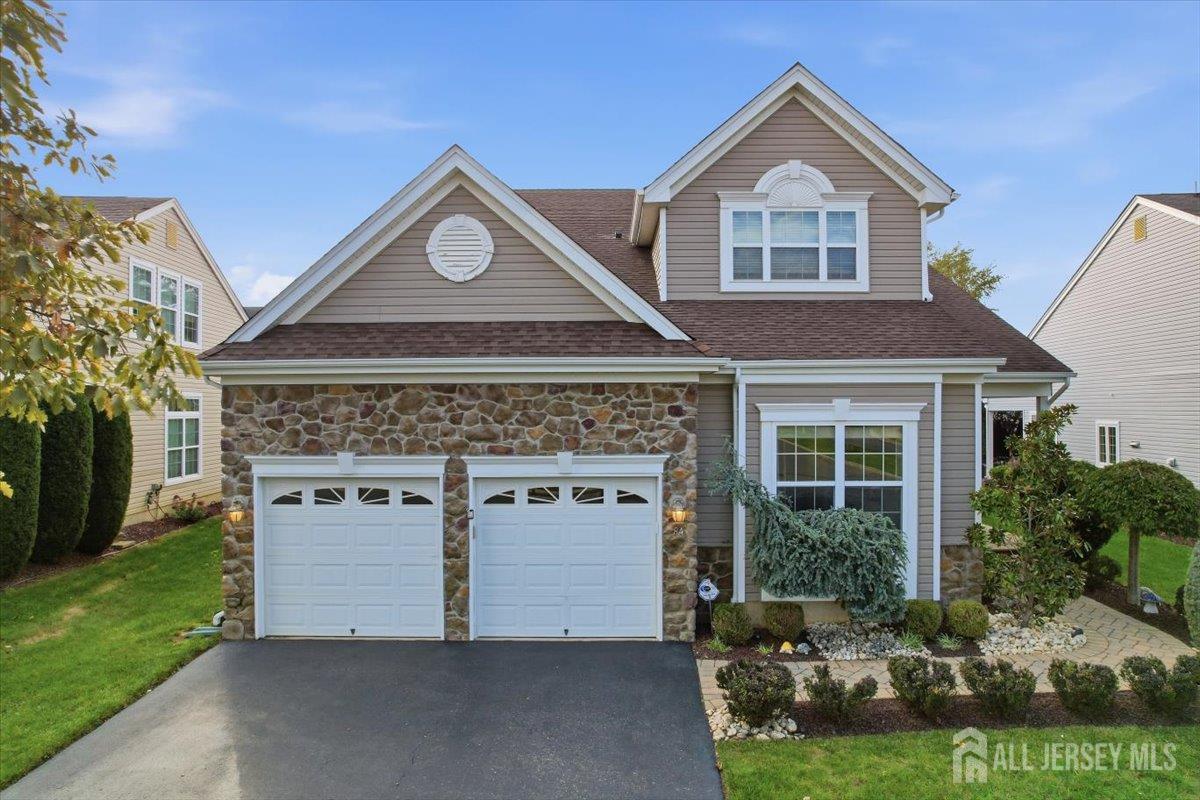
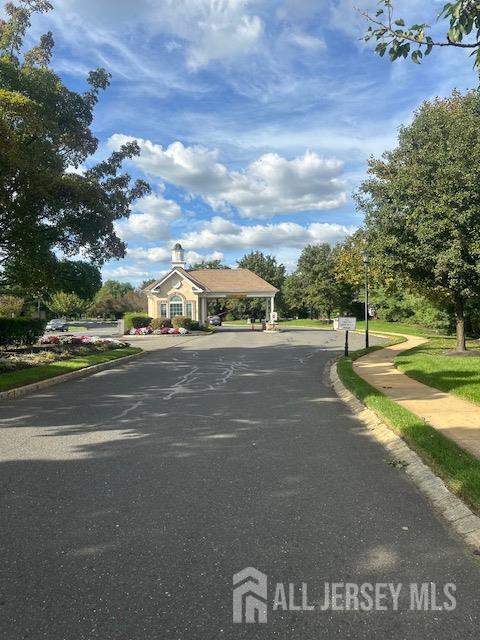
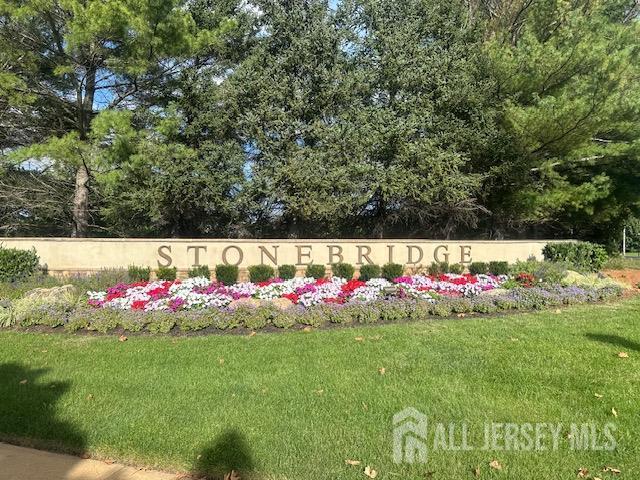
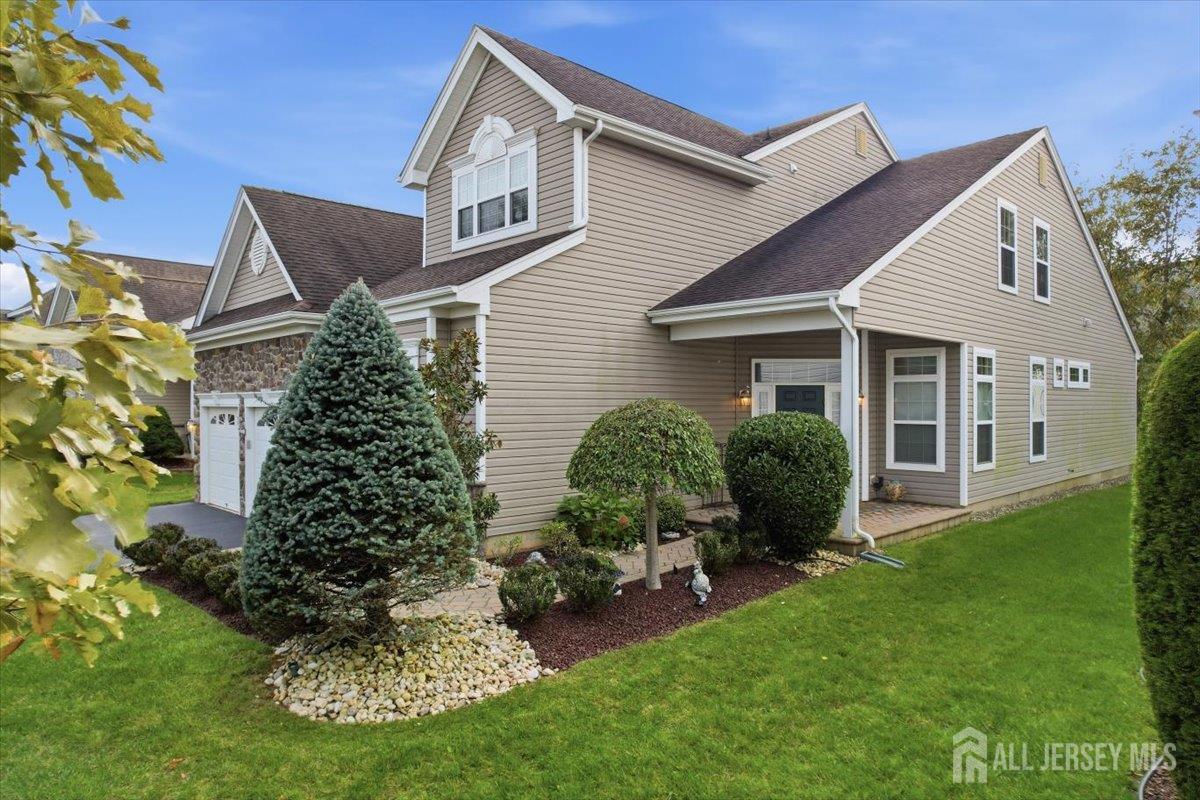
This Contemporary Colonial style home is an addition to the Global Luxury Collection of Coldwell Banker Realty & your Key In Moving's Portfolio of Properties. This Windsor II model is part of the Estate Collection of Stonebridge in Monroe; a coveted Lennar adult community in Middlesex County. One of the largest models offering 3,130 sq ft of elevated elegance ..... just look at the photos! Enter into its dramatic, open concept floor plan where you will find ease of living on the FIRST floor. Let's stroll through the home starting with the formal living room, Great room with a spectacular vaulted ceiling, formal dining room, Chef's kitchen with S/S appliances, breakfast peninsula & pantry, & E-I-K that opens to a paver patio with retractable screens for privacy. A direct access, heated garage lends itself to the laundry room, 2 more pantries & utility closet. The Primary bedroom has a decorative tiered, tray ceiling & is equipped with a California closet, 10' ceilings, and an ensuite that has double sinks, a double-door shower with 2 built-in benches & a linen closet. The 2nd bedroom is located on the other side of the house with its own full, bathroom. Ascend to the 2nd level where you will find a spacious Loft, large 3rd bedroom ensuite and room for a possible 4th sleeping area, office, or exercise room. There is a huge step-in storage area and a glamorous view from the loft into the Great room below. The property is equipped with a radon mitigation system and a whole house Generac generator. A 41,000 SF clubhouse offers an outdoor & indoor pool with hot tub, tennis, pickle ball, strolling paths, 24 hour nurse, and guarded gate entry just to name a FEW of the abundant amenities! Come experience the Stonebridge community, where you are not just buying a home, you are embracing a lifestyle! Join my multilingual team for upcoming public tours!
- Houzeo last checked: 10 minutes ago
- Listing updated: October 8, 2026 at 8:04 pm
- Listing Provided by: KIMBERLY FLEAK | COLDWELL BANKER REALTY (201) 891-6700
- Source: All Jersey MLS-NJ | MLS#: 2705225R

- Brokerage Firm Address: 5 Maple Avenue, Morristown, NJ 07960
Property Details
Status
Active
Type
Single Family Residence
No. of Stories
2
County
City
Neighborhood
--
Year Built
2008
HOA Fees
$455/mo
Finished Area
3,130 sqft
Lot Size
9 sqft lot
Basement Area
- sqft
MLS Name
All Jersey MLS
MLS Number
2705225R
MLS Status
Active
Days on Market
6
Open House

Continue Your Journey in App
Find your dream home, receive real-time updates, and many more!
Download App
Continue Your Journey in App
Find your dream home, receive real-time updates, and many more!
Location
HOA Management
N/A
HOA Fees
$455/ Monthly
Amenities
 Amenities and services may be covered by one or multiple associations and service providers.
 Maintenance
 Insurance
 Trash Pickup
 Snow Removal
 Common Area Maintenance
Disclaimer: Amenities are based on third-party information and may vary; buyers must independently verify all amenities, as information is deemed reliable but not guaranteed.
Facts & Features
Rooms
Bedrooms & bathrooms
Bedrooms: 3
Bathrooms: 3
Interior
Flooring
Carpet, Ceramic Tile, Laminate, Wood
Appliances
Self Cleaning Oven, Dishwasher, Dryer, Gas Range/oven, Exhaust Fan, Microwave, Refrigerator, See Remarks, Range, Oven, Washer, Kitchen Exhaust Fan, Gas Water Heater
Exterior Features
Barbecue, Open Porch(es), Patio, Screen/storm Window, Enclosed Porch(es), Sidewalk
Cooling
Central Air, Ceiling Fan(s), Zoned
Sewer
Public Sewer
Heating
Forced Air
Window Features
Screen/storm Window, Blinds
Interior Features
Blinds, Security System, Vaulted Ceiling(s), 2 Bedrooms, Great Room, Kitchen, Laundry Room, Living Room, Bath Full, Dining Room, 1 Bedroom, Attic, Loft, Den, None, Den/study, Other Room(s)
Construction
Year Built
Year Built: 2008
Home type
Single Family Residence
Architectural Style
Colonial, Contemporary
Roof
Asphalt
Utilities & Energy
Utilities
Electricity Connected, Natural Gas Connected
Electric
200 Amp(s)
Parking Features
2 Car Width, Asphalt, Garage, Attached, Built In Garage, Garage Door Opener, Driveway, Paved
Basement
None
Pool Features
Outdoor Pool, Indoor
Water Source
Public
Security Features
Security Gate, Security System
Other Features
Lot Features
Level
Patio And Porch Features
Porch, Patio, Enclosed
Subdivision Name
Stonebridge Sec 02
Community Features
Art/craft Facilities, Billiard Room, Bocce, Movie/stage, Nurse 24 Hours, Community Room, Outdoor Pool, Fitness Center, Gated, See Remarks, Indoor Pool, Shuffle Board, Tennis Court(s), Sidewalks
Price History
| Date | Event | Price |
|---|---|---|
09/29/2026 Source: | Listed for Sale | $875,000 $0/sqft |

Nearby Homes





Find Homes by Property Features in Monroe, NJ
Nearby New Homes For Sale


The data relating to real estate for sale on this web-site comes in part from the Internet Listing Display database of the CENTRAL JERSEY MULTIPLE LISTING SYSTEM, INC. Real estate listings held by brokerage firms other than this site-owner are marked with the ILD logo. The CENTRAL JERSEY MULTIPLE LISTING SYSTEM, INC does not warrant the accuracy, quality, reliability, suitability, completeness, usefulness or effectiveness of any information provided. © 2026, CENTRAL JERSEY MULTIPLE LISTING SYSTEM, INC All rights reserved The CENTRAL JERSEY MULTIPLE LISTING SYSTEM, INC retains all rights, title and interest in and to its trademarks, service marks and copyrighted material. The information being provided is for consumers' personal, non-commercial use and may not be used for any purpose other than to identify properties the consumer may be interested in purchasing or renting.
 Advertising Broker: Ronnie Glomb, Broker | Your Town Realty