- Overview
- Description
- Property Details
- Location
- HOA Management
- Facts & Features
- Getting Around
- Nearby Homes



$499,999
Monthly Est:$2,489
 4 Beds
 3 Baths
2 full baths + 1 half bath
 2,655sqft
84 Granburg Cir, San Antonio, TX 78218
$499,999
$2,489/moEst:
Get Pre-Approved
Single Family Residence
Built in 1988
$-- HOA
10,062.36 sqft lot
$188/sq.ft
Description
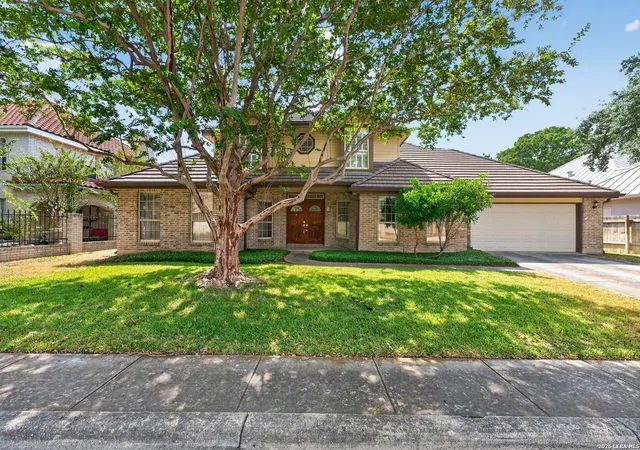
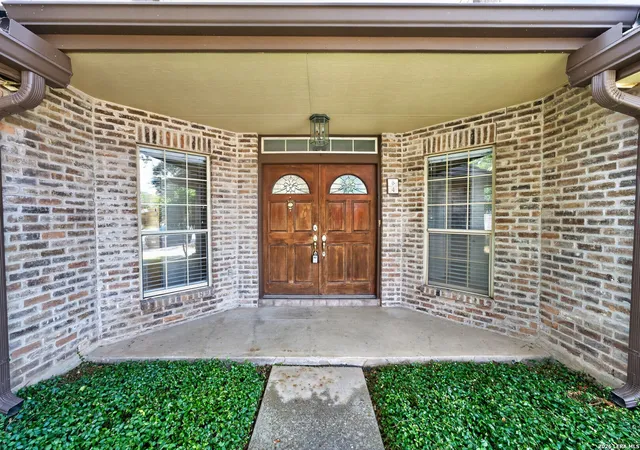
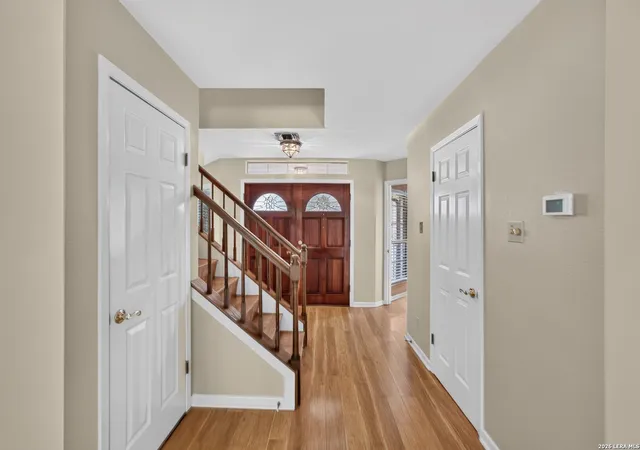
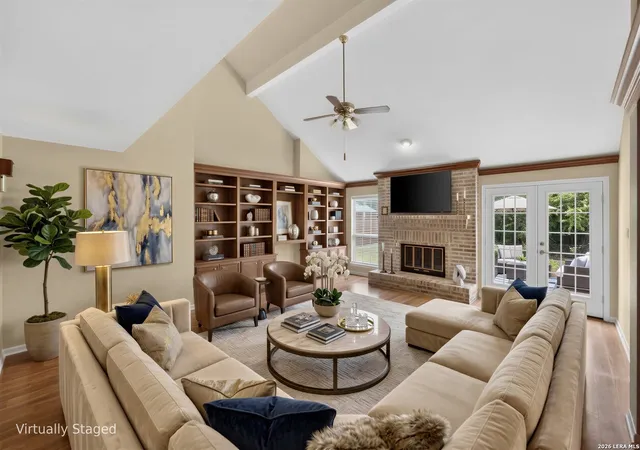
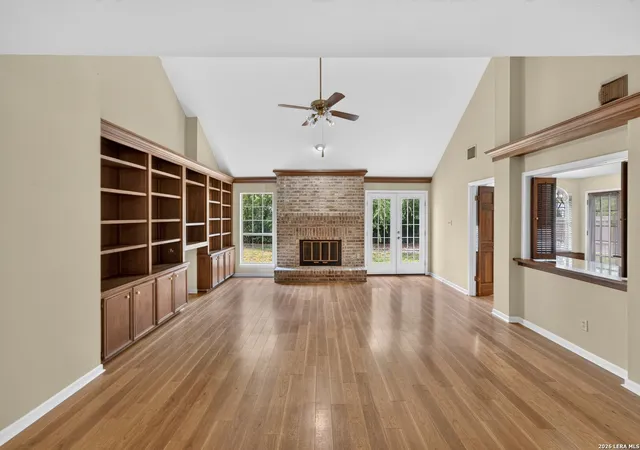
This two-story home offers 4 bedrooms, 2.5 bathrooms, a semi-oversized 2-car garage, and a functional layout with extensive built-in storage thoughtfully incorporated throughout the home. A handsome double oak wood front door opens from the covered front porch, while double-pane windows add everyday efficiency and comfort. The garage features defined storage and work zones, built-in workshop cabinetry, and direct access to the laundry room, with a large closet and utility space nearby. The spacious living room is anchored by a gas and wood-burning fireplace with a brick inset, mantle, and hearth and connects easily to the kitchen. A separate dining room provides dedicated space for meals and entertaining. The kitchen features upgraded granite countertops, a dual-zone gas/electric range, and a refrigerator that conveys. Storage was thoughtfully prioritized in the home's design, with built-in cabinetry on both levels, bookshelves, benches, window seats with integrated storage, and a deep under-stair closet that extends beneath the staircase. Privately positioned on the main level, the oversized primary suite features a large walk-in closet and an ensuite bathroom with a double vanity, stone sinks, center makeup area, sit-in tub, separate walk-in shower, and private water closet. A secondary bedroom and half bathroom are also located on the main level. Upstairs, the third and fourth bedrooms are served by a Jack-and-Jill bathroom arrangement with additional built-in cabinetry, storage benches, window-seat storage, and walk-in closet access. Outside, the tree-covered backyard provides a shaded setting and backs to a neighboring retirement community. The patio offers additional space for outdoor dining and relaxation. Residents also enjoy community amenities, including a swimming pool, tennis courts, and a basketball half-court, adding recreational options close to home.
- Houzeo last checked: 12 hours ago
- Listing updated: October 23, 2026 at 3:06 pm
- Listing Provided by: Christopher Watters | Watters International Realty (512) 646-0038
- Source: LERA MLS-TX | MLS#: 2013848

Property Details
Status
Active
Type
Single Family Residence
No. of Stories
-
County
City
Neighborhood
Year Built
1988
HOA Fees
-
Finished Area
2,655 sqft
Lot Size
10,062.36 sqft lot
Basement Area
- sqft
MLS Name
LERA MLS
MLS Number
2013848
MLS Status
ACT
Days on Market
61

Continue Your Journey in App
Find your dream home, receive real-time updates, and many more!
Continue Your Journey in App
Find your dream home, receive real-time updates, and many more!
Location
HOA Management
OAKWELL FARMS HOA
HOA Fees
$715.9/
Amenities
 Amenities and services may be covered by one or multiple associations and service providers.
 Park Playground
 Pool
 Bike Trails
 Sports Court
Disclaimer: Amenities are based on third-party information and may vary; buyers must independently verify all amenities, as information is deemed reliable but not guaranteed.
Facts & Features
Rooms
Bedrooms & bathrooms
Bedrooms: 4
Bathrooms: 3
Interior
Window Features
None
Utilities & Energy
Association Amenities
Pool, Park, Trail, Court
Fireplace Features
One, Livrm, Lginc
Other Features
Subdivision Name
Oakwell Farms
Price History
| Date | Event | Price |
|---|---|---|
09/03/2026 Source: | Listed for Sale | $499,999 $188/sqft |

Nearby Homes
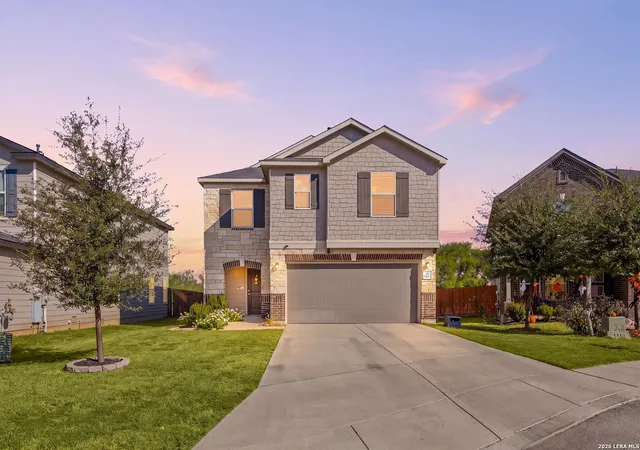
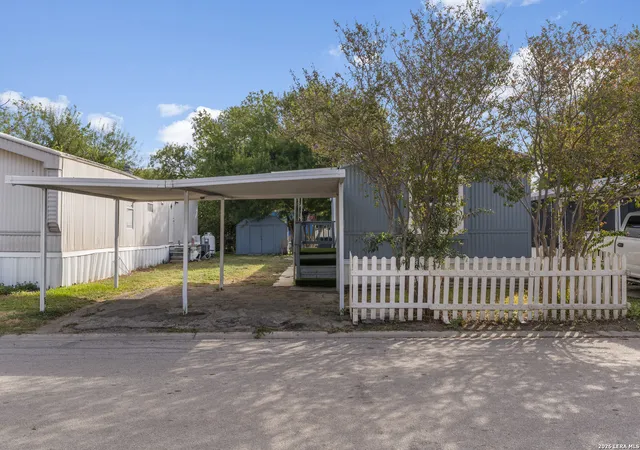
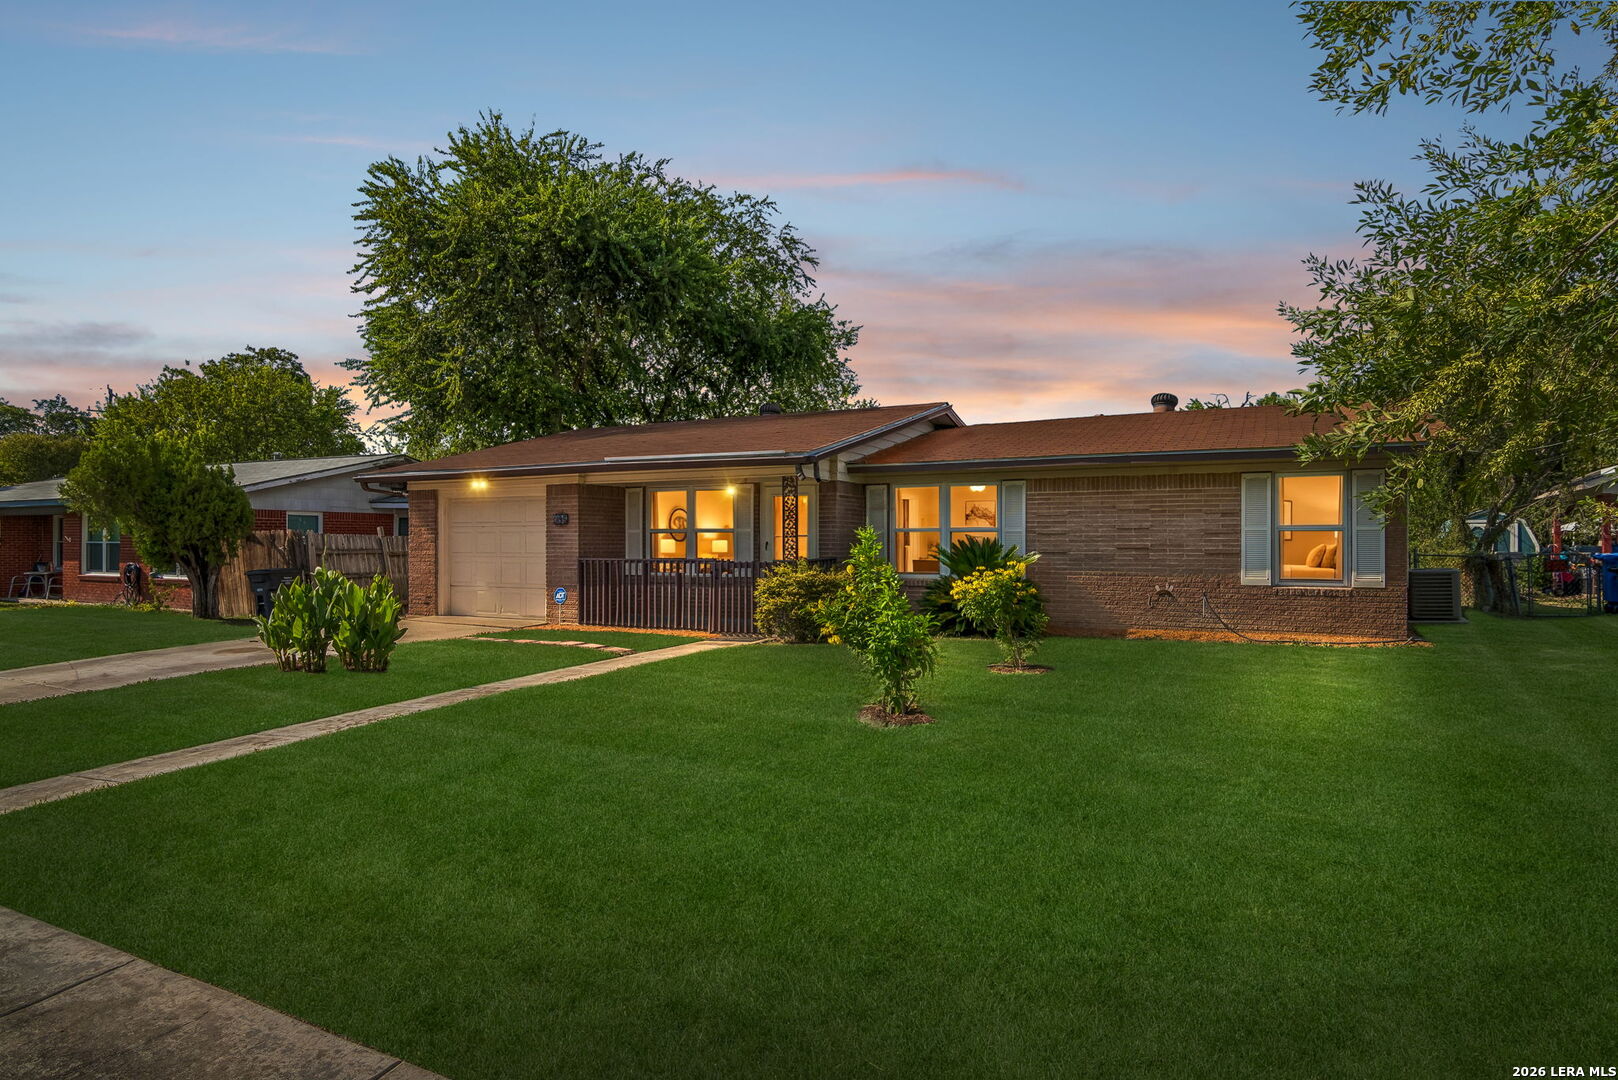
Find Homes by Property Features in San Antonio, TX

Based on information from the San Antonio Board of REALTORS® MLS through Nov 02, 2026, 02:15PM. Information is provided exclusively for consumers’ personal, non-commercial use, and it may not be used for any purpose other than to identify prospective properties consumers may be interested in purchasing. The data is deemed reliable but is not guaranteed. © 2026 San Antonio Board of REALTORS - All Rights Reserved.
 Advertising Broker: David Montalvo | CapTex Realty
