- Overview
- Description
- Property Details
- Location
- Facts & Features
- Getting Around
- Nearby Homes


Street View
Listed by: Andrea D Swanson Ms | Heigis Real Estate LLC. (603) 817-5605
$349,000
Monthly Est:$1,737
 2 Beds
 1 Bath
1 full bath
 995sqft
84 Henry Law Ave, Dover, NH 03820
$349,000
$1,737/moEst:
Get Pre-Approved
Single Family Residence
Built in 1800
$-- HOA
3,049 sqft lot
$351/sq.ft
Description
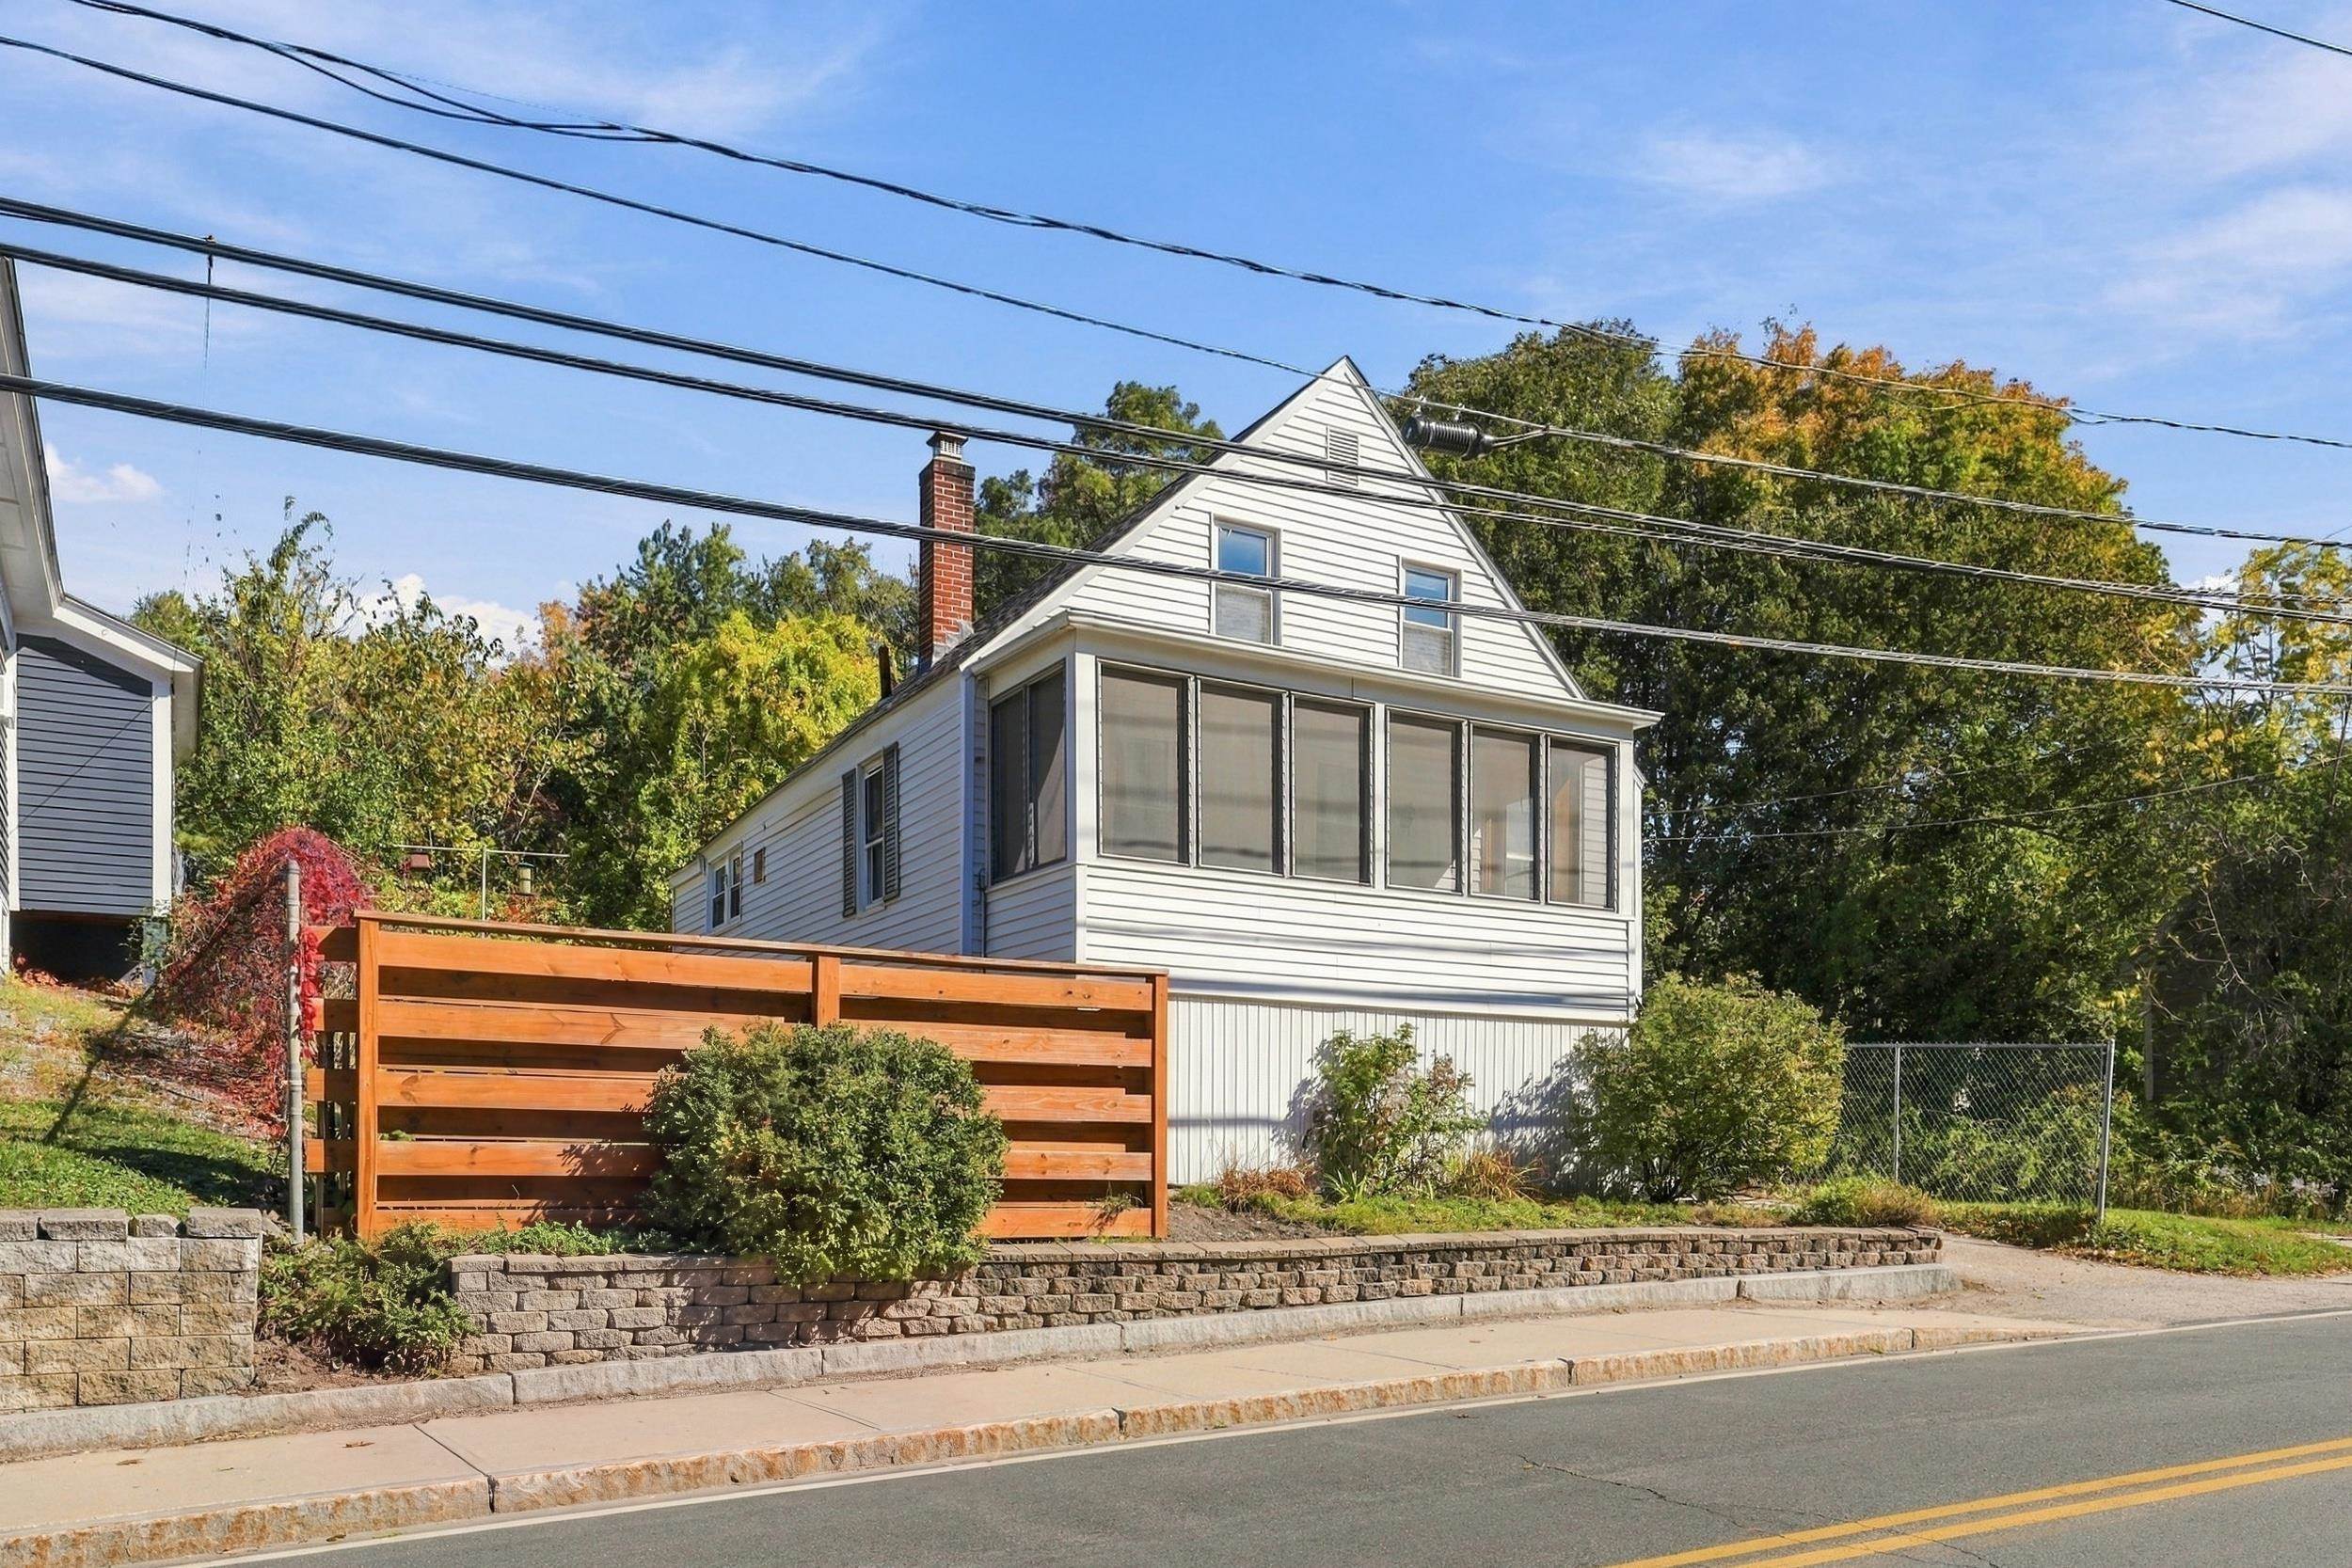
Welcome to 84 Henry Law Avenue, a charming 1,800-built Cape nestled in the heart of Downtown Dover.
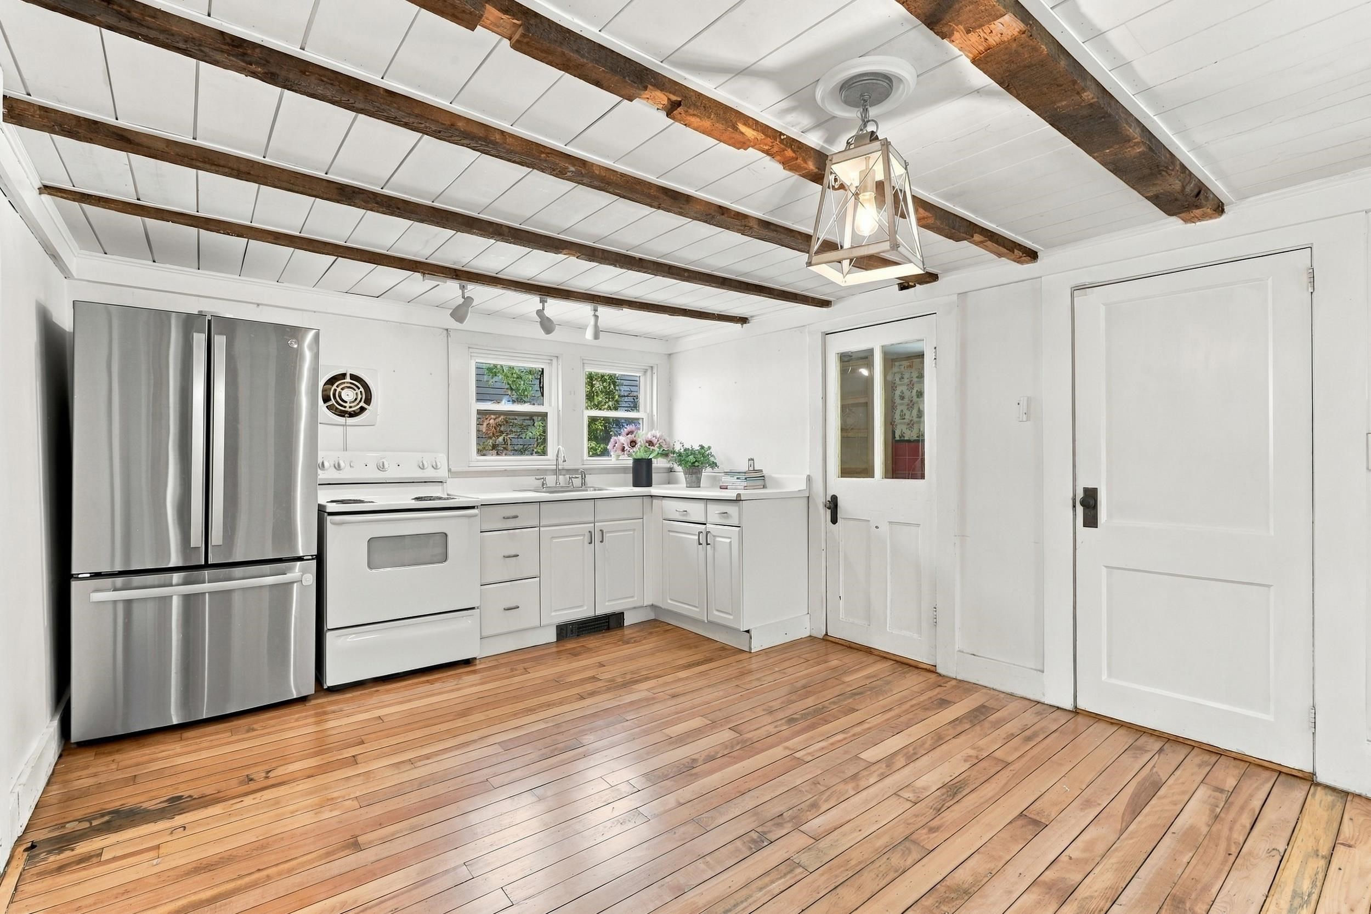
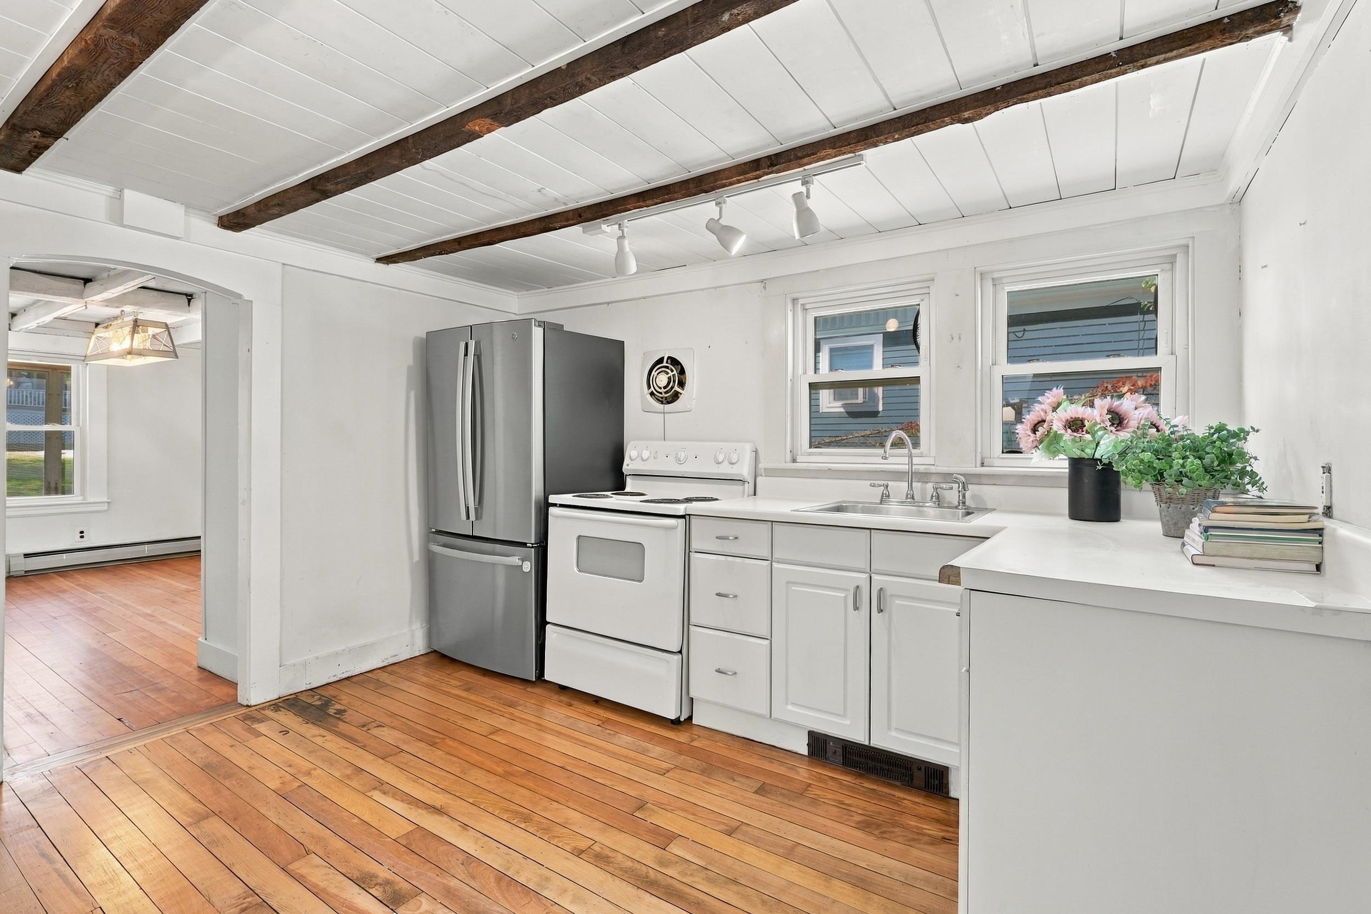
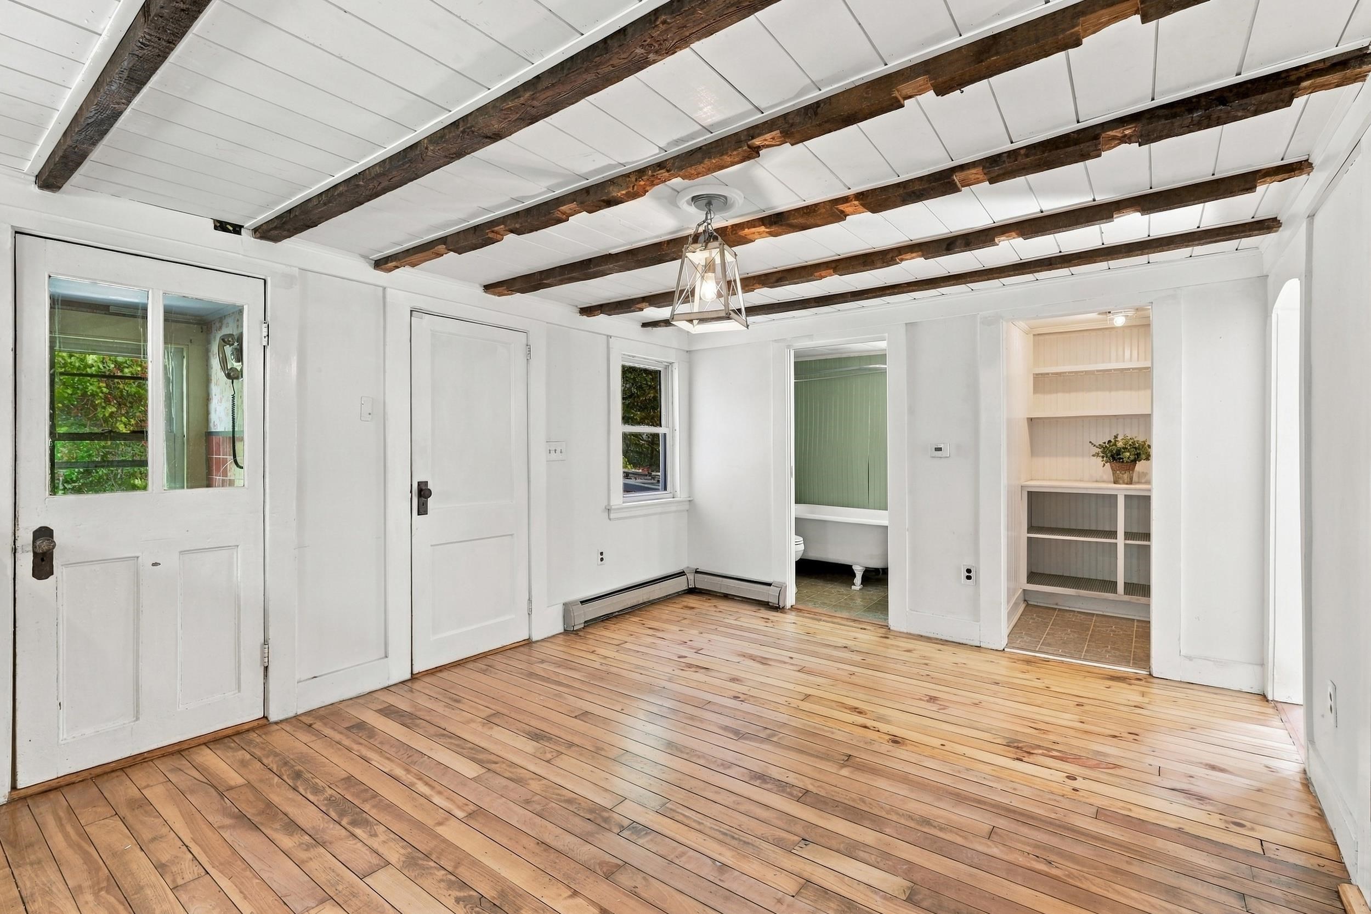
Step inside to discover classic architectural charm blended with inviting, comfortable living spaces. Beautiful refinished wood floors flow throughout the first floor, highlighting its warm character and quaint atmosphere. The main level offers a living room and a formal dining room perfect for entertaining family and friends. Culinary enthusiasts and home cooks will love the large country eat-in kitchen, complete with two generous pantries for ultimate storage and organization.
Upstairs, you’ll find two bright, comfortable bedrooms, accompanied by a full bathroom on the main floor. Additional property features include an unfinished daylight basement offering excellent storage or workshop potential, 3 off-street driveway parking spaces, and low-maintenance vinyl siding. Small yard with garden space and outdoor seating area surrounded by shrubs and fencing.
Unbeatably located just steps from Henry Law Park, The Children's Museum local dining, shopping, schools, and public transit, this home offers classic New England charm in one of Dover's most desirable locations!
- Houzeo last checked: 12 hours ago
- Listing updated: October 7, 2026 at 9:16 pm
- Source: NEREN/Prime MLS-NH | MLS#: 5113229

Property Details
Status
Active
Type
Single Family Residence
No. of Stories
-
County
City
Neighborhood
--
Year Built
1800
HOA Fees
-
Finished Area
995 sqft
Lot Size
3,049 sqft lot
Basement Area
- sqft
MLS Name
NEREN/Prime MLS
MLS Number
5113229
MLS Status
(10) Active - Active
Days on Market
1

Continue Your Journey in App
Find your dream home, receive real-time updates, and many more!
Download App
Continue Your Journey in App
Find your dream home, receive real-time updates, and many more!
Location
Facts & Features
Rooms
Bedrooms & bathrooms
Bedrooms: 2
Bathroom: 1
Interior
Heating
Oil
Sewer
Public
Cooling
None
Construction
Year Built
Year Built: 1800
Home type
Single Family Residence
Property Condition
Existing
Construction Materials
Vinyl Siding
Roof
Asphalt Shingle
Foundation Details
Brick/mortar, Granite
Architectural Style
Cape
Utilities & Energy
Water Source
Public
Electric
100 Amp Service
Utilities
Cable Available
Parking Features
Driveway, Off Street, Parking Spaces 3
Basement
Daylight, Exterior Entry, Full, Basement Stairs, Interior Stairs, Unfinished
Other Features
Lot Features
City Lot, Landscaped, Sidewalks, Street Lights, In Town, Near Country Club, Near Shopping, Neighborhood, Near Public Transit, Near Hospital, Near School(s)
Price History
| Date | Event | Price |
|---|---|---|
10/07/2026 Source: | Listed for Sale | $349,000 +98.30% $351/sqft |
10/12/2017 Source: | Sold | $176,000 $177/sqft |

Nearby Homes



Find Homes by Property Features in Dover, NH


Based on information from PrimeMLS Inc. through Oct 07, 2026, 06:00AM. This display of listings may or may not be the entire Compilation from the PrimeMLS database, and PrimeMLS does not guarantee the accuracy of such information. The listing broker's offer of compensation is made only to other real estate licensees who are participant members of PrimeMLS. This information is deemed reliable, but not guaranteed. The data relating to real estate displayed on this display comes in part from the IDX Program of PrimeMLS. The information being provided is for consumers' personal, non- commercial use and may not be used for any purpose other than to identify prospective properties consumers may be interested in purchasing. Data last updated Oct 07, 2026, 06:00AM. © 2026 PrimeMLS, Inc. All Rights Reserved.
 Advertising Broker: Derek Greene | The Greene Realty Group