- 0
- 2
- Overview
- Description
- Property Details
- Location
- HOA Management
- Facts & Features
- Getting Around
- Nearby Homes
 32 hours ago

Street View
$199,900
Monthly Est:$995
 2 Beds
 1 Bath
1 full bath
 1,029sqft
84 Kent Ct #84, Meriden, CT 06450
$199,900
$995/moEst:
Get Pre-Approved
Condominium
Built in 1978
$322/mo HOA
-- sqft lot
$194/sq.ft
Description
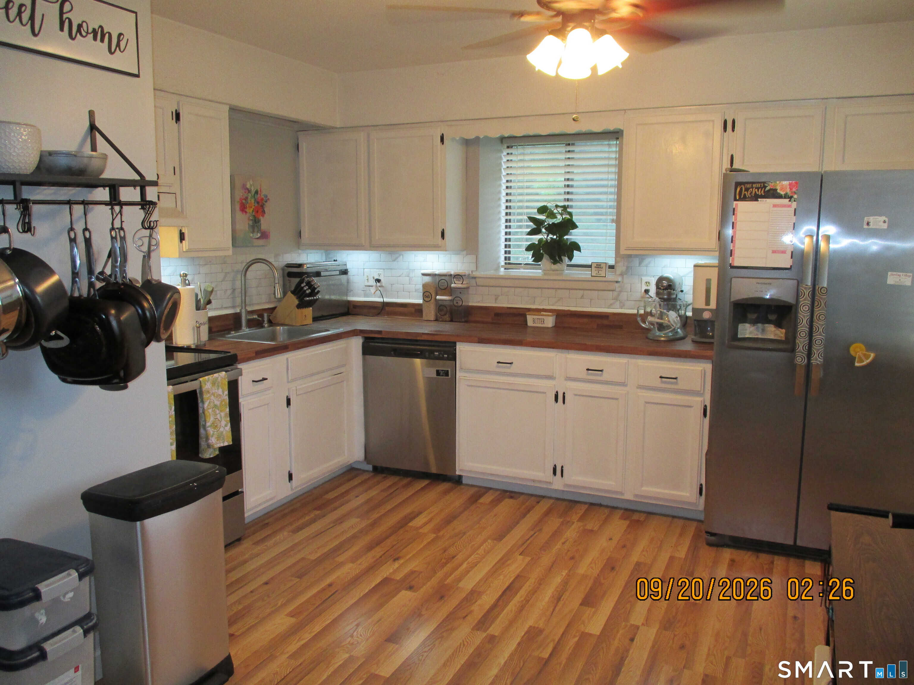
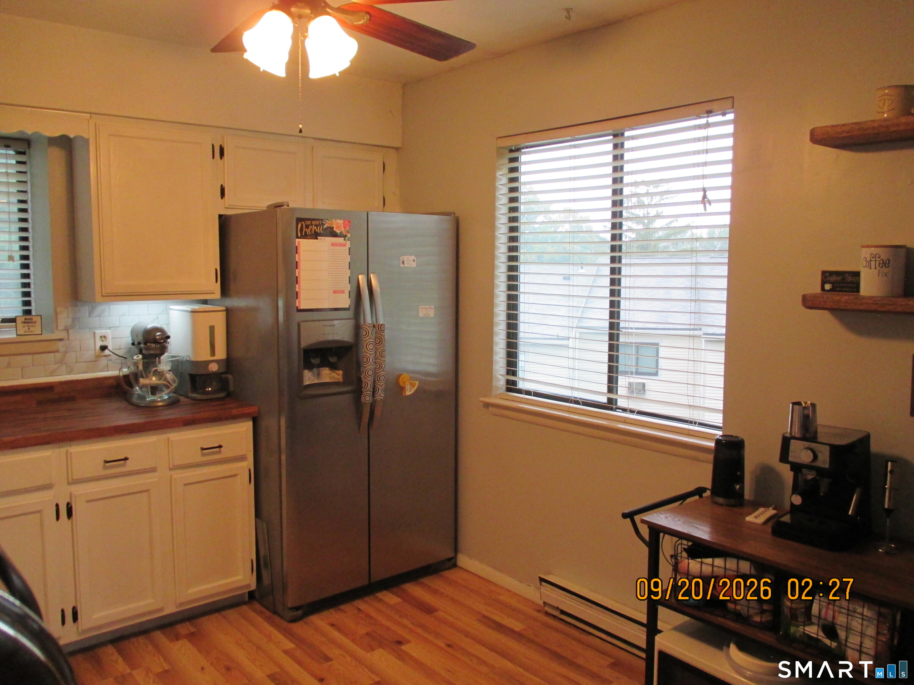
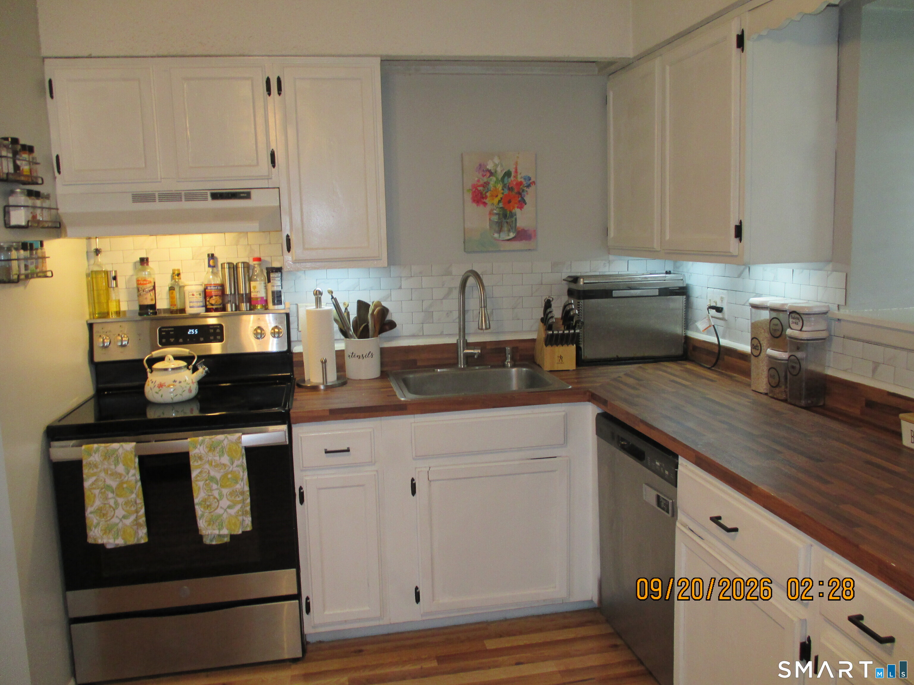
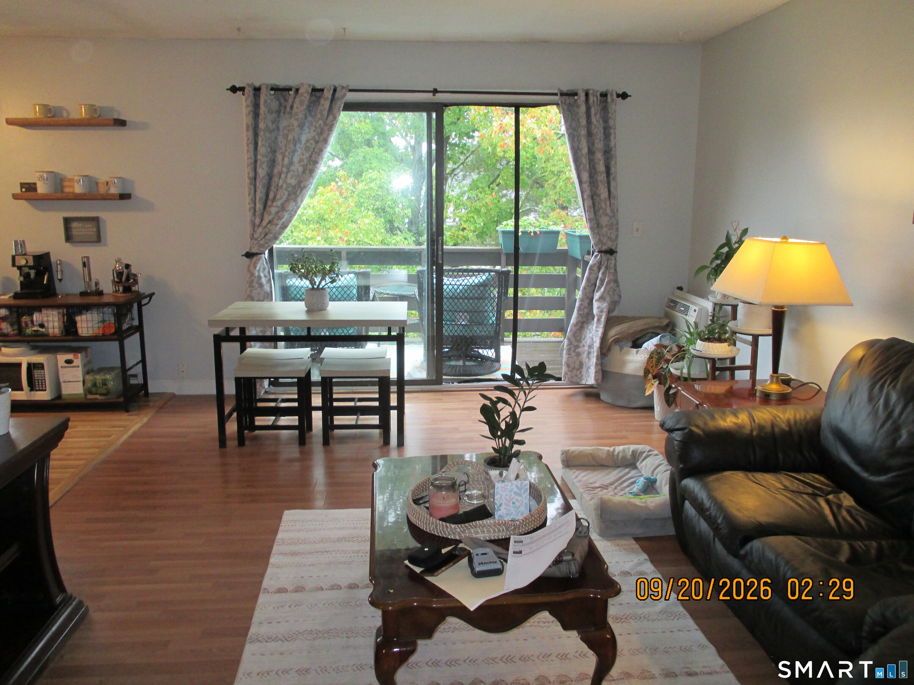
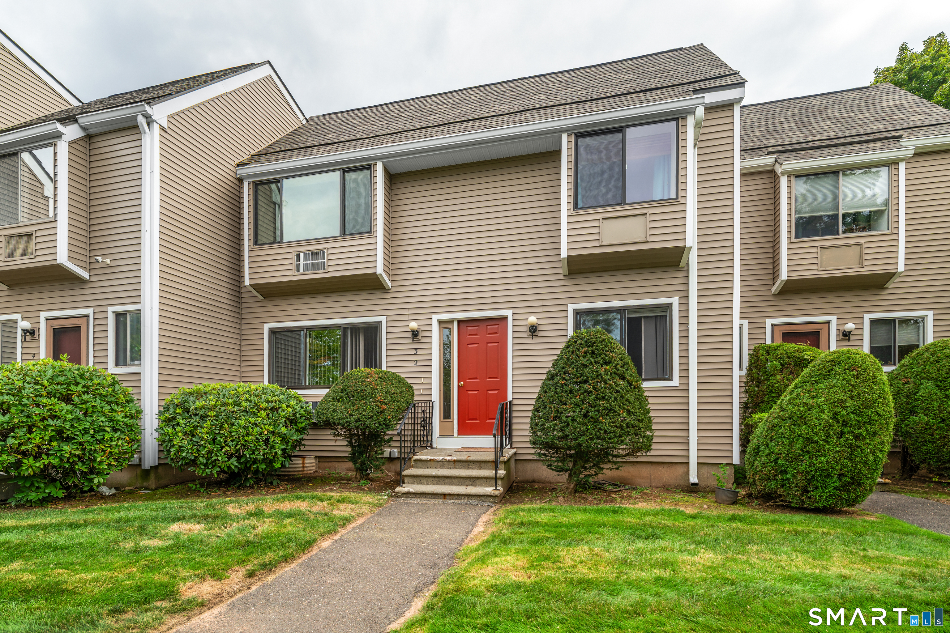
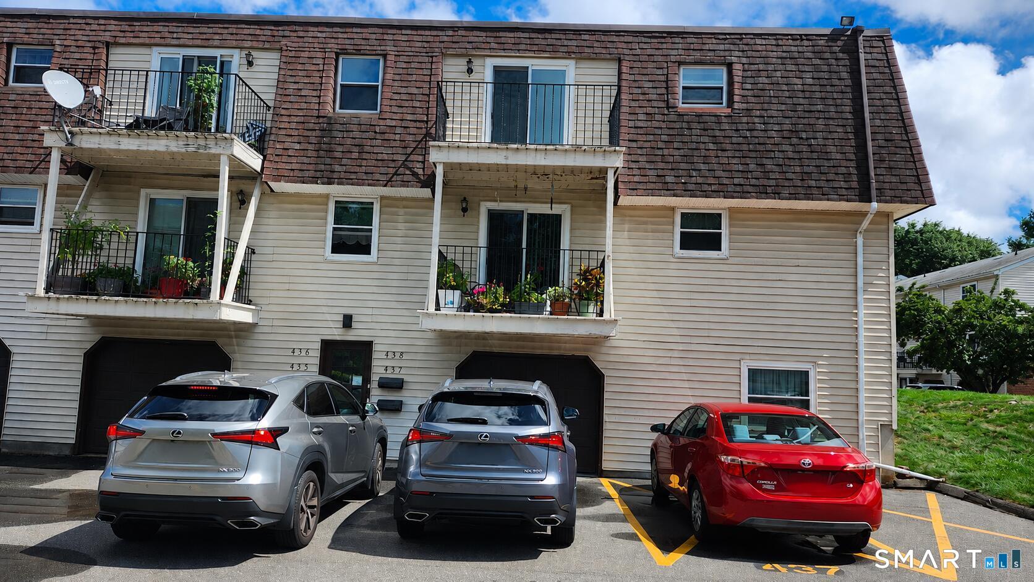
Very Affordable Condo In a Very Sought After Community . Newer Stainless Steel Appliances in the Kitchen. Kitchen/Dining With Sliders to Deck. Very Nice View From the Deck. Two Good Sized Bedrooms. Convenient Personal Laundry Unit. Pulldown Stairs To Attic for Storage. Additional Personal Basement Storage. Beautiful Views All Year. Top Floor Very Quiet. Pool, Club House, Tennis Courts, Basketball Court. Very Centrally Located to Highways and Shopping. Contingent on Sellers Finding Suitable Housing.
- Houzeo last checked: 7 minutes ago
- Listing updated: September 22, 2026 at 12:44 am
- Listing Provided by: Fran Silvestri | Berkshire Hathaway NE Prop.
- Source: SMART MLS-CT | MLS#: 24208557

Property Details
Status
Active
Type
Condominium
No. of Stories
-
County
City
Neighborhood
--
Year Built
1978
HOA Fees
$322/mo
Finished Area
1,029 sqft
Lot Size
-- sqft lot
Basement Area
- sqft
MLS Name
SMART MLS
MLS Number
24208557
MLS Status
Active
Days on Market
1

Continue Your Journey in App
Find your dream home, receive real-time updates, and many more!
Download App
Continue Your Journey in App
Find your dream home, receive real-time updates, and many more!
HOA Management
1
HOA Fees
$322/ Monthly
Amenities
 Amenities and services may be covered by one or multiple associations and service providers.
 Basket Ball
 Snow Removal
 Club House
 Park Playground
 Insurance
 Parking
 Pool
Pool
 Road Maintenance
 Tennis
 Trash Pickup
 Pool Service
Property Management
Grounds Maintenance
Disclaimer: Amenities are based on third-party information and may vary; buyers must independently verify all amenities, as information is deemed reliable but not guaranteed.
Facts & Features
Rooms
Bedrooms & bathrooms
Bedrooms: 2
Bathroom: 1
Interior
Sewer
Public Sewer Connected
Appliances
Oven/range, Refrigerator, Dishwasher, Disposal
Cooling
Wall Unit
Heating
Electric, Baseboard
Construction
Year Built
Year Built: 1978
Home type
Condominium
Architectural Style
Ranch
Utilities & Energy
Pool Features
In Ground Pool
Water Source
Public Water Connected
Basement
None
Association Amenities
Basketball Court, Club House, Guest Parking, Playground/tot Lot, Pool, Tennis Courts
Laundry Features
Main Level
Other Features
Lot Features
N/a
Subdivision Name
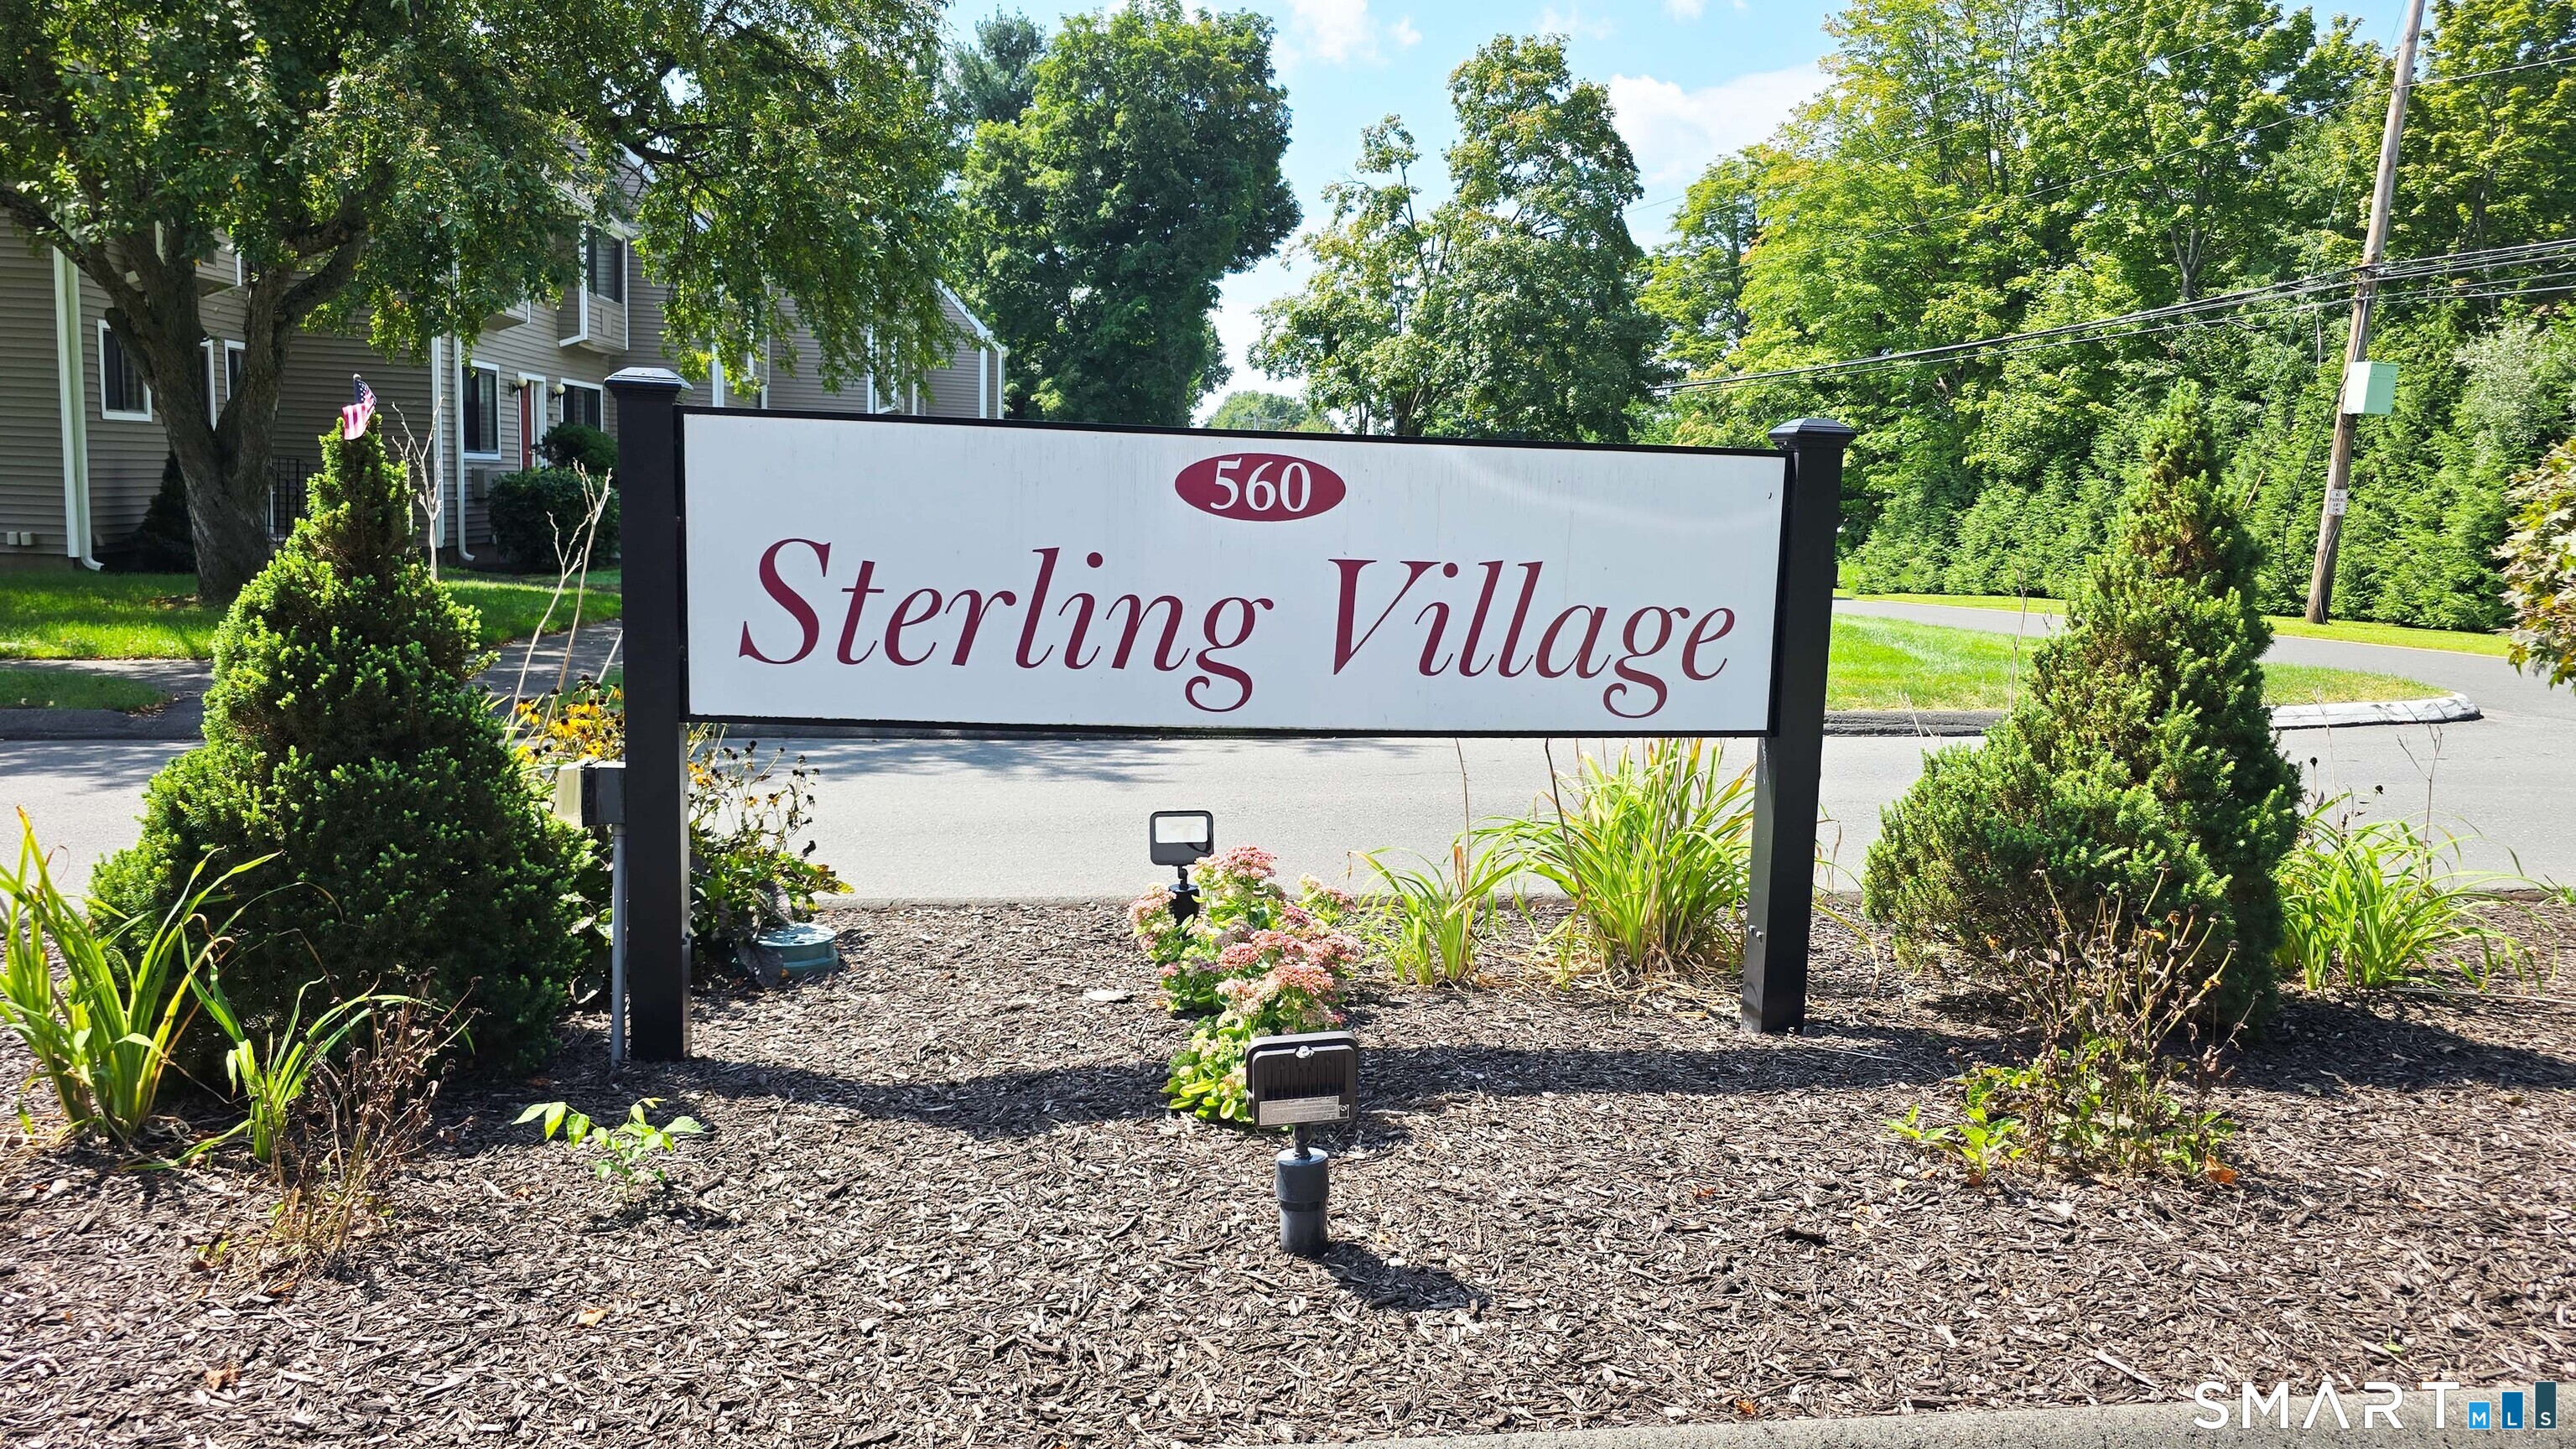
Sterling Village
Price History
| Date | Event | Price |
|---|---|---|
09/21/2026 Source: | Listed for Sale | $199,900 +86.82% $194/sqft |
02/21/2018 Source: #170044114 | Price Increased | $107,000 +9627.27% $104/sqft |
03/06/2015 Source: #N356834 | Price Decreased | $1,100 -99.12% $1/sqft |
11/19/2008 Source: #G509378 | Price Increased | $125,000 +98.41% $121/sqft |
07/18/2001 Source: #G262614 | Sold | $63,000 $61/sqft |

Nearby Homes
Find Homes by Property Features in Meriden, CT


Based on information provided to and compiled by the SMART MLS, Inc. through Sep 23, 2026, 12:30AM. IDX information is provided exclusively for consumers’ personal, non-commercial use. It may not be used for any purpose other than to identify prospective properties consumers may be interested in purchasing. The data is deemed reliable but is not guaranteed accurate by the MLS. ©2026 SMART MLS, Inc. All Rights Reserved.
 Advertising Broker: Derek Greene | The Greene Realty Group

Love this home?
Here's 4 things you can do

Your local real estate expert. Speak directly with agent about the home & pricing.

Book your private tour
as early as Tomorrow at 09:00 AM

Rates starting from 6.3%. Secure financing early to move quickly when you're ready.

Fastest way to get your offer in. Speak directly with agent to negotiate the offer.


