- Overview
- Description
- Property Details
- Location
- HOA Management
- Facts & Features
- Getting Around
- Nearby Homes

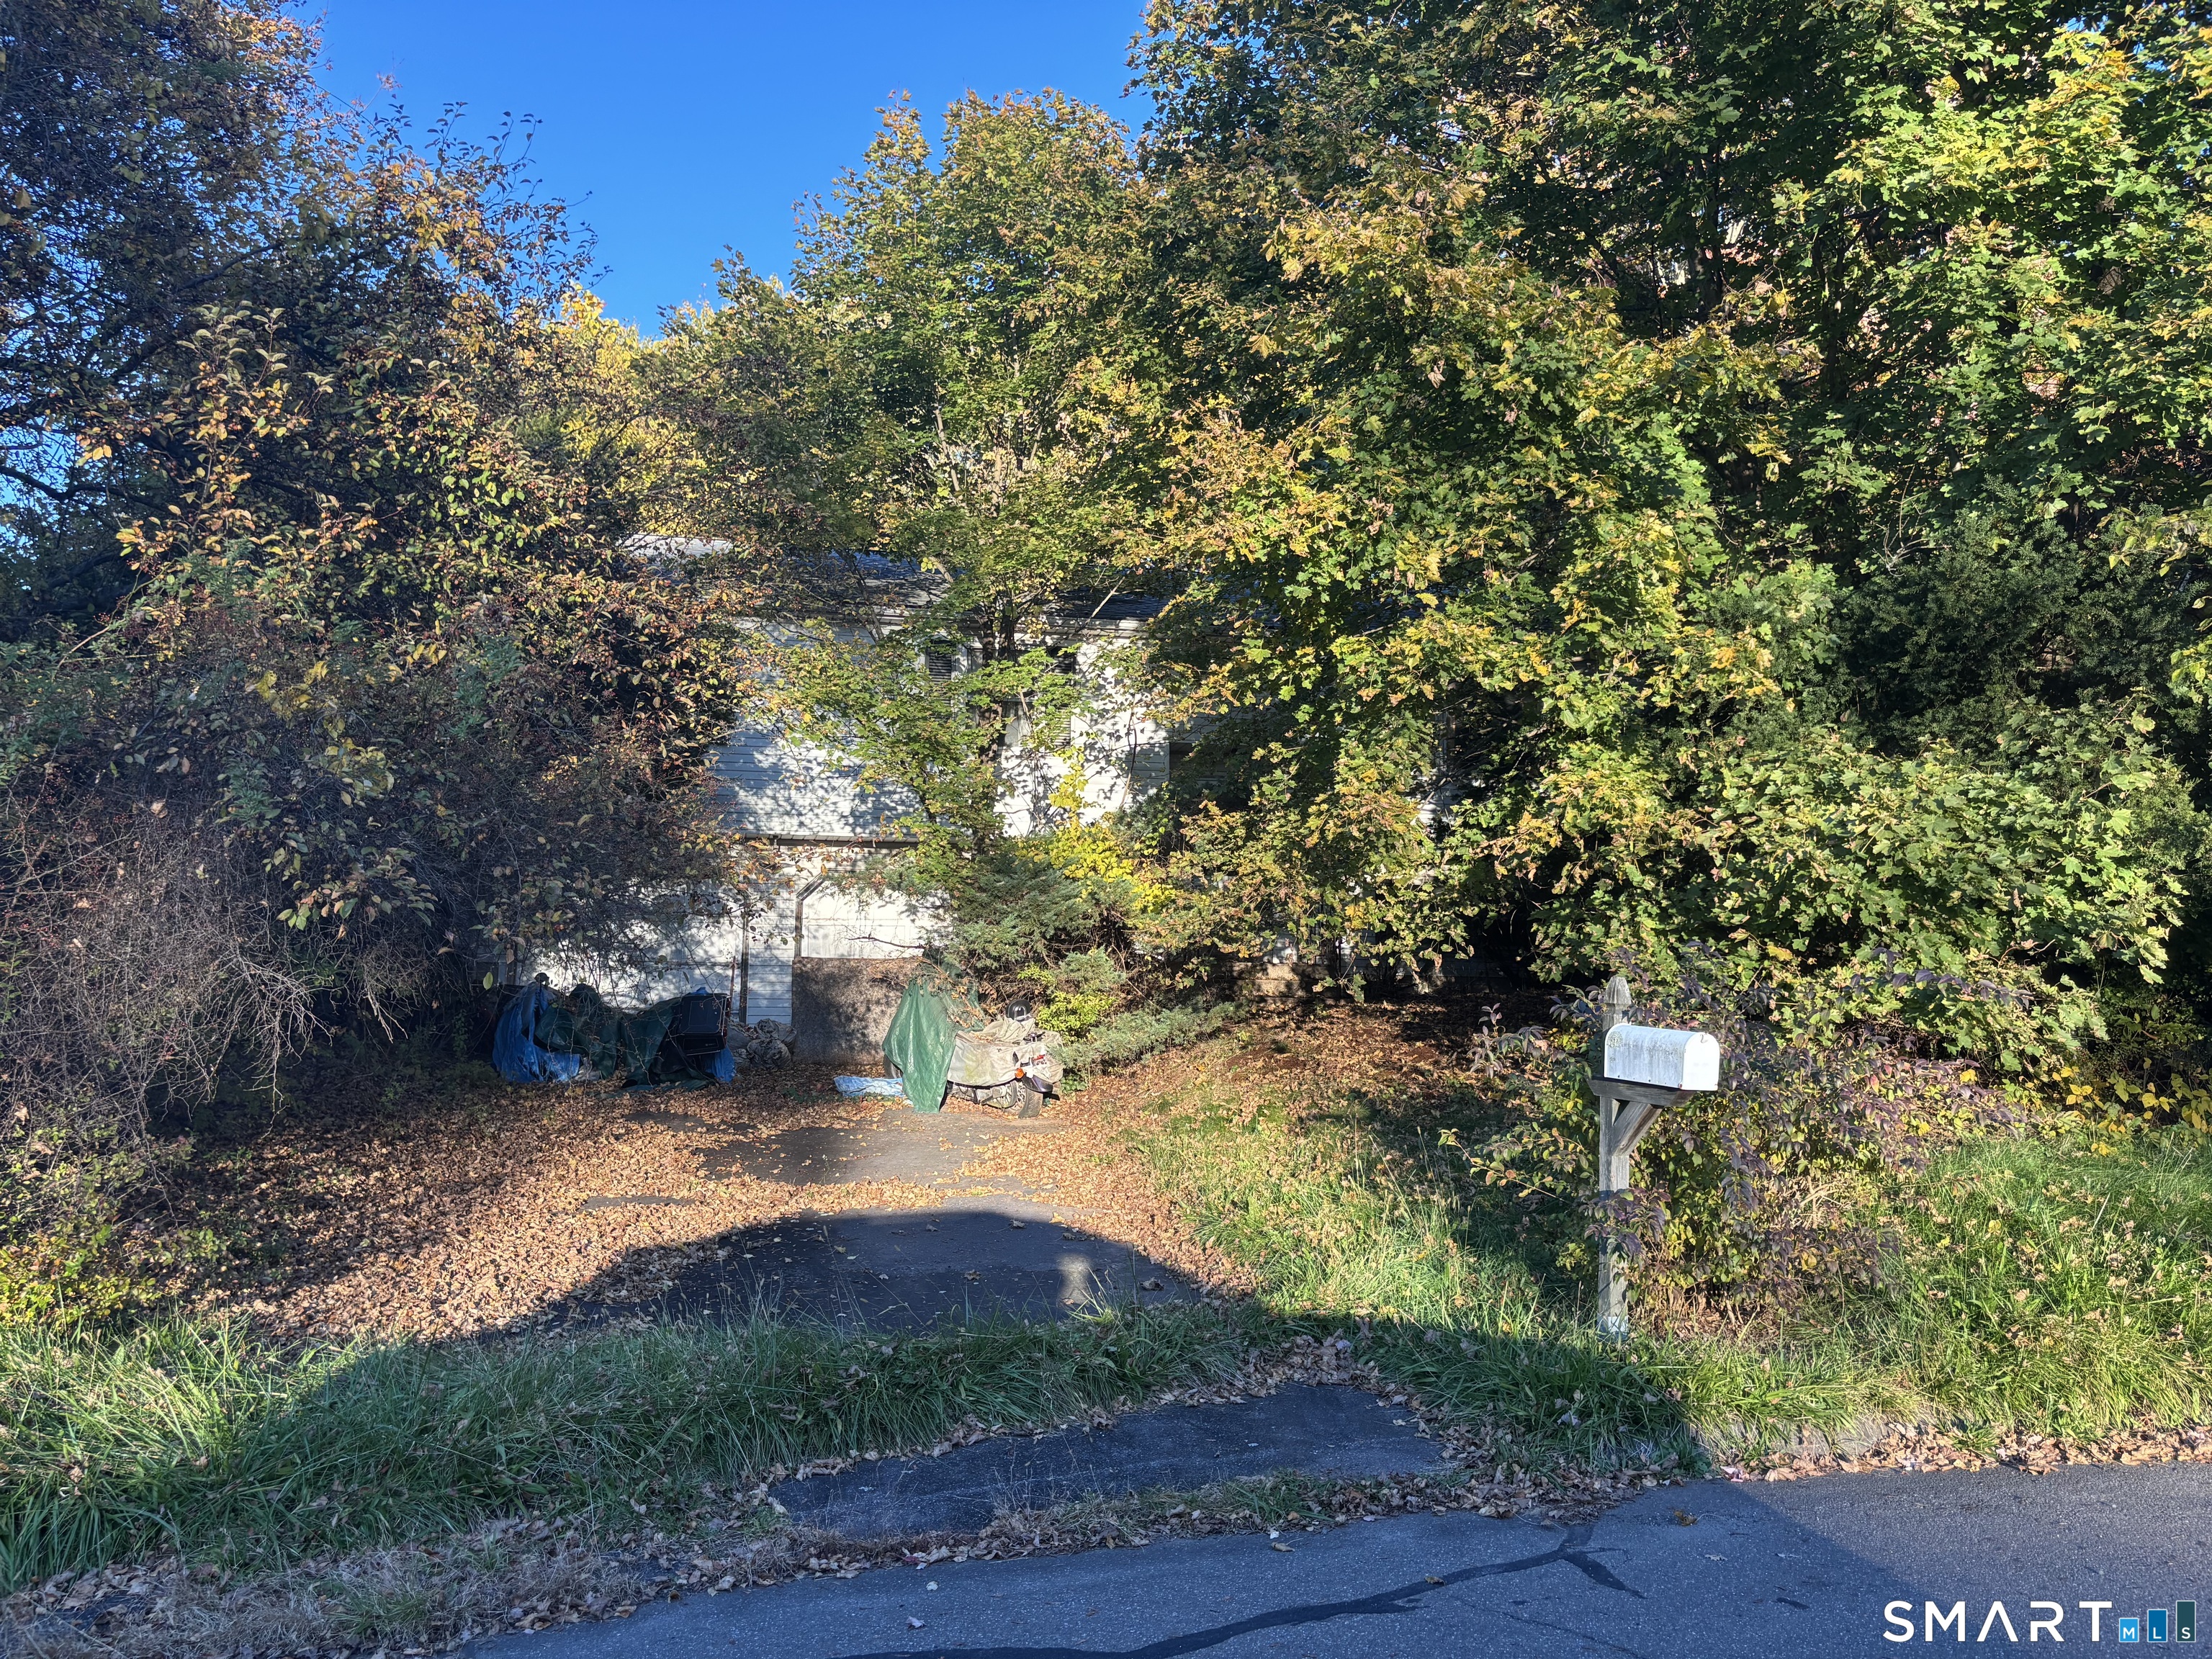

Street View
$189,900
Monthly Est:$945
 3 Beds
 3 Baths
1 full bath + 2 half baths
 1,852sqft
84 Spice Hl Dr, Meriden, CT 06451
$189,900
$945/moEst:
Get Pre-Approved
Single Family Residence
Built in 1973
$-- HOA
11,325.6 sqft lot
$103/sq.ft
Description
OPPORTUNITY AWAITS IN SOUTH MERIDEN! 84 Spice Hill Drive Bring your vision and creativity! Tucked away at the end of a quiet cul-de-sac in a desirable neighborhood, this raised ranch is ready for someone to bring it back to life. Offering 1,276 square feet of main-level living space, this home features 3 bedrooms, 1 full bath, 2 half baths, and an additional 576 square feet of finished lower-level family room space. A two-car garage, natural gas heat, and a level, fenced-in backyard on a .26-acre lot add to the possibilities. This home needs a complete renovation, but with a great location, a functional layout, and plenty of potential, it's an opportunity for investors, contractors, or buyers looking to create a home of their own. The property is being sold in AS IS condition. No Interior access will be allowed at anytime. Will not qualify for financing, cash sale only. Bring your ideas and imagine what this home could become!
- Houzeo last checked: 0 minutes ago
- Listing updated: November 6, 2026 at 7:08 pm
- Listing Provided by: Patrick Combs | Dan Combs Real Estate
- Source: SMART MLS-CT | MLS#: 24219003

Property Details
Status
Active
Type
Single Family Residence
No. of Stories
-
County
City
Neighborhood
--
Year Built
1973
HOA Fees
-
Finished Area
1,852 sqft
Lot Size
11,325.6 sqft lot
Basement Area
- sqft
MLS Name
SMART MLS
MLS Number
24219003
MLS Status
Active
Days on Market
1

Continue Your Journey in App
Find your dream home, receive real-time updates, and many more!
Continue Your Journey in App
Find your dream home, receive real-time updates, and many more!
Location
HOA Management
0
HOA Fees
$-/
Disclaimer: Amenities are based on third-party information and may vary; buyers must independently verify all amenities, as information is deemed reliable but not guaranteed.
Facts & Features
Rooms
Bedrooms & bathrooms
Bedrooms: 3
Bathrooms: 3
Interior
Sewer
Public Sewer Connected
Heating
Natural Gas
Cooling
None
Appliances
None
Construction
Year Built
Year Built: 1973
Home type
Single Family Residence
Architectural Style
Raised Ranch
Foundation Details
Concrete
Roof
Asphalt Shingle
Utilities & Energy
Parking Features
Under House Garage, Off Street Parking
Water Source
Public Water Connected
Basement
Full, Partially Finished
Other Features
Subdivision Name
South Meriden
Lot Features
On Cul De Sac
Price History
| Date | Event | Price |
|---|---|---|
11/06/2026 Source: | Listed for Sale | $189,900 $103/sqft |

Nearby Homes
Find Homes by Property Features in Meriden, CT


Based on information provided to and compiled by the SMART MLS, Inc. through Nov 07, 2026, 04:45AM. IDX information is provided exclusively for consumers’ personal, non-commercial use. It may not be used for any purpose other than to identify prospective properties consumers may be interested in purchasing. The data is deemed reliable but is not guaranteed accurate by the MLS. ©2026 SMART MLS, Inc. All Rights Reserved.
 Advertising Broker: Derek Greene | The Greene Realty Group
