The Greene Realty
Powered by 
- 1
- Overview
- Description
- Property Details
- Location
- Facts & Features
- Getting Around
- Nearby Homes


Street View
$649,999
Monthly Est:$3,235
 4 Beds
 3 Baths
3 full baths
 2,751sqft
84 Tower Hl Rd, Brimfield, MA 01010
$649,999
$3,235/moEst:
Get Pre-Approved
Single Family Residence
Built in 1990
$-- HOA
1.4 acres lot
$236/sq.ft
Description
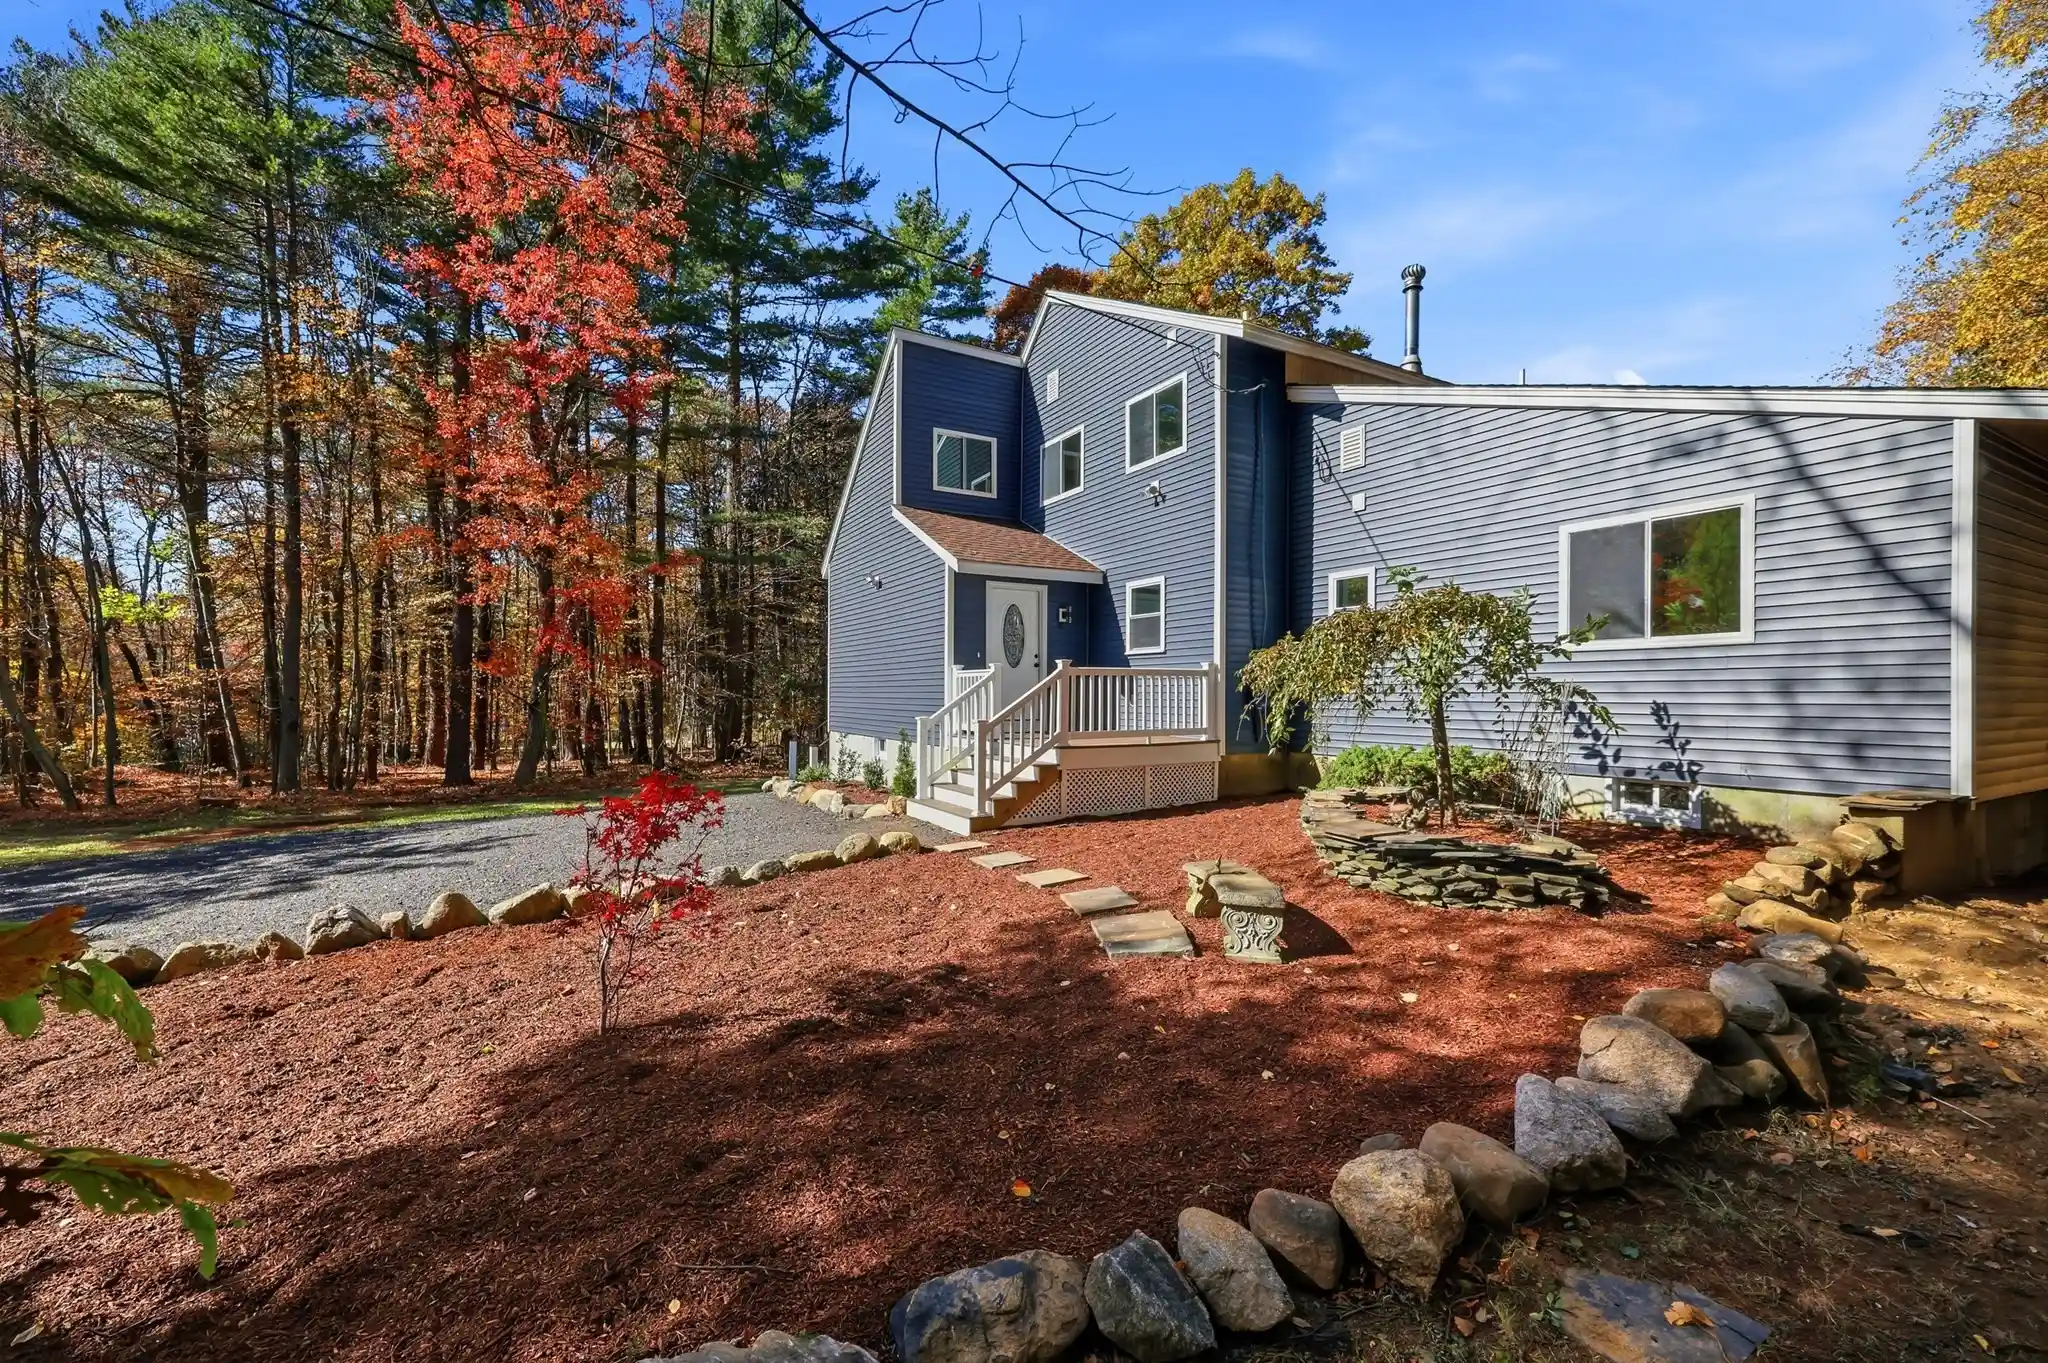
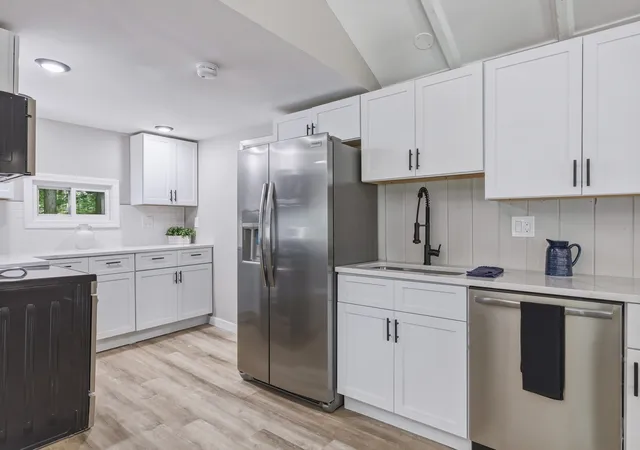
Some homes simply stand apart from the rest. Beautifully maintained 4-bedroom, 3-bath Colonial situated on over an acre of landscaped grounds along a lightly traveled side street in Brimfield, with sweeping views of the surrounding countryside. The spacious kitchen features a cathedral ceiling, pantry and 2 sinks, offering plenty of room for everyday living and entertaining. The main level also includes a fireplaced den, dedicated office and full bathroom, providing flexibility for working from home, extended family or multigenerational living. Upstairs, the primary bedroom features its own fireplace, private full bath, walk-in closet and private balcony. A convenient second-floor laundry room adds to the home's practical layout. Additional features include central air and hardwood flooring throughout much of the main level. Outside, the property is just as inviting, with a spacious rear deck overlooking the rolling countryside, established perennial gardens, ornamental grasses, mature trees and natural stone walls. Expansive lawn areas offer plenty of room for recreation, gardening or outdoor entertaining. A heated, attached 3-car garage with a walk-up loft above offers excellent additional storage or hobby space. With generous living space, a flexible floor plan and a beautiful country setting, this home has plenty to offer both inside and out. All showings at the open houses Thursday 10/29 5pm to 6pm, Saturday 10/31 and Sunday 11/1 12pm to 1:30pm.
- Houzeo last checked: 1 hour ago
- Listing updated: October 27, 2026 at 9:57 am
- Listing Provided by: Amy Mullen (617) 899-2146 | RE/MAX Prof Associates (508) 834-7322
- Source: MLS Property Information Network-MA | MLS#: 73595175

Property Details
Status
Active
Type
Single Family Residence
No. of Stories
-
County
City
Neighborhood
--
Year Built
1990
HOA Fees
-
Finished Area
2,751 sqft
Lot Size
1.4 acres lot
Basement Area
- sqft
MLS Name
MLS Property Information Network
MLS Number
73595175
MLS Status
New
Days on Market
2

Continue Your Journey in App
Find your dream home, receive real-time updates, and many more!
Continue Your Journey in App
Find your dream home, receive real-time updates, and many more!
Location
Facts & Features
Rooms
Bedrooms & bathrooms
Bedrooms: 4
Bathrooms: 3
Interior
Interior Features
Closet/cabinets Custom Built, Office, Entry Hall, Mud Room, Loft
Cooling
Central Air
Appliances
Water Heater, Range, Dishwasher, Refrigerator, Washer, Dryer
Exterior Features
Deck, Patio, Balcony, Storage, Garden, Stone Wall
Heating
Forced Air, Oil
Sewer
Private Sewer
Flooring
Wood, Tile, Flooring Hardwood
Construction
Year Built
Year Built: 1990
Home type
Single Family Residence
Architectural Style
Colonial
Foundation Details
Concrete Perimeter
Roof
Shingle
Construction Materials
Frame
Utilities & Energy
Fireplace Features
Family Room, Living Room, Master Bedroom
Electric
200+ Amp Service
Basement
Full
Parking Features
Attached, Heated Garage, Storage, Workshop In Garage, Paved Drive, Off Street, Paved
Laundry Features
Second Floor, Electric Dryer Hookup, Washer Hookup
Water Source
Private
Utilities
For Electric Range, For Electric Dryer, Washer Hookup
Other Features
Disclosures
Garage And Septic 2010. Garage Heated With Forced Hot Air Propane. Garage Has A 220 Line. House Roof Has 2 Layers. Appliances Included But Washing Machine Is Not Fully Functional.
Lot Features
Gentle Sloping
Community Features
Walk/jog Trails, Conservation Area, Public School
Patio And Porch Features
Deck, Patio
Price History
| Date | Event | Price |
|---|---|---|
10/26/2026 Source: | Listed for Sale | $649,999 $236/sqft |

Nearby Homes
Find Homes by Property Features in Brimfield, MA

Based on information provided to and compiled by MLS Property Information Network, Inc. covering through Oct 29, 2026, 02:15PM. The property listing data and information, or the Images, set forth herein were provided to MLS Property Information Network, Inc. from third-party sources, including sellers, lessors and public records, and were compiled by MLS Property Information Network, Inc. The property listing data and information, and the Images, are for the personal, non-commercial use of consumers having a good faith interest in purchasing or leasing listed properties of the type displayed to them and may not be used for any purpose other than to identify prospective properties which such consumers may have a good faith interest in purchasing or leasing. MLS Property Information Network, Inc. and its subscribers disclaim any and all representations and warranties as to the accuracy of the property listing data and information, or as to the accuracy of any of the Images, set forth herein. All information provided is deemed reliable, but is not guaranteed to be accurate and should be independently verified. © 2026 MLS Property Information Network, Inc. All Rights Reserved.
 Advertising Broker: Derek Greene | The Greene Realty Group
