- Overview
- Description
- Property Details
- Location
- Facts & Features
- Getting Around
- Nearby Homes

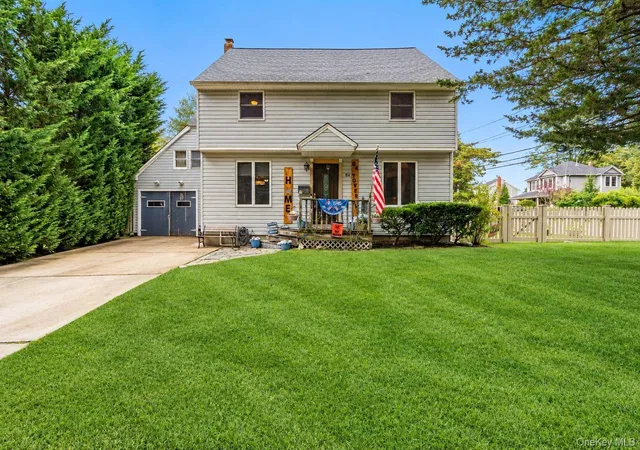
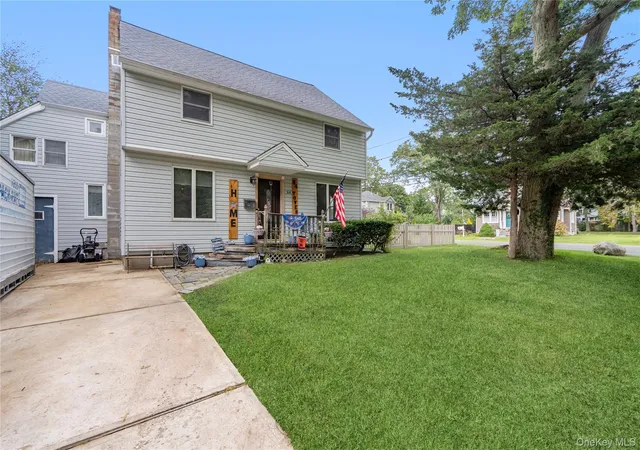
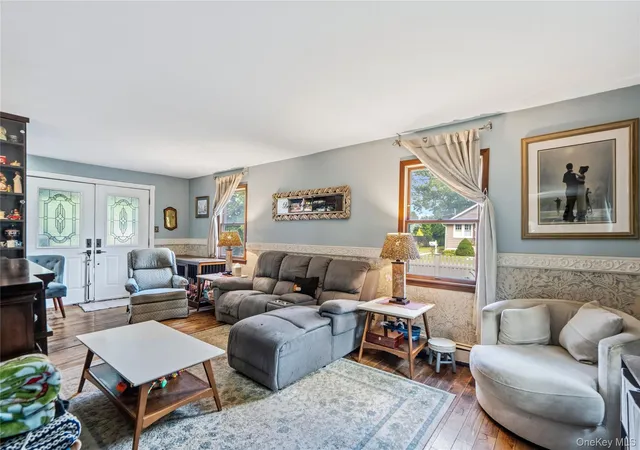
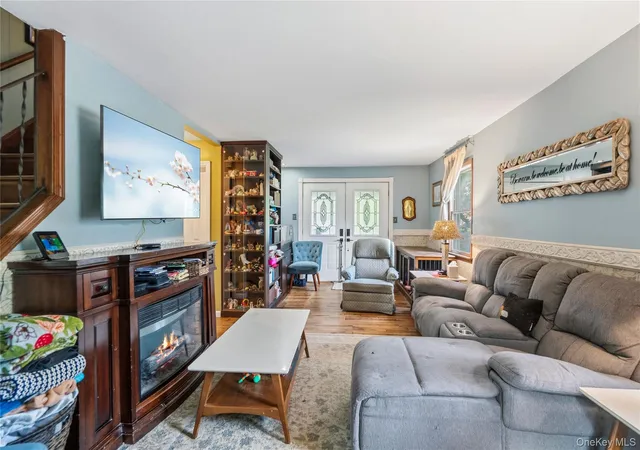

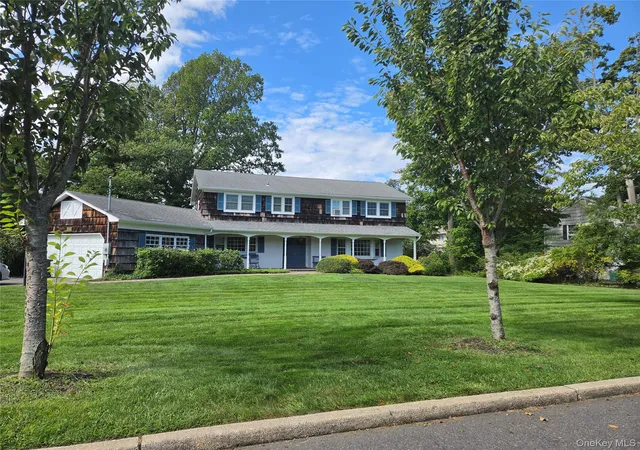
Street View
$849,999
Monthly Est:$4,231
 4 Beds
 3 Baths
3 full baths
 1,792sqft
84 Tower St, Islip, NY 11782
$849,999
$4,231/moEst:
Get Pre-Approved
Single Family Residence
Built in 1950
$-- HOA
9,583 sqft lot
$474/sq.ft
Description
Sayville New Listing — Space, Flexibility & Endless Possibilities
This expansive Sayville home offers remarkable square footage, flexible living areas, and unique features that create opportunities for multi-generational living, work-from-home setups, or simply room to grow.
Starting at the rear of the home, you’ll find a bonus room with a full bathroom and a separate entrance to the backyard, opening the door to unlimited possibilities — guest suite, studio, private office, or recreation space. A trap door in the ceiling with a fire ladder provides optional access if a future owner chooses to open the space to the upstairs.
The beautifully updated kitchen features a gas stove, a double oven large enough to accommodate a full turkey, rich oak-cherry finish cabinetry with strawberry-style knobs, a French door refrigerator with a catering drawer, and a classic farm sink. Adjacent to the kitchen is a 10×10 work room with shelving — ideal for storage, hobbies, or pantry expansion.
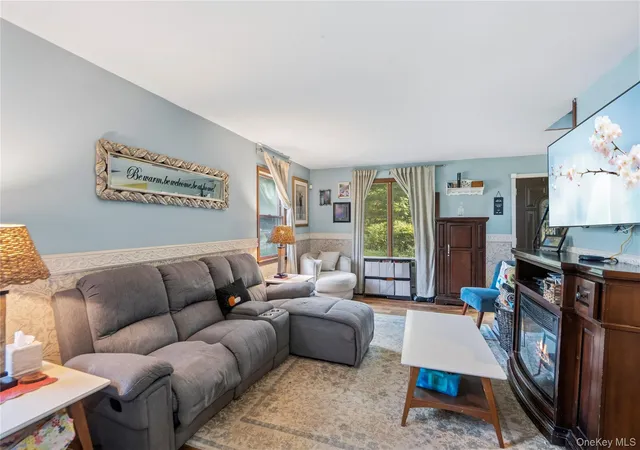
A huge 20 x 10 screened-in porch, creating seamless indoor-outdoor living. The main level also includes a formal dining room and a spacious living room with built-ins, perfect for gatherings.
Upstairs, you’ll find four bedrooms and a humongous walk-in closet that leads to a bonus room — a standout feature offering multi-generational potential, a private office, guest suite, or creative studio. Inside the walk-in closet is additional storage with a built-in workstation, originally designed during the COVID era and is still incredibly useful today.
The fully finished attic, currently used as a playroom, adds even more flexible square footage and expansive possibilities for future use.
- Houzeo last checked: 5 hours ago
- Listing updated: October 5, 2026 at 12:14 pm
- Listing Provided by: Jacqueline Nett E-PRO PSA (845) 774-9629 | Douglas Elliman Real Estate (631) 589-8500
- Source: OneKey MLS-NY | MLS#: 1053591

Property Details
Status
Active
Type
Single Family Residence
No. of Stories
-
County
City
Neighborhood
--
Year Built
1950
HOA Fees
-
Finished Area
1,792 sqft
Lot Size
9,583 sqft lot
Basement Area
- sqft
MLS Name
OneKey MLS
MLS Number
1053591
MLS Status
Active
Days on Market
3
Cumulative Days on Market
1
Open House

Continue Your Journey in App
Find your dream home, receive real-time updates, and many more!
Download App
Continue Your Journey in App
Find your dream home, receive real-time updates, and many more!
Location
Facts & Features
Rooms
Bedrooms & bathrooms
Bedrooms: 4
Bathrooms: 3
Den
Level: First
Bonus Room
Level: First
Kitchen
Level: First
Bedroom 1
Level: Second
Bedroom 2
Level: Second
Bedroom 3
Level: Second
Bedroom 4
Level: Second
Interior
Appliances
Gas Cooktop, Microwave, Oven, Refrigerator
Cooling
None
Sewer
Cesspool
Heating
Baseboard, Hot Water
Interior Features
Eat In Kitchen, Wet Bar
Flooring
Hardwood
Construction
Year Built
Year Built: 1950
Home type
Single Family Residence
Architectural Style
Colonial
Construction Materials
Frame
Utilities & Energy
Water Source
Public
Parking Features
Private
Laundry Features
In Basement
Utilities
Electricity Connected, Natural Gas Connected
Basement
Bilco Door(s), Full, Unfinished
Price History
| Date | Event | Price |
|---|---|---|
10/04/2026 Source: | Listed for Sale | $849,999 $474/sqft |

Nearby Homes
Find Homes by Property Features in Islip, NY


Based on information from OneKey MLS, through Oct 08, 2026, 11:01AM. IDX information is provided exclusively for personal, non-commercial use, and may not be used for any purpose other than to identify prospective properties consumers may be interested in purchasing. Information is deemed reliable but not guaranteed. © 2026 OneKey® MLS. All rights reserved.
 Advertising Broker: Derek Greene | The Greene Realty Group