- Overview
- Description
- Property Details
- Location
- HOA Management
- Facts & Features
- Getting Around
- Nearby Homes



$775,000
Monthly Est:$3,857
 4 Beds
 4 Baths
4 full baths
 2,341sqft
84 Westcourt Ln, San Antonio, TX 78257
$775,000
$3,857/moEst:
Get Pre-Approved
Single Family Residence
Built in 2005
$-- HOA
9,060.48 sqft lot
$331/sq.ft
Description
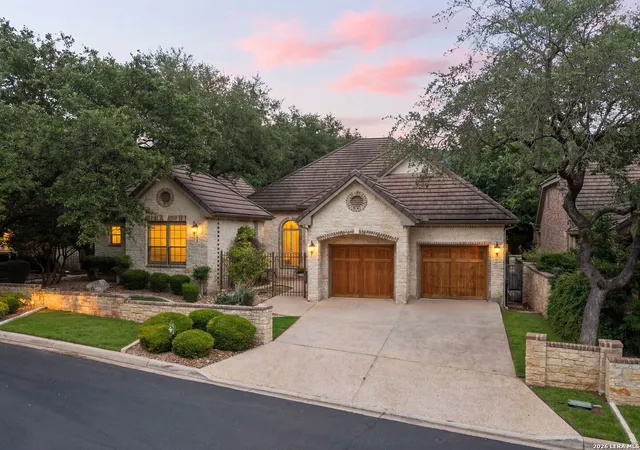
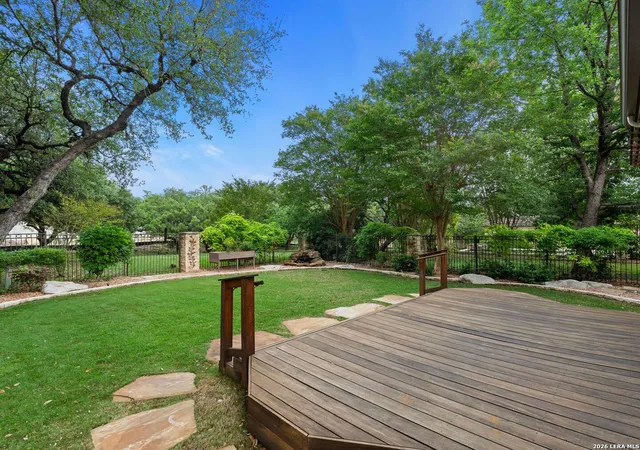
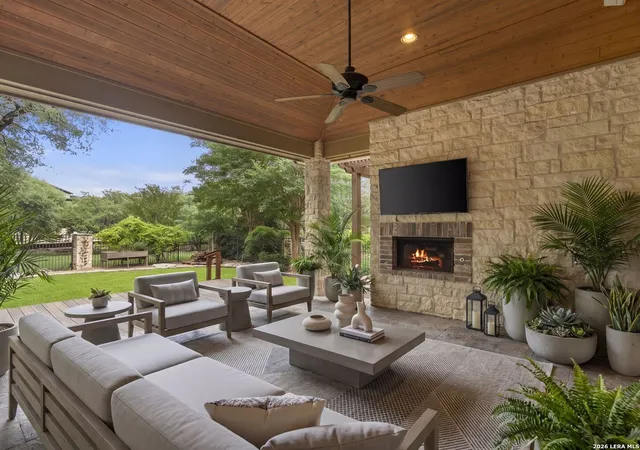
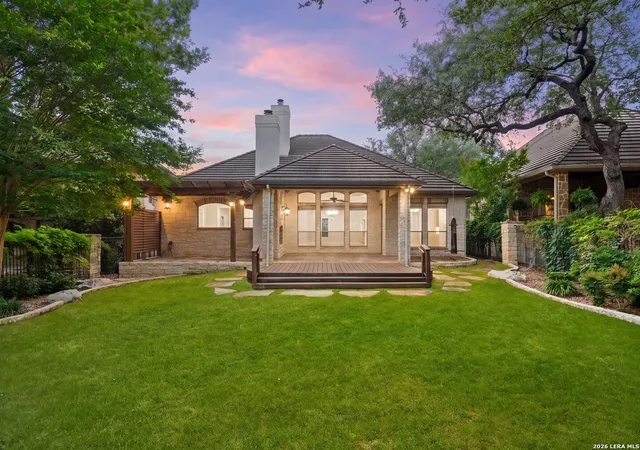
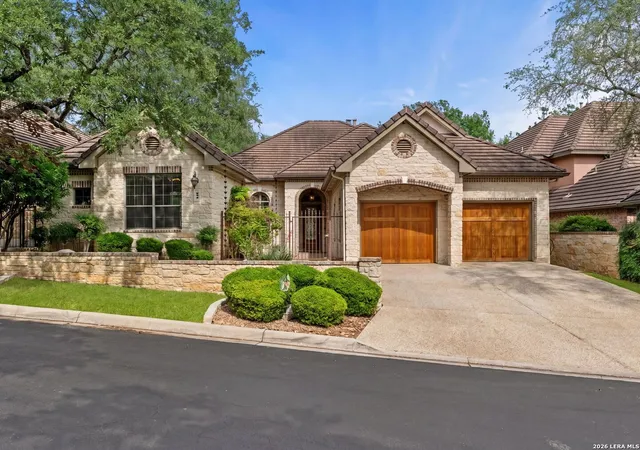
Immaculate and truly stunning, this former Wellington model showcases a thoughtfully designed single-story floor plan with no interior steps, perfectly positioned on a private greenbelt lot. The main residence offers three spacious bedrooms and three full bathrooms, complemented by a detached one-bedroom, one-bath casita-ideal for hosting guests, creating a private home office, or enjoying a quiet retreat separate from the main home. Inside, soaring ceilings and expansive windows fill the living spaces with abundant natural light, creating an open and airy atmosphere. Plantation shutters add timeless style and privacy, while custom built-ins enhance both character and functionality. The open-concept layout flows effortlessly, making everyday living and entertaining feel seamless. The kitchen opens to the family room, overlooking a beautiful stone fireplace, and is complemented by both a breakfast area and a separate dining room-perfect for casual meals or more formal gatherings. The primary suite is a private retreat, featuring two separate closets and a beautifully remodeled bathroom complete with a clawfoot tub and a spacious walk-in shower with a frameless glass surround. The secondary bedrooms are generously sized, offering comfort and flexibility for family or guests. An oversized laundry room with a sink and ample cabinet space adds everyday convenience and functionality. The oversized covered back patio serves as a true extension of the home, featuring an outdoor fireplace that creates a warm and inviting setting year-round. It overlooks a beautifully landscaped backyard with curated landscaping accents and a tranquil water feature that adds a soothing, ambient sound, all backing to a private greenbelt for a peaceful and secluded setting-perfect for entertaining or unwinding at the end of the day.Additional highlights include an electric vehicle charger, tankless water heater for enhanced energy efficiency, and a water softener. The two-car garage is equipped with exceptional built-in storage, providing both convenience and organization. This exceptional home offers a rare blend of luxury and privacy in one of San Antonio's most prestigious communities.
- Houzeo last checked: 0 minutes ago
- Listing updated: May 8, 2026 at 5:57 pm
- Listing Provided by: Matthew Resnick | Kuper Sotheby's Int'l Realty (210) 698-3100
- Source: LERA MLS-TX | MLS#: 1947927

Property Details
Status
Pending
Type
Single Family Residence
No. of Stories
-
County
City
Neighborhood
Year Built
2005
HOA Fees
-
Finished Area
2,341 sqft
Lot Size
9,060.48 sqft lot
Basement Area
- sqft
MLS Name
LERA MLS
MLS Number
1947927
MLS Status
PND
Days on Market
194

Continue Your Journey in App
Find your dream home, receive real-time updates, and many more!
Continue Your Journey in App
Find your dream home, receive real-time updates, and many more!
Location
HOA Management
THE DOMINION HOA
HOA Fees
$295/
Amenities
 Amenities and services may be covered by one or multiple associations and service providers.
 Tennis
 Air Conditioning
 Bike Trails
 Security Gate
 Golf
 Park Playground
 Pool
 Club House
 Sports Court
WTRFR
OTHER
Disclaimer: Amenities are based on third-party information and may vary; buyers must independently verify all amenities, as information is deemed reliable but not guaranteed.
Facts & Features
Rooms
Bedrooms & bathrooms
Bedrooms: 4
Bathrooms: 4
Interior
Window Features
Some
Utilities & Energy
Fireplace Features
Two, Famrm, Lginc, Wdbrn, Gas
Association Amenities
Cntrl, Wtrfr, Pool, Tnnis, Golf, Clbhs, Park, Trail, Court, Guardedaccess, Other
Other Features
Subdivision Name
The Dominion
Price History
| Date | Event | Price |
|---|---|---|
05/08/2026 Source: | Pending | $775,000 $331/sqft |
04/29/2026 Source: | Contingent (Active Under Contract) | $775,000 $331/sqft |
04/24/2026 Source: | Listed for Sale | $775,000 +68.85% $331/sqft |
01/14/2015 Source: | Sold | $459,000 $196/sqft |

The Dominion Ranks #1 in San Antonio, TX


Homes

Rental Prices

Median Home Price
Nearby Homes
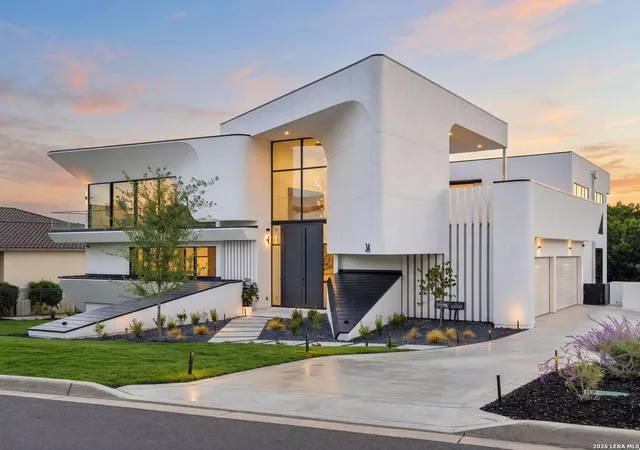
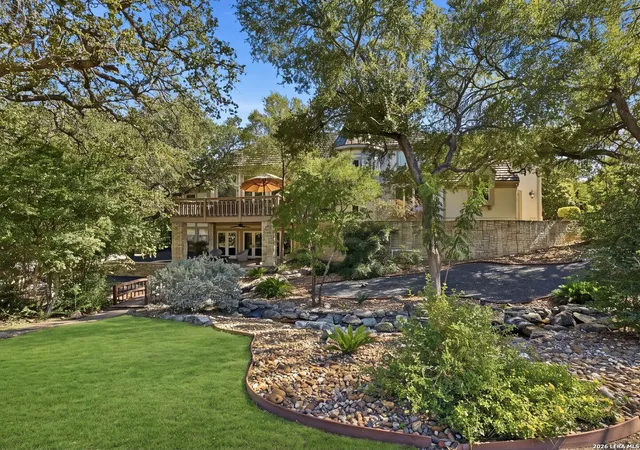
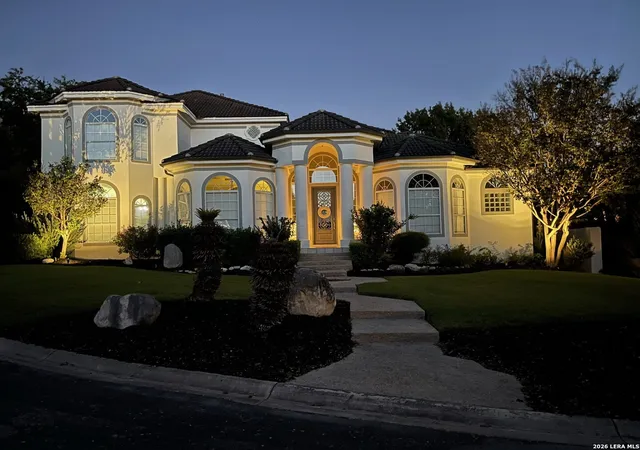
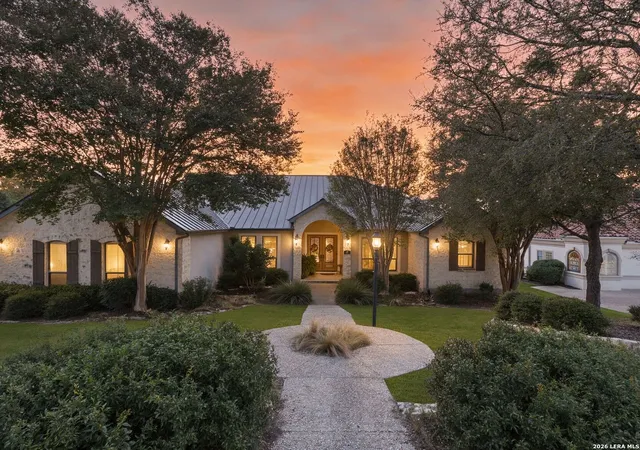
Find Homes by Property Features in San Antonio, TX

Based on information from the San Antonio Board of REALTORS® MLS through Nov 04, 2026, 09:15AM. Information is provided exclusively for consumers’ personal, non-commercial use, and it may not be used for any purpose other than to identify prospective properties consumers may be interested in purchasing. The data is deemed reliable but is not guaranteed. © 2026 San Antonio Board of REALTORS - All Rights Reserved.
 Advertising Broker: David Montalvo | CapTex Realty
