- Overview
- Description
- Property Details
- Location
- Facts & Features
- Getting Around
- Nearby Homes



$225,000
Monthly Est:$1,120
 3 Beds
 2 Baths
2 full baths
 1,459sqft
840 Comal Ave, Fort Worth, TX 76108
$225,000
$1,120/moEst:
Get Pre-Approved
Single Family Residence
Built in 1963
$-- HOA
0.18 acre lot
$154/sq.ft
Description
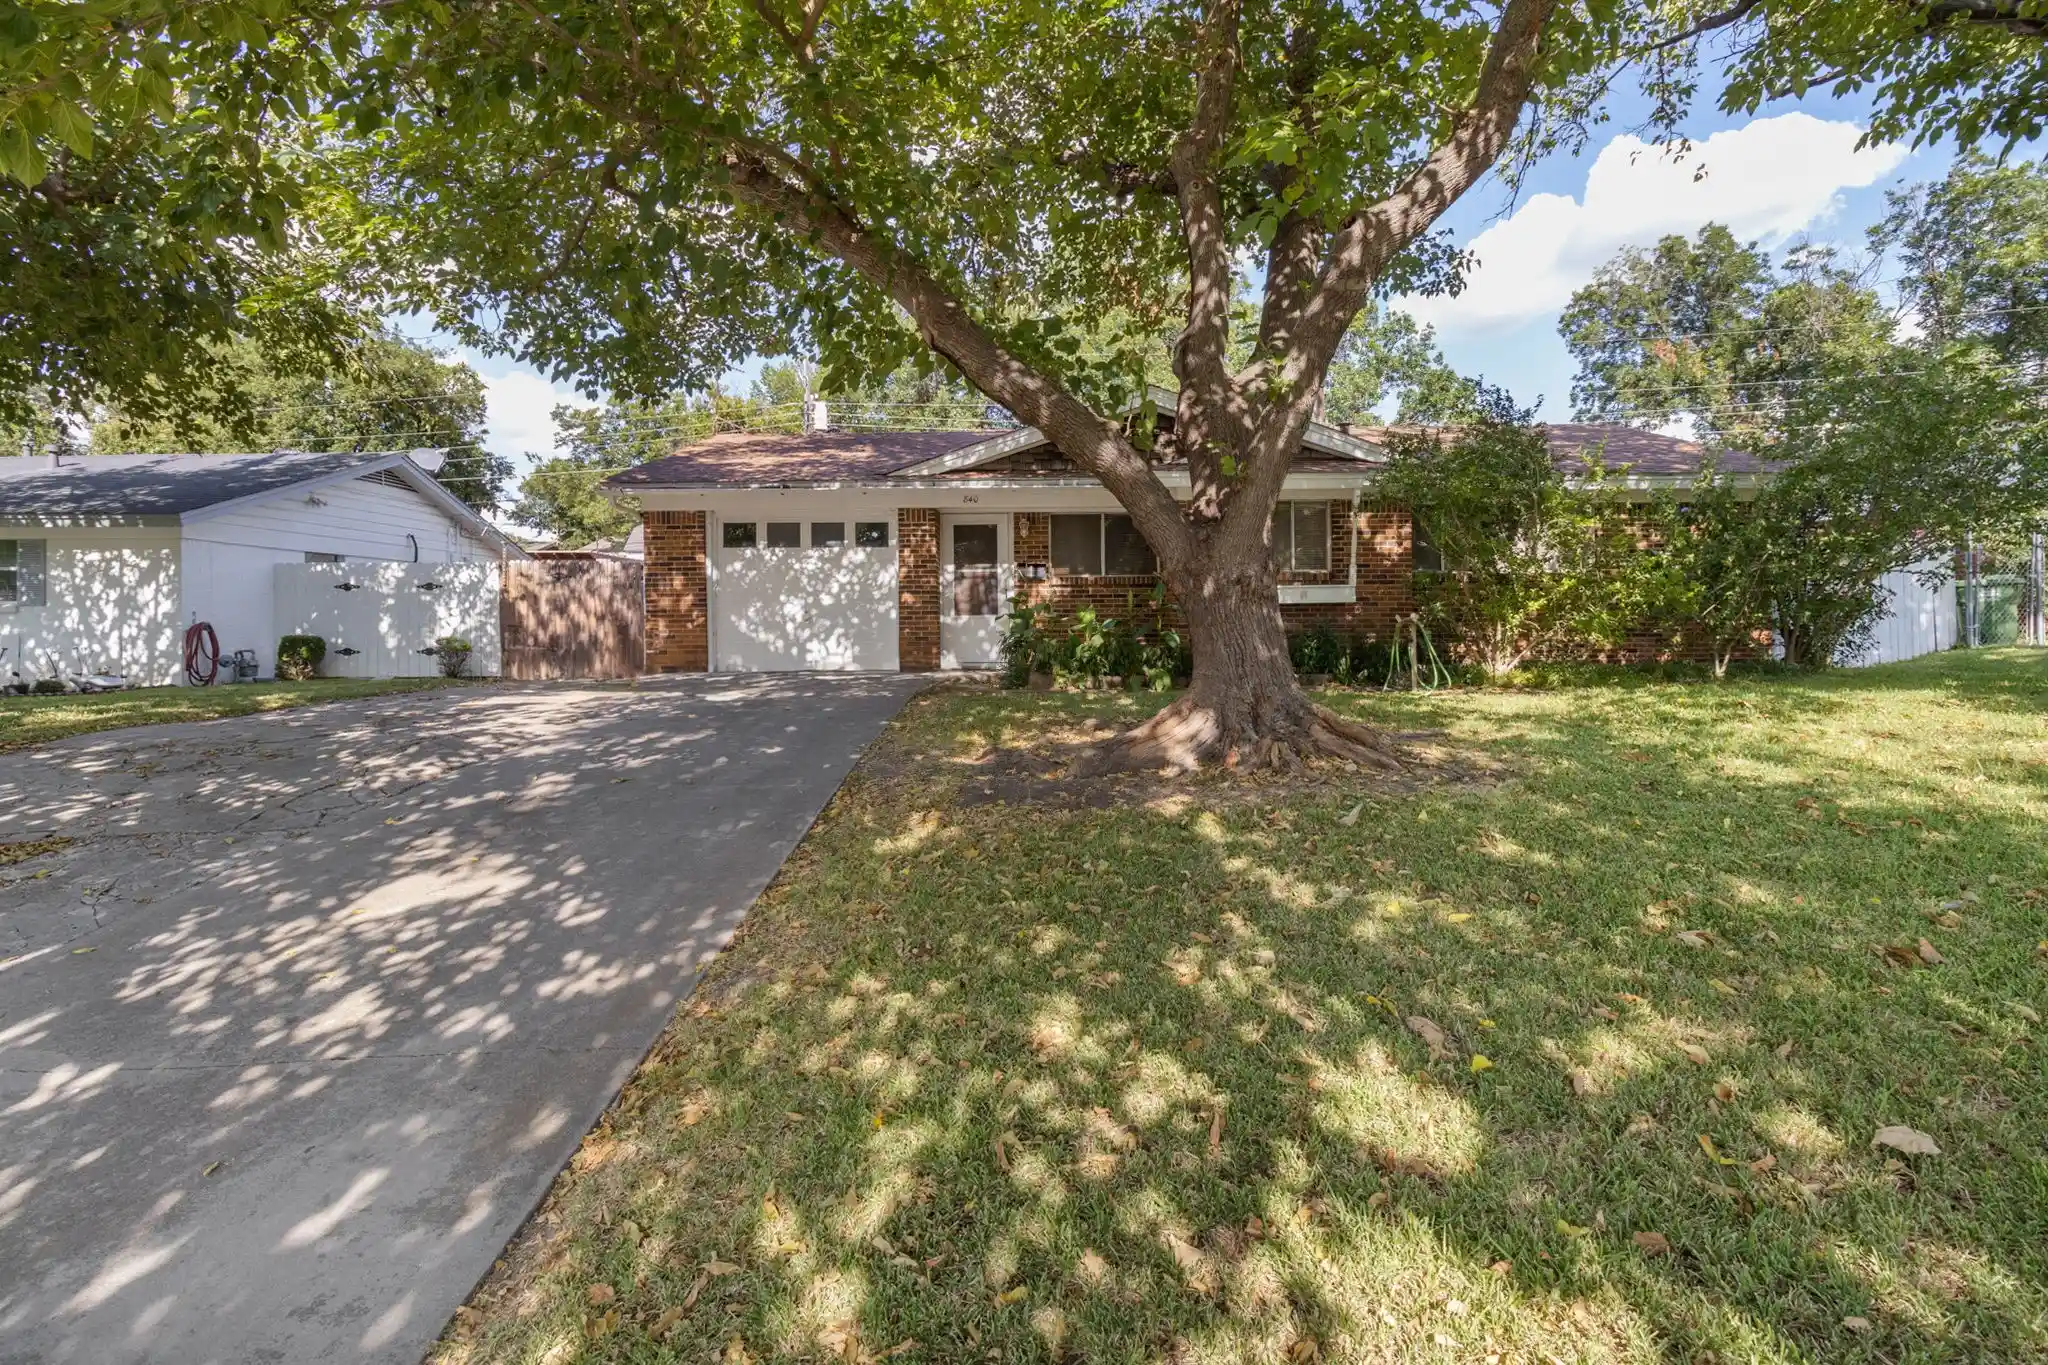
Opportunity awaits at 840 Comal Ave. in White Settlement! Built in 1963 and remaining largely in its original condition, this 3-bedroom, 2-bath home is ready for a new owner with a vision. Whether you're looking for a home you can update and make your own or searching for your next renovation or investment project, this property offers a great starting point with plenty of possibilities. Step inside to a generously sized living room featuring a freestanding stove for additional heat and plenty of space to create a comfortable gathering area. The kitchen retains much of its original character and includes a newer electric oven. Three bedrooms and two bathrooms provide a functional floor plan with the opportunity to renovate and personalize the home to fit your needs and style. A 1-car garage provides covered parking and additional storage. Out back, you'll find even more to appreciate! The fenced backyard offers plenty of room for outdoor living, pets, gardening, or creating your own backyard retreat. A covered back porch provides a shaded spot to sit, relax, and enjoy the outdoors, while the separate storage building offers additional space for lawn equipment, tools, hobbies, or seasonal items. There's also plenty of open yard space for anyone dreaming of planting a vegetable or flower garden. For those interested in a little more of a backyard homestead lifestyle, the City of White Settlement allows chickens subject to applicable city requirements and ordinances. Imagine a garden, a few chickens, and your own outdoor space right in the city! Conveniently located in White Settlement with access to shopping, dining, schools, major roadways, and the west Fort Worth area, this property offers an opportunity to bring new life to a classic 1960s home. Bring your decorating ideas, renovation plans, and imagination—the potential is here! Roof replaced June 2026!
- Houzeo last checked: 12 hours ago
- Listing updated: October 31, 2026 at 4:42 pm
- Listing Provided by: Teresa Von Illyes | AmeriPlex Realty, Inc. (817) 246-4444
- Source: NTREIS MLS-TX | MLS#: 21354997

Property Details
Status
Active
Type
Single Family Residence
No. of Stories
1
County
City
Neighborhood
--
Year Built
1963
HOA Fees
-
Finished Area
1,459 sqft
Lot Size
0.18 acre lot
Basement Area
- sqft
MLS Name
NTREIS MLS
MLS Number
21354997
MLS Status
Active
Cumulative Days on Market
81

Continue Your Journey in App
Find your dream home, receive real-time updates, and many more!
Continue Your Journey in App
Find your dream home, receive real-time updates, and many more!
Location
Facts & Features
Rooms
Bedrooms & bathrooms
Bedrooms: 3
Bathrooms: 2
DiningRoom
Level: First
Area: 99.00 Square Feet
Dimensions: 11 x 9
LivingRoom
Level: First
Area: 285.00 Square Feet
Dimensions: 15 x 19
Bedroom
Level: First
Area: 99.00 Square Feet
Dimensions: 11 x 9
Bedroom
Level: First
Area: 90.00 Square Feet
Dimensions: 10 x 9
PrimaryBedroom
Level: First
Area: 160.00 Square Feet
Dimensions: 10 x 16
Kitchen
Level: First
Area: 132.00 Square Feet
Dimensions: 12 x 11
Interior
Window Features
Window Coverings
Appliances
Electric Cooktop, Electric Range
Exterior Features
Rain Gutters
Flooring
Carpet, Linoleum
Sewer
Public Sewer
Cooling
Central Air, Ceiling Fans, Electric
Interior Features
High Speed Internet, Cable Tv, Walk In Closets
Heating
Central, Electric
Construction
Year Built
Year Built: 1963
Home type
Single Family Residence
Roof
Composition
Architectural Style
Traditional, Detached
Construction Materials
Brick
Property Condition
Resale
Foundation Details
Slab
Utilities & Energy
Parking Features
Door Multi, Garage
Utilities
Sewer Available, Water Available, Cable Available
Water Source
Public
Pool Features
None
Fireplace Features
Wood Burning
Other Features
Subdivision Name
Bass Add
Lot Features
Interior Lot, Landscaped
Patio And Porch Features
Covered
Price History
| Date | Event | Price |
|---|---|---|
08/11/2026 Source: | Listed for Sale | $225,000 $154/sqft |

Nearby Homes
Find Homes by Property Features in Fort Worth, TX
Nearby New Homes For Sale

Based on information from the North Texas Real Estate Information Systems, Inc., through Nov 02, 2026, 02:15PM. Information is provided exclusively for consumers’ personal, non-commercial use. It may not be used for any purpose other than to identify prospective properties consumers may be interested in purchasing. Data is deemed reliable but is not guaranteed accurate. This website may not include listings or property addresses of sellers who have directed their listing brokers to withhold their listing or their property address from display on the Internet. ©2026 North Texas Real Estate Information Systems, Inc. All Rights Reserved.
 Advertising Broker: Michelle Brecker | Pathway To Home Realty
