- Overview
- Description
- Property Details
- Location
- HOA Management
- Facts & Features
- Getting Around
- Nearby Homes
 Hot
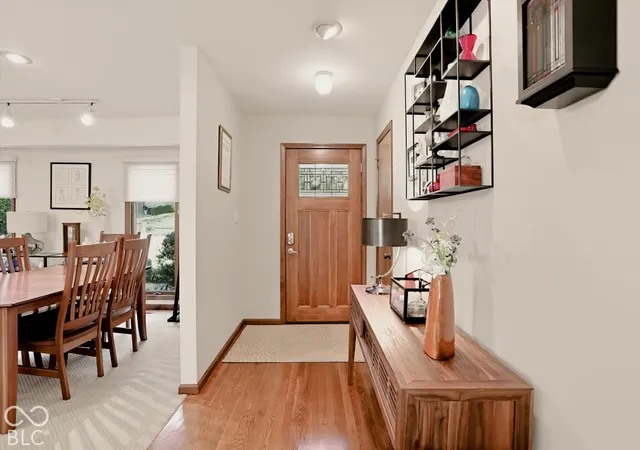

Street View
$449,000
Monthly Est:$2,235
 4 Beds
 5 Baths
3 full baths + 2 half baths
 3,986sqft
840 Countryside Ln, Columbus, IN 47201
$449,000
$2,235/moEst:
Get Pre-Approved
Single Family Residence
Built in 1978
$38.33/mo HOA
14,420 sqft lot
$113/sq.ft
Description
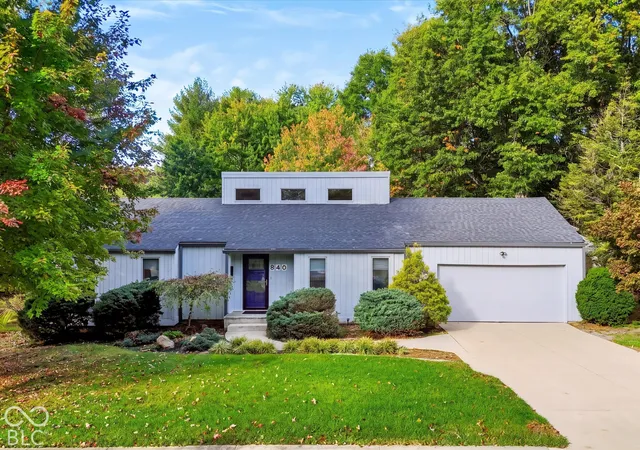
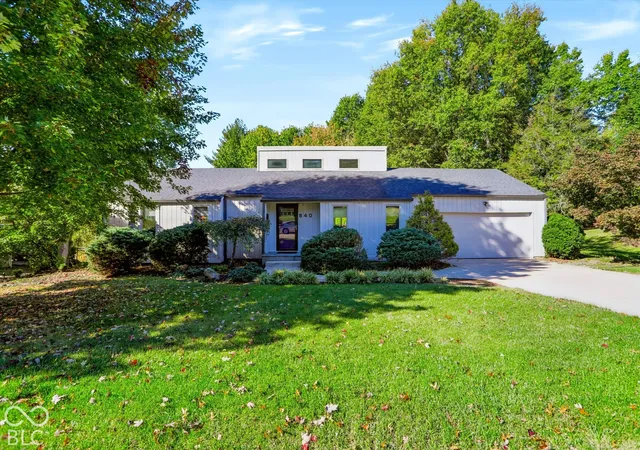
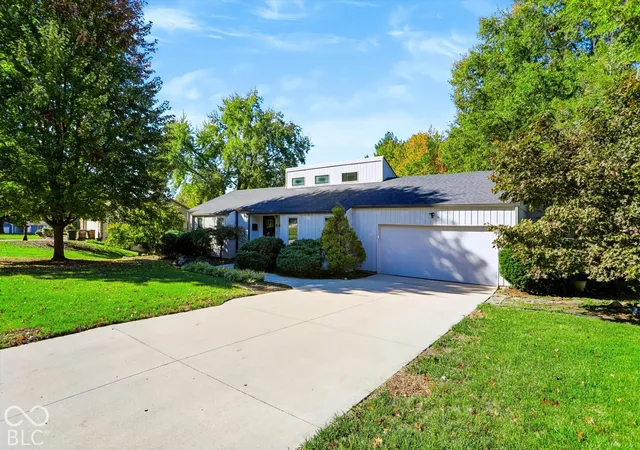
Just under 4000 sq. ft. of finished space. Main floor living in this soft contemporary- walk in the front door and see a stone fireplace surrounded by warm cedar siding in a room flooded by light from high front windows designed with just this effect in mind. Main floor has everything needed- all 4 beds and 3 full and one half bath- formal and casual dining areas, large kitchen with custom Decora cabinets, laundry and living room with 15' vaulted ceiling. Lower level has play spaces for kids or adults, a 1/2 bath, craft room and huge work/tool room. Basement walks out to beautiful back yard- keep walking across common area to neighborhood swimming pool, basketball ct., tennis/pickleball ct., volley ball net- and there is even a small pond good for fishing! And the HOA fee is only $450 per year- one way the HOA keeps costs so reasonable is that neighbors volunteer to mow common area grass, and maintane common area landscape. It's that kind of neighborhood. And this wonderful house is ready for those kind of next owners.
- Houzeo last checked: 1 hour ago
- Listing updated: October 23, 2026 at 6:57 pm
- Listing Provided by: Gary Angstadt (317) 627-6652 , Scott Lindsay | CENTURY 21 Scheetz (317) 873-1700
- Source: Metropolitan Indianapolis Board of REALTORS (MIBOR) MLS-IN | MLS#: 22132057

Property Details
Status
Pending
Type
Single Family Residence
No. of Stories
-
County
City
Neighborhood
--
Year Built
1978
HOA Fees
$38.33/mo
Finished Area
3,986 sqft
Lot Size
14,420 sqft lot
Basement Area
- sqft
MLS Name
Metropolitan Indianapolis Board of REALTORS (MIBOR) MLS
MLS Number
22132057
MLS Status
Pending
Days on Market
8
Cumulative Days on Market
4

Continue Your Journey in App
Find your dream home, receive real-time updates, and many more!
Continue Your Journey in App
Find your dream home, receive real-time updates, and many more!
Location
HOA Management
N/A
HOA Fees
$460/ Annually
Amenities
 Amenities and services may be covered by one or multiple associations and service providers.
 Tennis
 Pool
 Basket Ball
 Pond Year Round
Disclaimer: Amenities are based on third-party information and may vary; buyers must independently verify all amenities, as information is deemed reliable but not guaranteed.
Facts & Features
Rooms
Bedrooms & bathrooms
Bedrooms: 4
Bathrooms: 5
Bedroom 3
Level: Main
Area: 144.00 Square Feet
Dimensions: 12x12
Bedroom 4
Level: Main
Area: 143.00 Square Feet
Dimensions: 11x13
Play Room
Level: Basement
Area: 156.00 Square Feet
Dimensions: 12x13
Office
Level: Basement
Area: 130.00 Square Feet
Dimensions: 10x13
Bonus Room
Level: Basement
Area: 169.00 Square Feet
Dimensions: 13x13
Living Room
Level: Main
Area: 360.00 Square Feet
Dimensions: 15x24
Kitchen
Level: Main
Area: 195.00 Square Feet
Dimensions: 13x15
Breakfast Room
Level: Main
Area: 100.00 Square Feet
Dimensions: 10x10
Dining Room
Level: Main
Area: 234.00 Square Feet
Dimensions: 13x18
Family Room
Level: Basement
Area: 500.00 Square Feet
Dimensions: 20x25
Master Bedroom
Level: Main
Area: 195.00 Square Feet
Dimensions: 13x15
Bedroom 2
Level: Main
Area: 156.00 Square Feet
Dimensions: 12x13
Interior
Cooling
Heat Pump
Appliances
Dishwasher, Dryer, Disposal, Microwave, Micro Hood, Electric Oven, Refrigerator, Washer, Electric Water Heater, Water Softener Owned
Interior Features
Built In Features, Vaulted Ceiling(s), Walk In Closet(s), Wood Work Stained, Kitchen Island, Pantry
Heating
Heat Pump, Electric
Window Features
Low Emissivity Windows
Construction
Year Built
Year Built: 1978
Home type
Single Family Residence
Foundation Details
Block
Architectural Style
Ranch
Construction Materials
Wood Siding
Utilities & Energy
Fireplace Features
Family Room, Living Room
Association Amenities
Basketball Court, Pond Year Round, Pool, Tennis Court(s)
Water Source
Public
Laundry Features
Main Level
Basement
Full, Partially Finished, Walk Out Access
Parking Features
Attached
Other Features
Patio And Porch Features
Deck, Covered
Subdivision Name
Countryside
Price History
| Date | Event | Price |
|---|---|---|
10/23/2026 Source: | Pending | $449,000 $113/sqft |
10/20/2026 Source: | Listed for Sale | $449,000 +81.86% $113/sqft |
06/20/2018 Source: | Price Decreased | $246,900 -1.20% $62/sqft |
06/20/2018 Source: | Sold | $249,900 $63/sqft |

Nearby Homes

Find Homes by Property Features in Columbus, IN
Nearby New Homes For Sale

Based on information from MIBOR REALTOR® Association through Oct 28, 2026, 06:45AM. The Broker Listing Cooperative® listing service's Listing information is deemed reliable but is not guaranteed accurate by the Broker Listing Cooperative® listing service. All data is obtained from various sources and may not have been verified by broker or Broker Listing Cooperative listing service. Supplied Open House Information is subject to change without notice. All information should be independently reviewed and verified for accuracy. Properties may or may not be listed by the office/agent presenting the information.. All Rights Reserved. © 2026 MIBOR REALTOR® Association.
 Advertising Broker: Jonah Hartsburg | Hoosier Hub Realty
