Andover RE
Powered by 
- 1
- Overview
- Description
- Property Details
- Location
- HOA Management
- Facts & Features
- Getting Around
- Nearby Homes

Street View
$587,500
Monthly Est:$2,924
 4 Beds
 3 Baths
2 full baths + 1 half bath
 3,720sqft
840 Cross Cir, Oxford, MI 48371
$587,500
$2,924/moEst:
Get Pre-Approved
Single Family Residence
Built in 2004
$48.75/mo HOA
0.36 acre lot
$158/sq.ft
Description
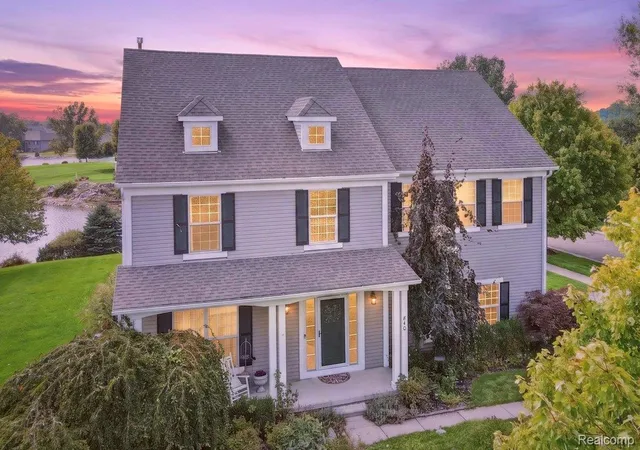
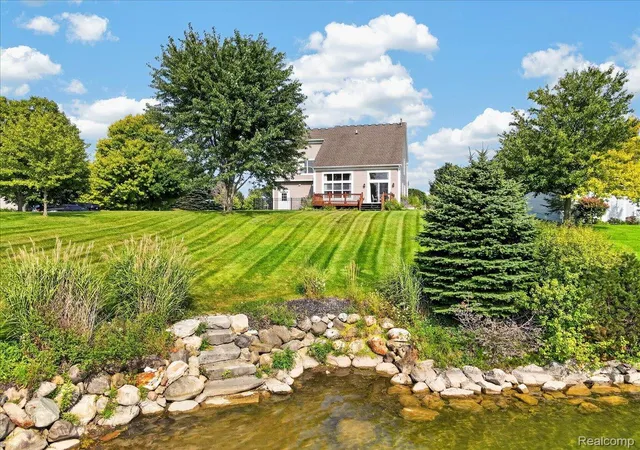
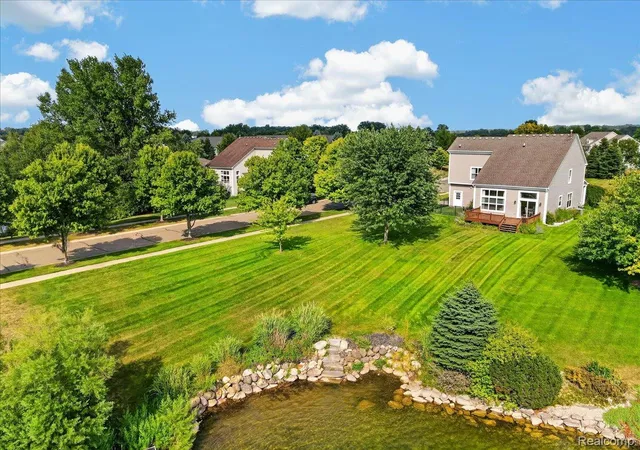
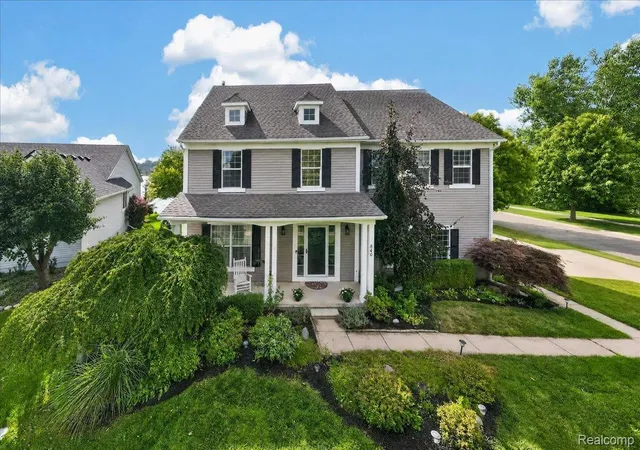
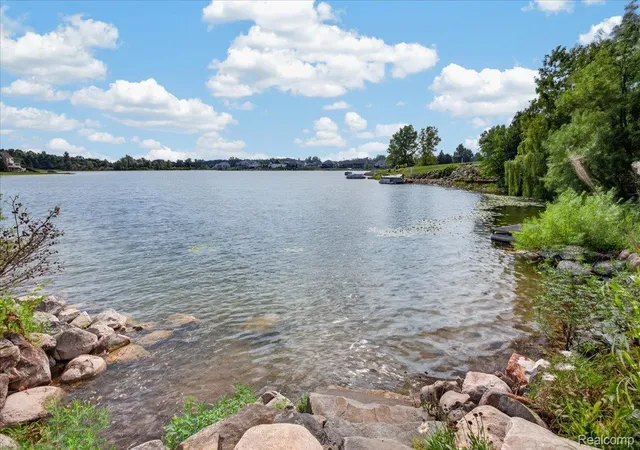
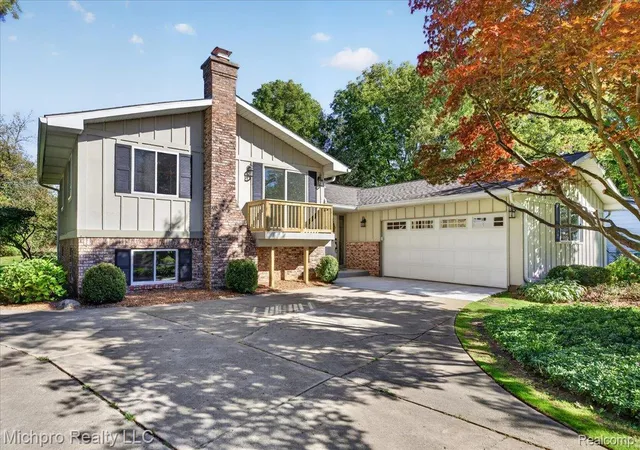
Welcome to your lakefront dream in Bay Village of Waterstone, a highly sought after lake and golf community in desirable Oxford! This stunning home offers over 3,500sqft of finished living space with 4 large bedrooms, 2.5 bathrooms, a fully finished lower level, and endless sweeping lake and sunset views! ( Electric Motors) The lake offers year around entertainment with a sandbar and sandy beach and great for ice fishing or even hockey in the winter. Inside the home, the two story great room and kitchen are the heart of the home. Offering endless views, an abundance of light and the perfect gathering place. The kitchen is freshly updated with new quartz countertops and ss appliances. Recent updates throughout the home offer a fresh, move-in-ready feel, including new interior and exterior paint, beautifully refinished hardwood floors, new carpeting, updated lighting and modern hardware. The finished basement adds valuable living space and is framed and plumbed for a future half bath, giving you room to grow and customize. The convenience of a first floor laundry room is in place but could also serve as a large walk-in pantry Additional improvements include a brand-new washer and dryer, new water heater, new water softener, and stylish new exterior shutters. A newly fenced area provides the perfect secure space for pets, adding even more functionality and convenience to this thoughtfully updated home. Waterstone is a lifestyle, offering walking paths, golf, community events and so much more. Minutes from downtown restaurants and shopping, come join the fun! *All furniture and dock included unless you would like seller to remove.
- Houzeo last checked: 8 minutes ago
- Listing updated: October 19, 2026 at 8:55 pm
- Listing Provided by: Sarah Jones (248) 941-8180 | Max Broock Realtors Oxford (248) 628-2800
- Source: Realcomp MLS-MI | MLS#: 20261066950

- Originating MLS: Realcomp II Ltd
Property Details
Status
Active
Type
Single Family Residence
No. of Stories
-
County
City
Neighborhood
--
Year Built
2004
HOA Fees
$48.75/mo
Finished Area
3,720 sqft
Lot Size
0.36 acre lot
Basement Area
- sqft
MLS Name
Realcomp MLS
MLS Number
20261066950
MLS Status
Active
Days on Market
71
Cumulative Days on Market
138

Continue Your Journey in App
Find your dream home, receive real-time updates, and many more!
Continue Your Journey in App
Find your dream home, receive real-time updates, and many more!
Location
HOA Management
N/A
HOA Fees
$585/ Annually
Disclaimer: Amenities are based on third-party information and may vary; buyers must independently verify all amenities, as information is deemed reliable but not guaranteed.
Facts & Features
Rooms
Bedrooms & bathrooms
Bedrooms: 4
Bathrooms: 3
Interior
Appliances
Dishwasher, Dryer, Free Standing Gas Range, Free Standing Refrigerator, Microwave, Stainless Steel Appliances, Washer
Heating
Forced Air, Natural Gas
Sewer
Public Sewer
Cooling
Ceiling Fans, Central Air
Exterior Features
Lighting
Construction
Year Built
Year Built: 2004
Home type
Single Family Residence
Foundation Details
Basement, Poured
Construction Materials
Vinyl Siding
Architectural Style
Colonial
Roof
Asphalt
Utilities & Energy
Parking Features
Two Car Garage, Attached
Water Source
Public
Pool Features
None
Basement
Finished
Fireplace Features
Family Room, Gas
Other Features
Lot Features
Corner Lot, Near Golf Course, Water View, Sprinklers
Community Features
Golf, Sidewalks
Disclosures
Exclusions Do Not Exist, Taxes Not Homestead Exempt
Patio And Porch Features
Covered, Deck, Porch
Subdivision Name
Bay Village Of Waterstone Occpn 1392
Price History
| Date | Event | Price |
|---|---|---|
08/22/2026 Source: | Listed for Sale | $587,500 -2.07% $158/sqft |
08/17/2026 Source: | Listing Removed | $599,900 +9.27% $161/sqft |
07/07/2026 Source: | Sold | $549,000 -8.48% $148/sqft |
05/30/2026 Source: | Off Market | $599,900 $161/sqft |
05/30/2026 Source: | Listed for Sale | $599,900 +9.27% $161/sqft |


Show more
Nearby Homes

Find Homes by Property Features in Oxford, MI
Nearby New Homes For Sale


Based on information from the Board/Association of REALTORS® (alternatively, from the Realcomp II Ltd. MLS) through Oct 31, 2026, 07:15PM. All information provided is deemed reliable, but is not guaranteed to be accurate and should be independently verified. IDX provided courtesy of Realcomp II Ltd. via Andover Real Estate & Houzeo, Copyright 2026 Realcomp II Ltd. Shareholders Any use of search facilities of data on the site, other than by a consumer looking to purchase real estate, is prohibited. IDX information is provided exclusively for consumers' personal, noncommercial use and may not be used for any purpose other than to identify prospective properties consumers may be interested in purchasing. The accuracy of all information, regardless of source, is not guaranteed or warranted. All information should be independently verified. Listing Information presented by local MLS brokerage: Andover Real Estate, local REALTOR®- Scott Rubin - (248)206-3666 . Any use of search facilities of data on the site, other than by a consumer looking to purchase real estate, is prohibited. © 2024 Realcomp II Ltd. MLS. All Rights Reserved.
 Advertising Broker: Andover Real Estate | Andover Real Estate
