Andover RE
Powered by 
- 1
- Overview
- Description
- Property Details
- Location
- Facts & Features
- Getting Around
- Nearby Homes

Street View
$3,989,000
Monthly Est:$19,855
 4 Beds
 7 Baths
5 full baths + 2 half baths
 8,165sqft
840 Lakeside Dr, Birmingham City Oakland, MI 48009
$3,989,000
$19,855/moEst:
Get Pre-Approved
Single Family Residence
Built in 1998
$-- HOA
0.3 acre lot
$489/sq.ft
Description
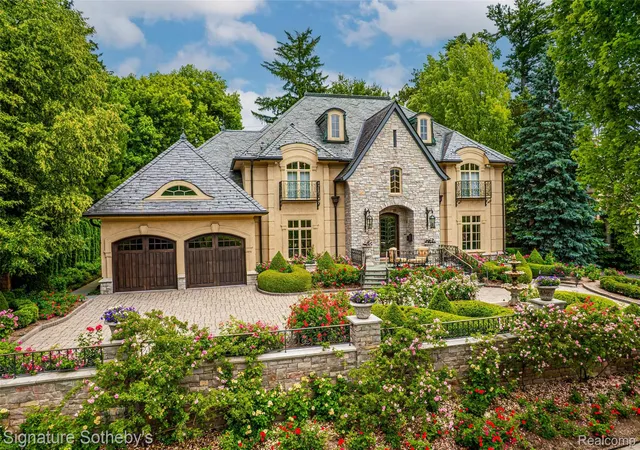
Directly across from Quarton Lake with unobstructed water views, this 4-bedroom, 5.2-bath residence with a first-floor primary suite offers 4,912 sqft in one of Birmingham’s most coveted settings. Designed with an appreciation for artistry and scale, the home opens to an 18-ft two-story foyer with a sweeping curved staircase and bronze and crystal chandelier, establishing an immediate sense of grandeur.
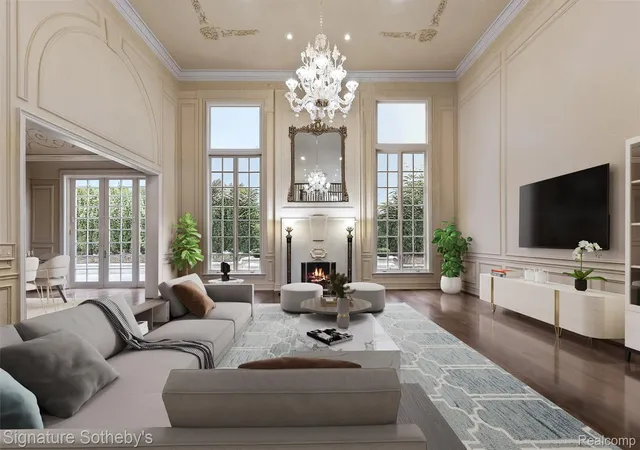
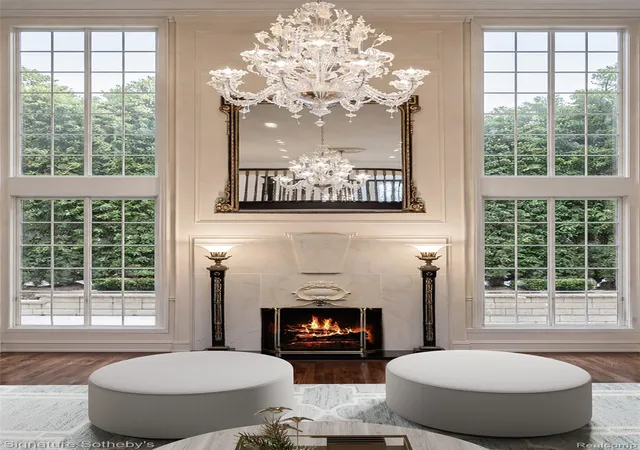
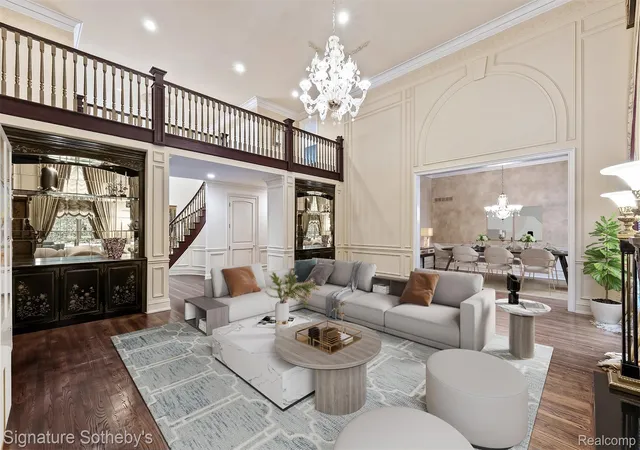
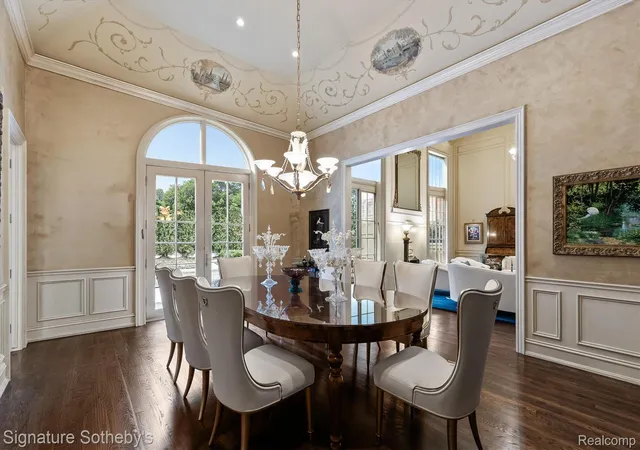
The living room rises to two-story heights, framed by dramatic windows and centered around a gas fireplace. Architectural moldings, carved ceiling motifs, and an open balcony above add depth and connect to the second level. An appointed dining room features a tray ceiling with hand-painted scenes and French doors to the bluestone patio for seamless outdoor entertaining. A private den offers an intimate retreat with hand-painted cloud ceilings, gold stenciled cherry blossom finishes, and custom cabinetry. In the kitchen, white Wood-Mode cabinetry with gold and crystal hardware pairs with porcelain countertops, a sculptural island, and professional-grade appliances. A wall of glass overlooks the bluestone path to the private backyard. The main-floor primary suite includes two walk-in closets and dual marble baths—one with a Jacuzzi tub, the other with a marble shower. Three additional upstairs bedroom suites offer walk-in closets and private baths with updated quartz counters and fixtures.
Outdoors, professionally designed landscaping includes a heated brick paver driveway, bluestone entry, limestone fountain, and a rose garden with 339 bushes. The backyard offers a private setting with a bluestone patio, built-in fountain, and mature landscaping for both quiet use and entertaining. Throughout, custom oak flooring, extensive crown moldings, and curated lighting are paired with a whole-house generator, snow-melt systems, and advanced HVAC—bringing together craftsmanship, comfort, and enduring architectural design.
- Houzeo last checked: 8 minutes ago
- Listing updated: October 27, 2026 at 4:23 am
- Listing Provided by: Dan A Gutfreund (248) 978-5774 , Cathy LoChirco | Signature Sotheby's International Realty Bham (248) 644-7000
- Source: Realcomp MLS-MI | MLS#: 20261064193

- Originating MLS: Realcomp II Ltd
Property Details
Status
Active
Type
Single Family Residence
No. of Stories
-
County
City
Neighborhood
--
Year Built
1998
HOA Fees
-
Finished Area
8,165 sqft
Lot Size
0.3 acre lot
Basement Area
- sqft
MLS Name
Realcomp MLS
MLS Number
20261064193
MLS Status
Active
Days on Market
77
Cumulative Days on Market
63

Continue Your Journey in App
Find your dream home, receive real-time updates, and many more!
Continue Your Journey in App
Find your dream home, receive real-time updates, and many more!
Location
Facts & Features
Rooms
Bedrooms & bathrooms
Bedrooms: 4
Bathrooms: 7
Interior
Sewer
Public Sewer
Appliances
Built In Gas Range, Built In Refrigerator, Dishwasher, Double Oven, Dryer, Microwave, Washer, Warming Drawer
Interior Features
Entrance Foyer, Jetted Tub
Cooling
Central Air
Heating
Forced Air, Natural Gas
Exterior Features
Balcony, Barbecue, Lighting
Construction
Year Built
Year Built: 1998
Home type
Single Family Residence
Foundation Details
Basement, Poured
Construction Materials
Other, Stone, Stucco
Roof
Slate
Architectural Style
Colonial
Utilities & Energy
Pool Features
None
Parking Features
Two Car Garage, Attached, Direct Access, Garage Faces Front
Basement
Unfinished
Fireplace Features
Family Room, Gas
Water Source
Public
Electric
Generator
Security Features
Security System Leased
Other Features
Subdivision Name
Quarton Lake Estates Replat
Patio And Porch Features
Covered, Patio, Porch
Disclosures
Taxes Homestead Exempt
Price History
| Date | Event | Price |
|---|---|---|
08/25/2026 Source: | Listed for Sale | $3,989,000 $489/sqft |

Nearby Homes

Find Homes by Property Features in Birmingham City Oakland, MI
Nearby New Homes For Sale


Based on information from the Board/Association of REALTORS® (alternatively, from the Realcomp II Ltd. MLS) through Oct 30, 2026, 06:15AM. All information provided is deemed reliable, but is not guaranteed to be accurate and should be independently verified. IDX provided courtesy of Realcomp II Ltd. via Andover Real Estate & Houzeo, Copyright 2026 Realcomp II Ltd. Shareholders Any use of search facilities of data on the site, other than by a consumer looking to purchase real estate, is prohibited. IDX information is provided exclusively for consumers' personal, noncommercial use and may not be used for any purpose other than to identify prospective properties consumers may be interested in purchasing. The accuracy of all information, regardless of source, is not guaranteed or warranted. All information should be independently verified. Listing Information presented by local MLS brokerage: Andover Real Estate, local REALTOR®- Scott Rubin - (248)206-3666 . Any use of search facilities of data on the site, other than by a consumer looking to purchase real estate, is prohibited. © 2024 Realcomp II Ltd. MLS. All Rights Reserved.
 Advertising Broker: Andover Real Estate | Andover Real Estate
