Realty Solution
Powered by 
- 15
- Overview
- Description
- Property Details
- Location
- Facts & Features
- Getting Around
- Nearby Homes




Listed by: Dana Sidders (805) 226-4204 DRE #01776354 | Platinum Properties (805) 226-4204
$1,480,000
Monthly Est:$7,366
 5 Beds
 3 Baths
3 full baths
 2,370sqft
840 Madrone, Paso Robles, CA 93446
$1,480,000
$7,366/moEst:
Get Pre-Approved
Single Family Residence
Built in 1985
$-- HOA
7.66 acres lot
$624/sq.ft
Description
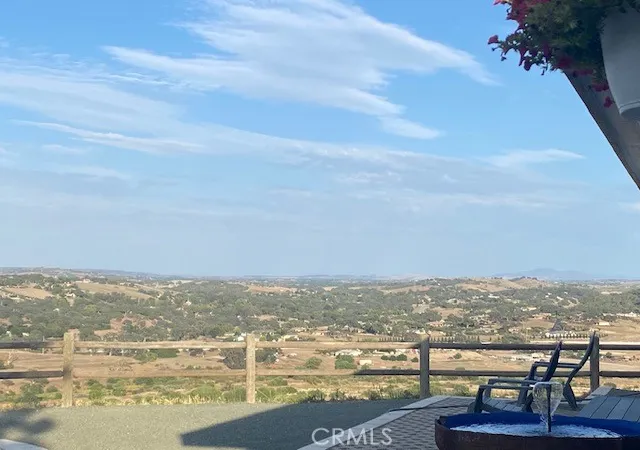
Accepting back-up offers!! Welcome to your own private slice of Paso Robles, where breathtaking views, peaceful surroundings, & endless possibilities come together on 7.66± picturesque acres overlooking the city, rolling hills, & distant mountains.
This one-of-a-kind property that is tucked away at the end of the road with a private easement, features two beautifully updated homes with a combined 2,370± sq ft, offering 5 bedrooms & 3 bathrooms. The main residence includes 4 beds/2 baths, while the charming 1-bedroom, 1-bath additional home provides the perfect space for extended family, guests, rental income, or a private home office.
Thoughtfully updated while maintaining its warm & inviting charm, the main home offers a beautifully designed kitchen with custom cherry wood cabinetry, soft-close drawers, a Lazy Susan for easy access, pantry with spice rack, exceptional utensil organization, and abundant storage throughout. The primary bedroom is equally impressive, featuring custom built-in cabinetry, a dresser, a spacious deep closet, and thoughtfully designed storage.
Step outside & experience everything that makes Central Coast living so special. Sip your morning coffee as magical sunrises paint the sky, watch deer and local wildlife wander through the property, & end each day relaxing on the patio beneath an unforgettable blanket of stars. It’s a setting that feels worlds away while still being right in the heart of Paso Robles.
The property also includes a barn, detached garage, large workshop (25x80), providing incredible flexibility for hobbies, equipment, projects, animals, or storage as well as an RV Hook-Up 30 amp & 220 power!
Located just 5 minutes from Paso Robles’ vibrant downtown, & right off Kiler Canyon, you’ll enjoy easy access to award-winning restaurants, charming boutiques, acclaimed tasting rooms, and world-renowned wineries. When you’re ready for the coast, the stunning beaches of California’s Central Coast are only about 30 minutes away.
Adding even more value, the property offers two individual addresses, 840/836 Madrone, creating exceptional opportunities for multigenerational living, rental income, or future investment potential.
Whether you’re looking for a family compound, a peaceful country retreat, or an investment opportunity, this truly unique Paso Robles property offers the perfect blend of privacy, convenience, & the relaxed lifestyle that makes wine country so special. Don't miss out on this fabulous opportunity!
- Houzeo last checked: 11 minutes ago
- Listing updated: October 6, 2026 at 12:01 am
- Source: California Regional MLS-CA | MLS#: NS26142856

Property Details
Status
Active Under Contract
Type
Single Family Residence
No. of Stories
1
County
City
Neighborhood
--
Year Built
1985
HOA Fees
-
Finished Area
2,370 sqft
Lot Size
7.66 acres lot
Basement Area
- sqft
MLS Name
California Regional MLS
MLS Number
NS26142856
MLS Status
ActiveUnderContract
Days on Market
119
Cumulative Days on Market
87

Continue Your Journey in App
Find your dream home, receive real-time updates, and many more!
Continue Your Journey in App
Find your dream home, receive real-time updates, and many more!
Location
Facts & Features
Rooms
Bedrooms & bathrooms
Bedrooms: 5
Bathrooms: 3
Interior
Heating
Ductless, Electric
Interior Features
Built In Features, Ceiling Fans, Separate Formal Dining Room, Granite Counters, Living Room Deck Attached, Pantry, Tile Counters, All Bedrooms Down, Attic, Workshop
Appliances
Dishwasher, Electric Oven, Electric Range, Electric Water Heater, Disposal, Microwave, Refrigerator, Dryer, Washer
Cooling
Ductless
Sewer
Septic Type Unknown
Flooring
Carpet, Laminate, Tile
Window Features
Blinds, Double Pane Windows, Drapes, Insulated Windows
Construction
Year Built
Year Built: 1985
Home type
Single Family Residence
Foundation Details
Slab
Roof
Composition, Shingle
Property Condition
Updated Remodeled
Construction Materials
Hardiplank Type
Architectural Style
Custom
Utilities & Energy
Parking Features
Gravel, Rv Hook Ups
Utilities
Electricity Connected, Propane, Water Available
Pool Features
None
Security Features
Carbon Monoxide Detectors, Smoke Detectors
Laundry Features
Laundry Closet, Propane Dryer Hookup
Fireplace Features
Free Standing
Electric
Electricity On Property, Volts220
Water Source
Private, Well
Other Features
Community Features
Rural, Valley
Lot Features
Six To Ten Units Acre, Secluded
Patio And Porch Features
Open, Patio
Subdivision Name
Pr City Limits West(120)
Price History
| Date | Event | Price |
|---|---|---|
10/05/2026 Source: | Contingent (Active Under Contract) | $1,480,000 $624/sqft |
09/21/2026 Source: | Listed for Sale | $1,480,000 -1.00% $624/sqft |
08/27/2026 Source: | Price Decreased | $1,495,000 -16.85% $631/sqft |
08/04/2026 Source: | Price Decreased | $1,798,000 -10.10% $759/sqft |
07/27/2026 Source: | Price Decreased | $1,999,999 -16.63% $844/sqft |

Show more
Nearby Homes










Find Homes by Property Features in Paso Robles, CA
Nearby New Homes For Sale


Based on information from California Regional Multiple Listing Service, Inc. as of Nov 06, 2026, 11:15PM and /or other sources. All data, including all measurements and calculations of area, is obtained from various sources and has not been, and will not be, verified by broker or MLS. All information should be independently reviewed and verified for accuracy. Properties may or may not be listed by the office/agent presenting the information. Information being provided is for consumers’ personal, non-commercial use and may not be used for any purpose other than to identify prospective properties consumers may be interested in purchasing. This website may not include listings or property addresses of sellers who have directed their listing brokers to withhold their listing or their property address from display on the Internet. © 2026 California Regional Multiple Listing Service. All Rights Reserved.
 Advertising Broker: William Johnson DRE #01463271 | William Johnson Brokerage
