YTR
Your Town Realty
- 0
- 6
- Overview
- Description
- Property Details
- Location
- Facts & Features
- Getting Around
- Nearby Homes




$1,450,000
Monthly Est:$7,217
 5 Beds
 5 Baths
4 full baths + 1 half bath
 --sqft
840 Ridge Rd, South Brunswick, NJ 08852
$1,450,000
$7,217/moEst:
Get Pre-Approved
Single Family Residence
Built in 2026
$-- HOA
-- sqft lot
--/sqft
Description
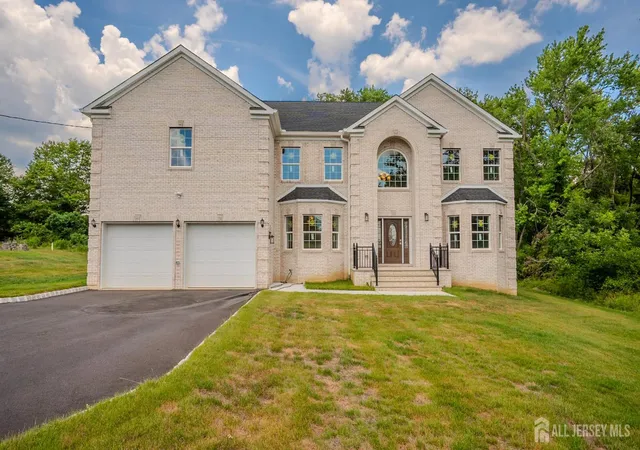
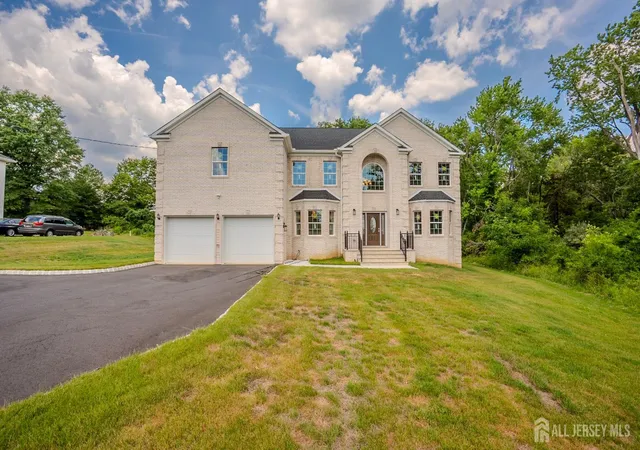
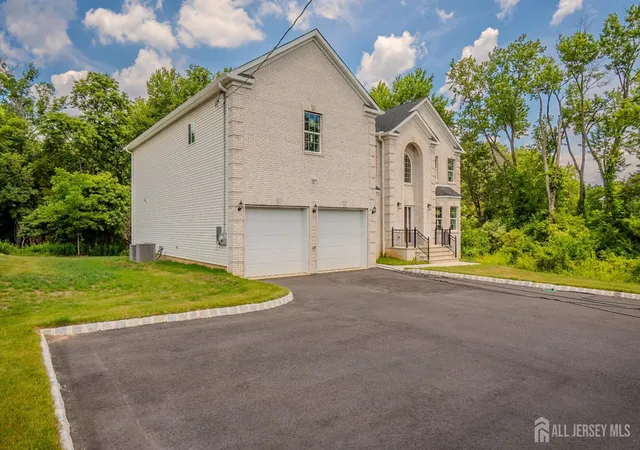
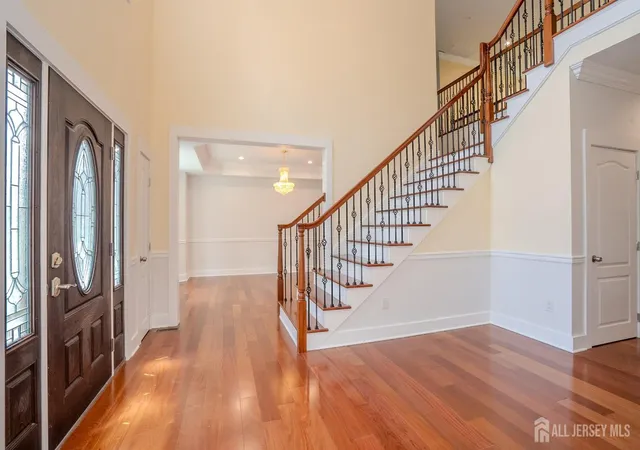
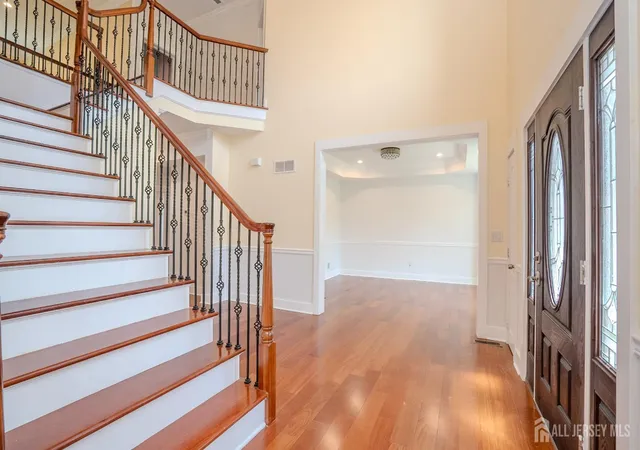
Stunning new construction- Colonial showcasing exceptional craftsmanship, modern design and luxury finish throughout. Featuring impressive 9-foot ceilings throughout the first floor, second floor, and basement. A dramatic two-story foyer welcomes you into this beautifully designed home featuring Brazilian cherry hardwood flooring, elegant formal living room and dining rooms and a spectacular tow-story family room with a gas fireplace, recessed lighting and an abundance of natural light. The gourmet kitchen is the heart of the home, offering a large center island, stainless steel appliances, marble backsplash, huge pantry, water filtration system and a spacious breakfast area with sliding doors leading to the deck. The first floor also features a private bedroom, full bathroom with floor to ceiling tile, and a dedicated library or home office, providing flexibility for guests or multi-generational living. Upstairs, the luxurious primary suite boasts a tray ceiling, oversized windows, two big closets and a spa-inspired bathroom with Jucuzzi tub, separate shower and premium finish. Additional bedrooms offer recessed lighting, generous closet space and access to beautifully appointed bathrooms, including a Jack-and-Jill bath and a private en-suite bath. Designed with comfort and convenience in mind, this home also features second-floor laundry, custom Tella windows, upgraded electrical and plumbing systems, two-zone heating and cooling, whole house air filtration system, an oversized garage, aluminum deck, pull-down attic access and a full basement with Brazilian cherry staircase, sump pump and abundant storage space. This house has 2 electric panels and Tesla Electric charger too. Close to major roads, near shopping centers, restaurants, entrance to turnpike and South Brunswick school system, this exceptional home is ready to exceed expectations.
Continue Reading- Houzeo last checked: 12 hours ago
- Listing updated: September 24, 2026 at 3:58 pm
- Listing Provided by: RICHARD J. ABRAMS (609) 750-7300 | CENTURY 21 ABRAMS & ASSOCIATES (609) 750-7300
- Source: All Jersey MLS-NJ | MLS#: 2617901R

- Brokerage Firm Address: 5 Maple Avenue, Morristown, NJ 07960
Property Details
Status
Active
Type
Single Family Residence
No. of Stories
2
County
City
Neighborhood
--
Year Built
2026
HOA Fees
-
Finished Area
- sqft
Lot Size
-- sqft lot
Basement Area
- sqft
MLS Name
All Jersey MLS
MLS Number
2617901R
MLS Status
Active
Days on Market
95

Continue Your Journey in App
Find your dream home, receive real-time updates, and many more!
Download App
Continue Your Journey in App
Find your dream home, receive real-time updates, and many more!
Facts & Features
Rooms
Bedrooms & bathrooms
Bedrooms: 5
Bathrooms: 5
Interior
Exterior Features
Deck
Appliances
Dishwasher, Dryer, Gas Range/oven, Microwave, Range, Washer, Kitchen Exhaust Fan, Gas Water Heater
Flooring
Carpet, Ceramic Tile, Wood
Cooling
Central Air
Heating
Central, Forced Air
Interior Features
1 Bedroom, Entrance Foyer, Kitchen, Library/office, Living Room, Bath Full, Dining Room, Family Room, 2 Bedrooms, 3 Bedrooms, 4 Bedrooms, Bath Main, None
Sewer
Public Sewer
Construction
Year Built
Year Built: 2026
Home type
Single Family Residence
Architectural Style
Colonial, Two Story
Roof
Asphalt
Utilities & Energy
Utilities
Underground Utilities
Basement
Full, Bath Half, Daylight
Water Source
Public
Fireplace Features
Gas
Parking Features
2 Car Width, 3 Cars Deep, Asphalt, Garage, Attached, Built In Garage, Detached
Other Features
Subdivision Name
None
Patio And Porch Features
Deck
Lot Features
Near Shopping, Wooded
Price History
| Date | Event | Price |
|---|---|---|
07/03/2026 Source: | Price Decreased | $1,595,000 -4.78% $0/sqft |
06/27/2026 Source: | Price Increased | $1,675,000 +12.04% $0/sqft |
06/27/2026 Source: | Price Increased | $1,495,000 +3.10% $0/sqft |
06/27/2026 Source: | Listed for Sale | $1,450,000 $0/sqft |

Nearby Homes




Find Homes by Property Features in South Brunswick, NJ
Nearby New Homes For Sale


The data relating to real estate for sale on this web-site comes in part from the Internet Listing Display database of the CENTRAL JERSEY MULTIPLE LISTING SYSTEM, INC. Real estate listings held by brokerage firms other than this site-owner are marked with the ILD logo. The CENTRAL JERSEY MULTIPLE LISTING SYSTEM, INC does not warrant the accuracy, quality, reliability, suitability, completeness, usefulness or effectiveness of any information provided. © 2026, CENTRAL JERSEY MULTIPLE LISTING SYSTEM, INC All rights reserved The CENTRAL JERSEY MULTIPLE LISTING SYSTEM, INC retains all rights, title and interest in and to its trademarks, service marks and copyrighted material. The information being provided is for consumers' personal, non-commercial use and may not be used for any purpose other than to identify properties the consumer may be interested in purchasing or renting.
 Advertising Broker: Ronnie Glomb, Broker | Your Town Realty


