- Overview
- Description
- Property Details
- Location
- HOA Management
- Facts & Features
- Getting Around
- Nearby Homes



$299,000
Monthly Est:$1,488
 4 Beds
 4 Baths
3 full baths + 1 half bath
 1,645sqft
8401 Crystal Cvs Loop, Kissimmee, FL 34747
$299,000
$1,488/moEst:
Get Pre-Approved
Townhouse
Built in 2003
$672/mo HOA
2,134 sqft lot
$182/sq.ft
Description
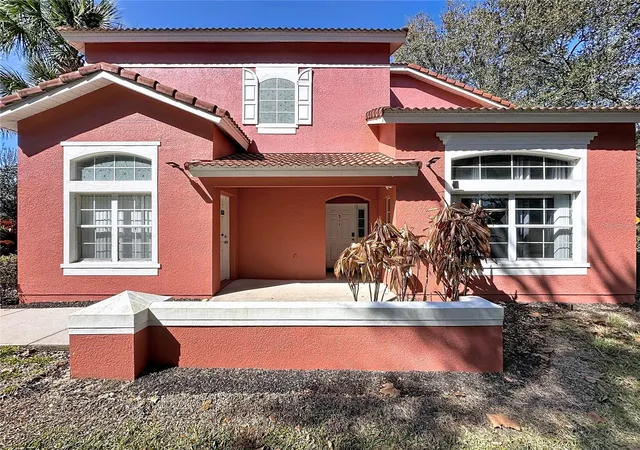
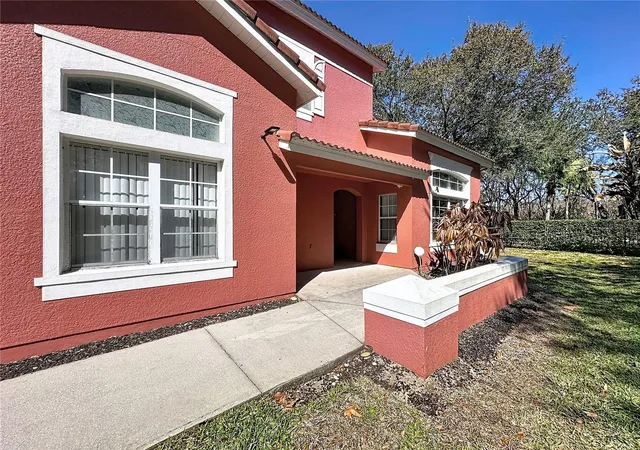
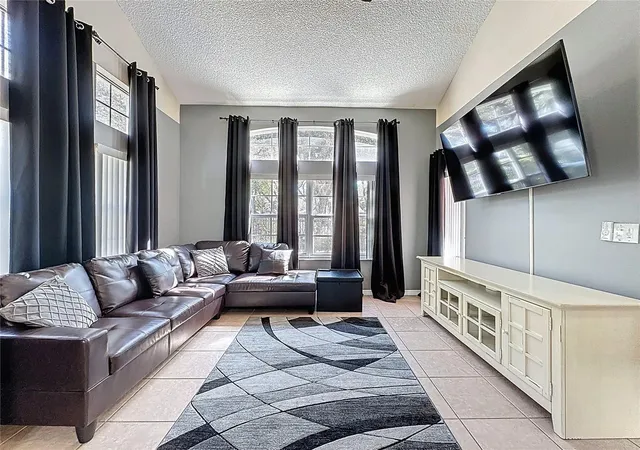
Calling all snowbirds or vacation rental/Airbnb investors! Emerald Island Resort is a prestigious gated & guarded community located on Disney's doorstep. Surrounded by a conservation area and containing 11 wooded acres inside the community, this is a true Florida escape! Inside the community, owners and guests alike can utilize all the facilities provided within the resort, which include the clubhouse sauna, fitness center, Internet cafe, Free Wi-Fi around the pool areas, Tiki- bar with FULL SERVICE BAR, two HEATED community pools and spas, a sand volleyball court, tennis courts, pickleball courts, mini golf, bike rental, basketball courts, three playgrounds, nature trail, and much more. The heated pool and daily valet trash service make this property a breeze to run as a vacation rental/Airbnb. The downstairs master bedroom with private entry door and attached bathroom also make this a great property to accommodate all types of guests or split the unit. A huge perk to this resort location is that it’s across the street from Margaritaville resort which has The Promenade at Sunset Walk loaded with tons of dining and entertainment options and often has car shows and live music in the evenings. On top of that, it’s only 11 min to Disney and 21 min to Universal, so you can’t beat the location as far as proximity to theme parks! The resort is made up of 505 single family pool homes and 216 townhomes which has it’s advantages because with that many homes paying into the HOA, the HOA is able to take impeccable care of the amenities. Inquire with list agent for financing options. HOA fee includes amenities, cable, internet, and trash.HOA fee includes: insurance for the exterior of the townhouse, cable/TV, internet service, gates and security, road maintenance, all amenities, valet daily trash service, landscaping. Data Rabbu estimates the property could potentially earn 44k gross income per year as a vacation rental/Airbnb/Vrbo. Since the downstairs master has a private exterior door, the house can also be split up as a rental property. The most recent comparable sale is 8419 blue lagoon drive, which is the same floorplan/condition and sold for $290,000 is December 2025.
- Houzeo last checked: 1 minute ago
- Listing updated: August 26, 2026 at 4:43 pm
- Listing Provided by: Taylar Colangelo, LLC (781) 413-7054 | LOKATION (954) 545-5583
- Source: Stellar MLS-FL | MLS#: O6382485

Property Details
Status
Active
Type
Townhouse
No. of Stories
2
County
City
Neighborhood
--
Year Built
2003
HOA Fees
$672/mo
Finished Area
1,645 sqft
Lot Size
2,134 sqft lot
Basement Area
- sqft
MLS Name
Stellar MLS
MLS Number
O6382485
MLS Status
Active
Days on Market
255
Cumulative Days on Market
467

Continue Your Journey in App
Find your dream home, receive real-time updates, and many more!
Continue Your Journey in App
Find your dream home, receive real-time updates, and many more!
Location
HOA Management
leland management
HOA Fees
$305/ Monthly
leland management
HOA Fees
$367/ Monthly
Amenities
 Amenities and services may be covered by one or multiple associations and service providers.
 Security Gate
 Club House
 Trash Pickup
 Tennis
 Spa
 Security Guard
 Pool
 Maintenance
 Gym
 Basket Ball
 Bike Trails
 Cable TV
 Park Playground
 Sewer
 Sports Court
Common Area Taxes
Recreational Facilities
Disclaimer: Amenities are based on third-party information and may vary; buyers must independently verify all amenities, as information is deemed reliable but not guaranteed.
Facts & Features
Rooms
Bedrooms & bathrooms
Bedrooms: 4
Bathrooms: 4
Primary Bedroom
Level: Second
Area: 110.00 Square Feet
Dimensions: 11x10
Living Room
Level: First
Area: 168.00 Square Feet
Dimensions: 14x12
Primary Bedroom 2
Level: First
Area: 110.00 Square Feet
Dimensions: 10x11
Bedroom 3
Level: Second
Area: 110.00 Square Feet
Dimensions: 11x10
Bedroom 4
Level: Second
Area: 110.00 Square Feet
Dimensions: 11x10
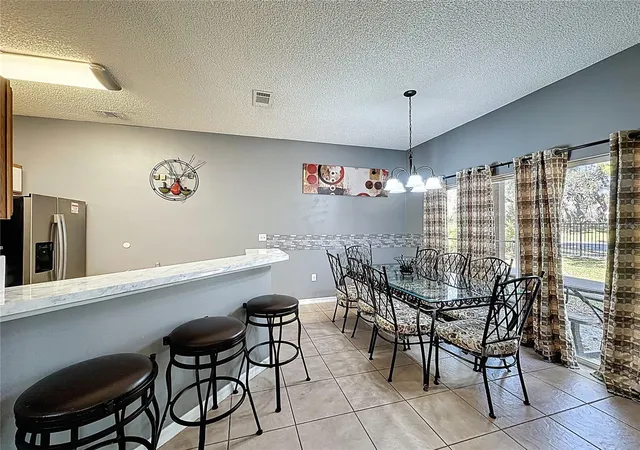
Dining Room
Level: First
Area: 88.00 Square Feet
Dimensions: 11x8
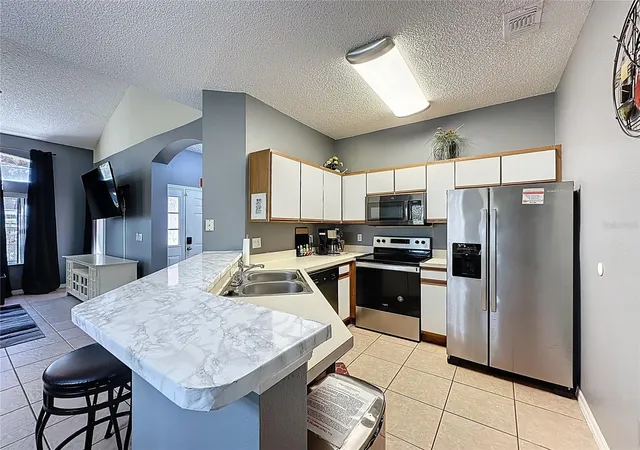
Kitchen
Level: First
Area: 108.00 Square Feet
Dimensions: 12x9
Interior
Sewer
Public Sewer
Appliances
Dishwasher, Disposal, Dryer, Electric Water Heater, Microwave, Range, Refrigerator, Washer
Window Features
Blinds, Drapes
Interior Features
Ceiling Fans(s), Living Room/dining Room Combo, Open Floorplan, Primary Bedroom Main Floor, Split Bedroom, Thermostat, Vaulted Ceiling(s), Walk In Closet(s), Window Treatments
Exterior Features
Balcony, Lighting, Sidewalk, Tennis Court(s)
Cooling
Central Air
Heating
Central, Electric
Flooring
Carpet, Ceramic Tile
Construction
Year Built
Year Built: 2003
Home type
Townhouse
Property Condition
Completed
Roof
Shingle
Foundation Details
Slab
Architectural Style
Mediterranean
Construction Materials
Block, Stucco
Utilities & Energy
Security Features
Gated Community, Security Gate
Water Source
Public
Laundry Features
Inside, Laundry Room
Association Amenities
Basketball Court, Clubhouse, Fitness Center, Gated, Pickleball Court(s), Playground, Pool, Sauna, Spa/hot Tub, Tennis Court(s), Trail(s)
Parking Features
Curb Parking
Utilities
Cable Connected, Electricity Connected, Phone Available, Public
Other Features
Vegetation
Mature Landscaping, Oak Trees, Trees/landscaped
Subdivision Name
Emerald Island Resort Ph 2
Patio And Porch Features
Covered, Patio, Rear Porch
Community Features
Association Recreation Owned, Clubhouse, Deed Restrictions, Fitness Center, Gated Community Guard, Irrigation Reclaimed Water, Playground, Pool, Sidewalks, Tennis Court(s), Street Lights
Lot Features
City Limits, In County, Landscaped, Sidewalk, Paved, Private
Price History
| Date | Event | Price |
|---|---|---|
04/28/2026 Source: | Listing Removed | $299,000 -5.08% $182/sqft |
02/15/2026 Source: | Listed for Sale | $315,000 -3.96% $191/sqft |
01/19/2026 Source: | Listing Removed | $328,000 -0.91% $199/sqft |
07/19/2025 Source: | Listed for Sale | $331,000 +0.91% $201/sqft |
07/19/2025 Source: | Price Decreased | $328,000 -3.24% $199/sqft |

Show more
Nearby Homes
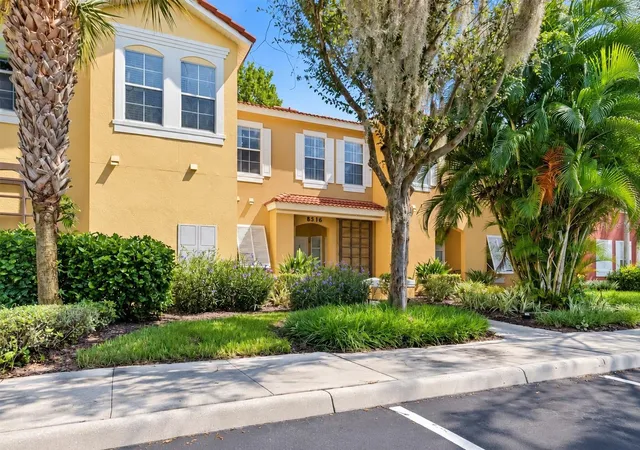
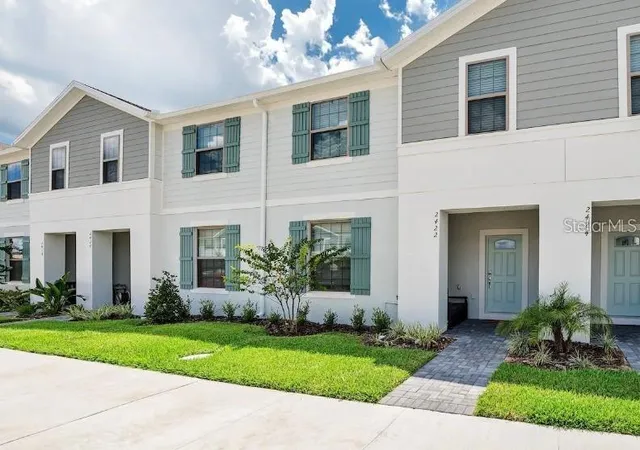
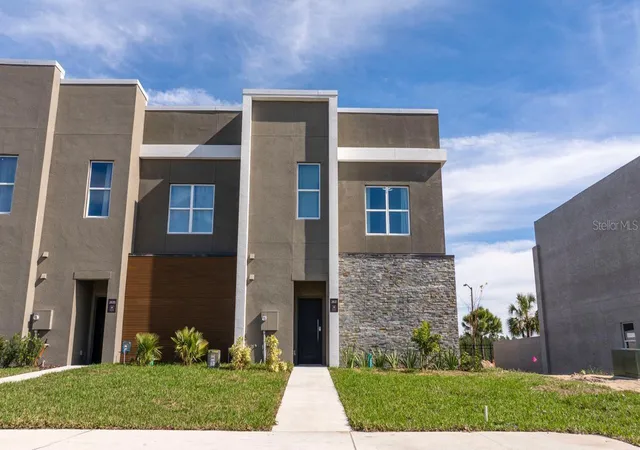
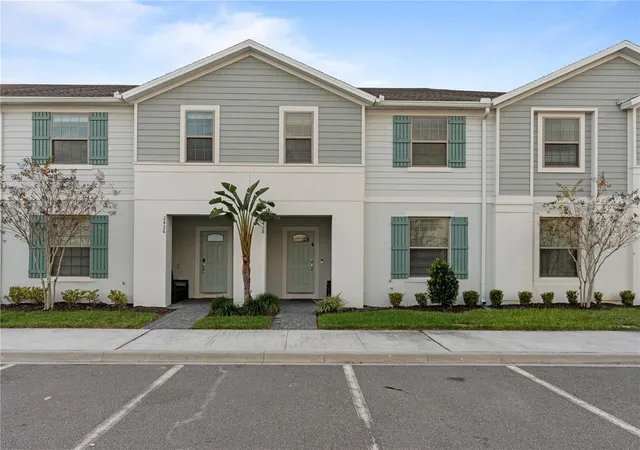

Find Homes by Property Features in Kissimmee, FL
Nearby New Homes For Sale

Based on information from Stellar MLS® through Oct 28, 2026, 12:00PM as submitted to and distributed by MLS GRID. All data is obtained from various sources and may not have been verified by the broker or MLS GRID. Supplied Open House Information is subject to change without notice. All information should be independently reviewed and verified for accuracy. Properties may or may not be listed by the office/agent presenting the information. IDX information is provided exclusively for consumers’ personal non-commercial use. It may not be used for any purpose other than to identify prospective properties consumers may be interested in purchasing. The data is deemed reliable but is not guaranteed by MLS GRID. The use of the MLS GRID Data may be subject to an end-user license agreement prescribed by the Member Participant’s applicable MLS, if any, and as amended from time to time. © 2026 Stellar MLS. All Rights Reserved.
 Advertising Broker: Fred McGill | Simple Showing, Inc
