- Overview
- Description
- Property Details
- Location
- Facts & Features
- Getting Around
- Nearby Homes
 No HOA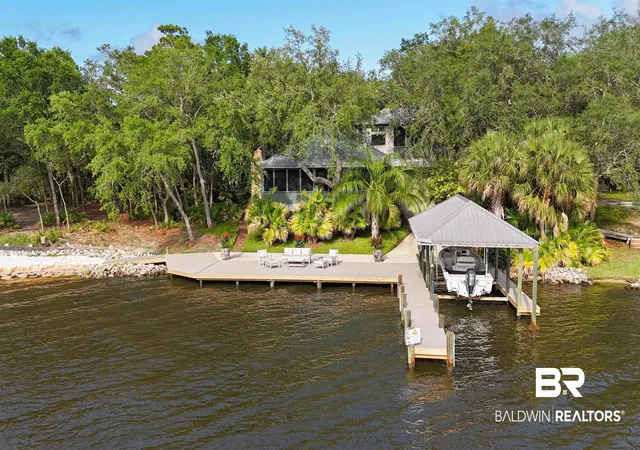
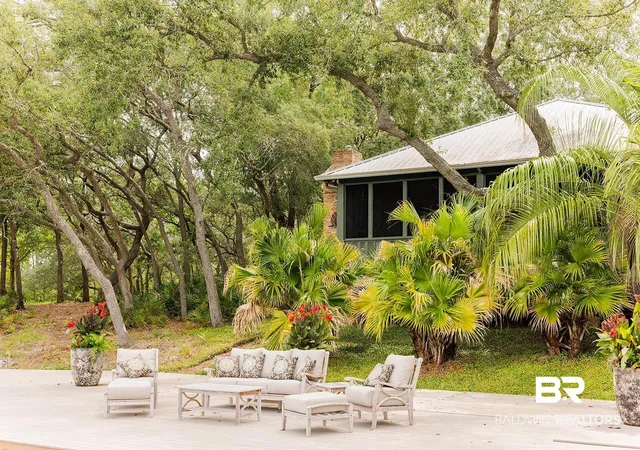

Street View
$2,895,000
Monthly Est:$14,409
 4 Beds
 5 Baths
3 full baths + 2 half baths
 5,000sqft
8401 Osprey Dr, Elberta, AL 36530
$2,895,000
$14,409/moEst:
Get Pre-Approved
Single Family Residence
Built in 2006
$-- HOA
1.87 acres lot
$579/sq.ft
Description
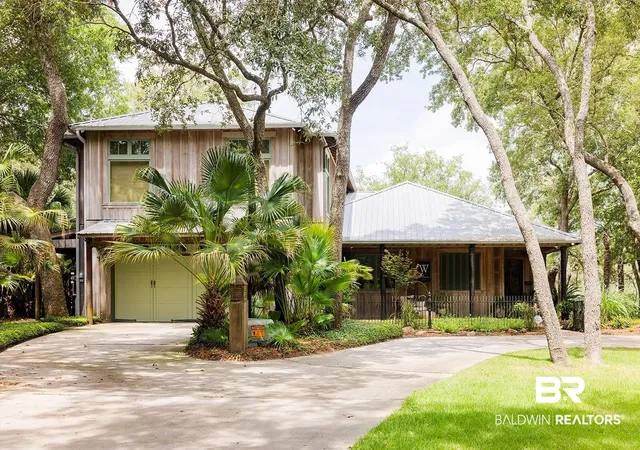
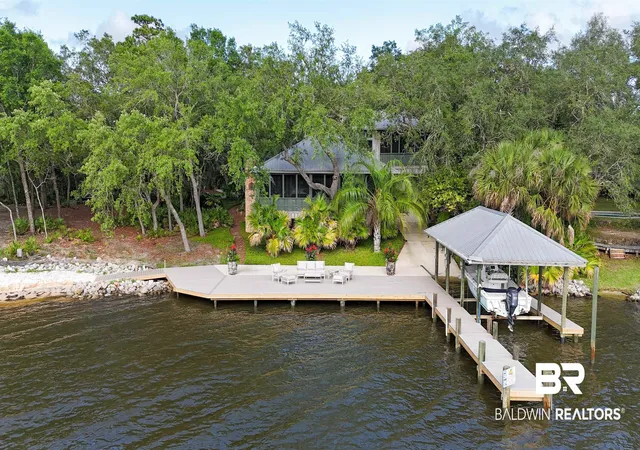
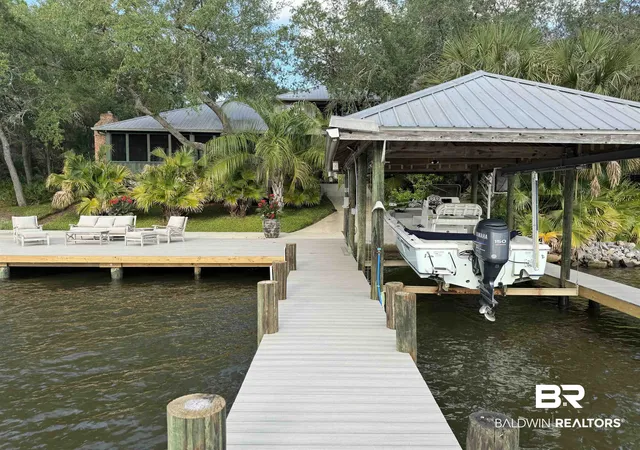
Escape to your own Private Paradise! A 1.8 acre Waterfront Estate tucked away on a hidden cove just off of Wolf Bay with 130 ft of frontage on Hammock Bay complete with Bulkhead and Mature Live Oaks and natural landscaping for easy maintenance! This 5000sqft home welcomes you with Cypress Board & Batten siding & large porches made of Old Chicago Brick accented with Antique cast iron columns. Entering the home you find an open living area with Travertine floors and tall windows with wide views of Hammock Bay and the Nature Preserve across the water. Your Chefs Kitchen has Cherry Cabinetry, Premium Appliances and a convenient wet bar with ice maker. Grab your refreshing beverage and step out through the French doors onto a sprawling screened porch with a dining area at one end and fireplace and sitting area at the other. Upstairs you will find Bamboo Flooring leading you to the Primary Suite with tall ceilings, a private balcony overlooking the Bay, a Primary Bath with a jetted soaking Tub and a walk-in Shower, all along with an expansive walk in closet. Down the Hallway is the guest suite complete with living room, Kitchen, bedroom and bath along with a separate entrance for your guests to come and go. Back downstairs you have two additional guest rooms hidden off of the living area along with a guest bath. On the other side of the living area are exits leading to your outdoor entertaining areas, a half bath for your company convenience and your laundry suite & Garage. Your two car garage has Carriage doors on both the street side and the water side of the house. The waterside port has a ramp leading down to your boat slip for easy launching of Kayaks and Paddleboards with a dock and sprawling sundeck offering ample space to relax and entertain as the dolphins, otters and other flora and fauna frolic and play. A detached Carriage house has more vehicle storage along with an office and a fitness center. All Just a relaxing boat ride away from Dining Venues! Buyer to verify all information during due diligence.
- Houzeo last checked: 12 hours ago
- Listing updated: August 24, 2026 at 2:52 pm
- Listing Provided by: David M Egbert (251) 752-4224 DRE #59654-1 | Alabama Beach Realty (251) 752-4224
- Source: Baldwin County AOR MLS-AL | MLS#: 391655

Property Details
Status
Active
Type
Single Family Residence
No. of Stories
2
County
City
Neighborhood
--
Year Built
2006
HOA Fees
-
Finished Area
5,000 sqft
Lot Size
1.87 acres lot
Basement Area
- sqft
MLS Name
Baldwin County AOR MLS
MLS Number
391655
MLS Status
Active
Days on Market
184

Continue Your Journey in App
Find your dream home, receive real-time updates, and many more!
Download App
Continue Your Journey in App
Find your dream home, receive real-time updates, and many more!
Location
Facts & Features
Rooms
Bedrooms & bathrooms
Bedrooms: 4
Bathrooms: 5
Interior
Window Features
Window Treatments
Cooling
Electric
Exterior Features
Storage, Outdoor Shower, Irrigation Sprinkler
Interior Features
Wet Bar, Storage, Ceiling Fan(s), High Ceilings
Heating
Zoned, Electric
Appliances
Dryer, Washer, Gas Range, Ice Maker, Microwave, Dishwasher, Wine Cooler, Refrigerator, Convection Oven, Smoke Detector
Flooring
Tile, Wood, Natural Stone
Construction
Year Built
Year Built: 2006
Home type
Single Family Residence
Roof
Metal
Architectural Style
Creole
Utilities & Energy
Security Features
Security System, Security Lights, Carbon Monoxide Detector(s)
Parking Features
Attached, Detached, Side Entrance, Three Car Garage, Three Or More Vehicles, Garage Door Opener
Pool Features
None
Utilities
Propane, Baldwin Emc, Grinder Pump, Water Heater Tankless, Baldwin Co Sewer Service
Fireplace Features
Wood Burning
Other Features
Community Features
Fencing, Pets Allowed, Covered Entry, Water Access Deeded, More Than Two Pets Allowed
Patio And Porch Features
Rear Porch, Side Porch, Front Porch, Covered Patio, Porch Screened
Lot Features
Waterfront, Pier, Bulkhead, Boat Lift, Some Trees, Elevation High
Subdivision Name
None
Price History
| Date | Event | Price |
|---|---|---|
08/02/2026 Source: | Listed for Sale | $2,895,000 -3.34% $579/sqft |
06/24/2026 Source: | Off Market | $2,995,000 +36.14% $599/sqft |
04/08/2026 Source: | Sold | $2,200,000 +4.76% $440/sqft |
04/08/2026 Source: | Price Decreased | $2,100,000 -29.88% $420/sqft |
04/08/2026 Source: | Price Increased | $2,995,000 +3.45% $599/sqft |

Show more
Nearby Homes

Find Homes by Property Features in Elberta, AL

Based on information from the Baldwin County Association of REALTORS® through Oct 09, 2026, 02:30PM. Information is provided exclusively for consumers’ personal, non-commercial use and that it may not be used for any purpose other than to identify prospective properties consumers may be interested in purchasing and that the data is deemed reliable but is not guaranteed accurate by the MLS. Some listings have been excluded from this website.This website may not include listings or property addresses of sellers who have directed their listing brokers to withhold their listing or their property address from display on the Internet. © 2026 Baldwin County Board of REALTORS® Multiple Listing Service. All Rights Reserved.
 Advertising Broker: Daniel Demers | Sell Your Home Services