- 0
- 5
- Overview
- Description
- Property Details
- Location
- Facts & Features
- Getting Around
- Nearby Homes
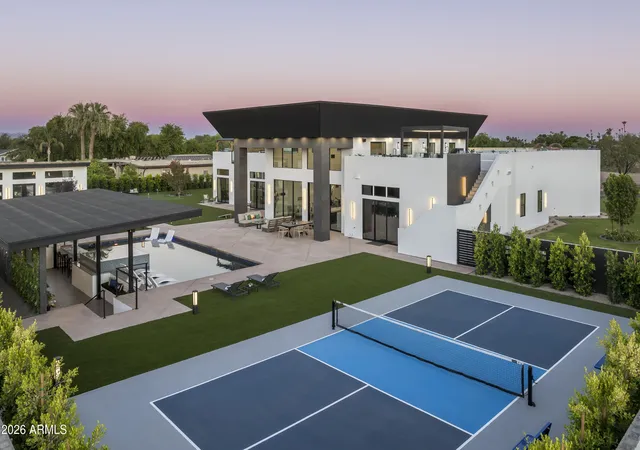

Street View
$10,995,000
Monthly Est:$54,726
 7 Beds
 7 Baths
5 full baths + 2 half baths
 6,718sqft
8402 E Cactus Wren Rd, Scottsdale, AZ 85250
$10,995,000
$54,726/moEst:
Get Pre-Approved
Single Family Residence
Built in 2026
$-- HOA
43,425 sqft lot
$1,637/sq.ft
Description
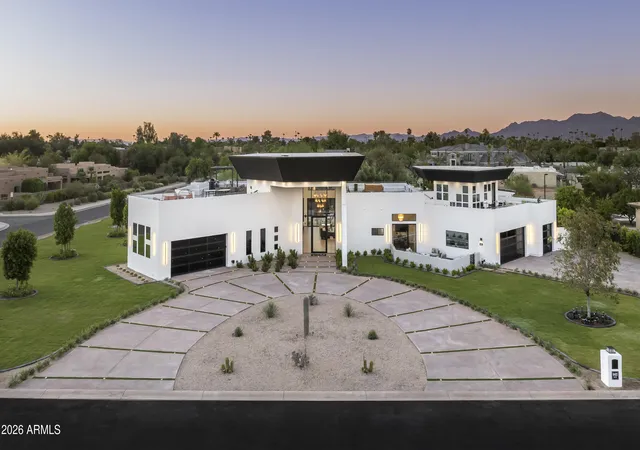
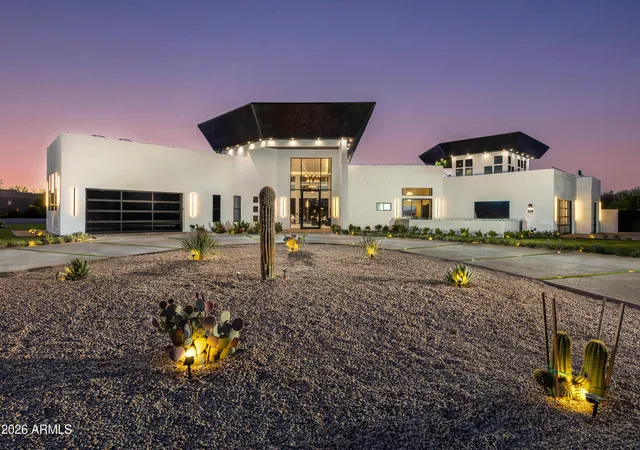
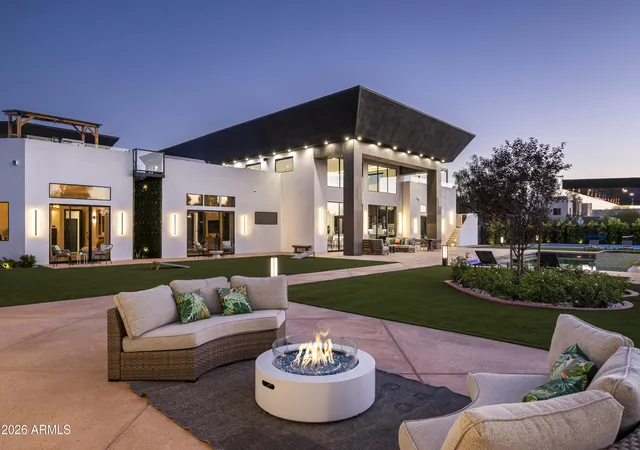
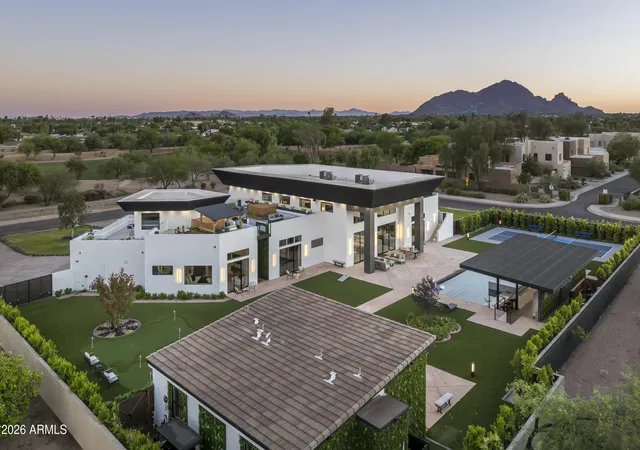
THERE ARE PLACES THAT LEAVE A LASTING IMPRESSION - DESTINATIONS WE NEVER FORGET AND EXPERIENCES THAT REDEFINE WHAT WE THOUGHT WAS POSSIBLE. THIS ARTFULLY EXTRAORDINARY ESTATE IS ONE OF THOSE RARE PLACES. INSPIRED BY THE WORLD'S MOST ICONIC LUXURY HOTELS AND DESTINATIONS, EVERY DETAIL HAS BEEN CURATED BY THE VISIONARY VIEWPOINT OF 'SCOTTSDALE'S PREMIER LUXURY BRAND' TO CREATE A RESIDENCE THAT IS UNDENIABLY UNAPOLOGETIC AND AS DARING AS IT IS UNFORGETTABLE...The custom 2026 built, 6,718 square-foot showpiece includes an accompanying 980 square-foot guest casita that reflect the imaginative design of 'SCOTTSDALE'S PREMIER LUXURY BRAND' who created every single aspect of the...
Continue Reading- Houzeo last checked: 10 minutes ago
- Listing updated: August 11, 2026 at 5:33 pm
- Listing Provided by: Eve R Treger (602) 697-7663 | Vicsdale (602) 697-7663
- Source: Arizona Regional Multiple Listing Service-AZ | MLS#: 7050139

Property Details
Status
Active
Type
Single Family Residence
No. of Stories
2
County
City
Neighborhood
--
Year Built
2026
HOA Fees
-
Finished Area
6,718 sqft
Lot Size
43,425 sqft lot
Basement Area
- sqft
MLS Name
Arizona Regional Multiple Listing Service
MLS Number
7050139
MLS Status
Active
Days on Market
75

Continue Your Journey in App
Find your dream home, receive real-time updates, and many more!
Download App
Continue Your Journey in App
Find your dream home, receive real-time updates, and many more!
Facts & Features
Rooms
Bedrooms & bathrooms
Bedrooms: 7
Bathrooms: 7
Interior
Exterior Features
Balcony, Misting System, Built In Barbecue, Private Pickleball Court(s)
Flooring
Tile
Heating
Forced Air
Appliances
Dishwasher, Disposal, Refrigerator, Gas Cooktop, Microwave, Built In Electric Oven, Gas Range, Washer, Dryer
Interior Features
Full Bth Master Bdrm, Separate Shwr & Tub, Double Vanity, Kitchen Island, Walk In Pantry, Granite Counters, Quartz Countertops, High Speed Internet, Master Downstairs, Wet Bar
Window Features
Dual Pane, Tinted Windows
Cooling
Ceiling Fan(s), Central Air, Programmable Thmstat, Ductless
Construction
Year Built
Year Built: 2026
Home type
Single Family Residence
Foundation Details
Block
Architectural Style
Contemporary
Roof
Built Up, Foam
Construction Materials
Wood Frame, Stucco
Utilities & Energy
Laundry Features
Inside
Parking Features
Rv Access/parking, Rv Gated, Golf Cart Garage, Side Vehicle Entry, Garage Door Opener, Attch'd Gar Cabinets, Separate Strge Area, Circular Driveway, Direct Access, Electric Vehicle Charging Station(s), Attached Garage
Fireplace Features
Family Room, Master Bedroom
Security Features
Fire Sprinkler System
Pool Features
Heated, Outdoor
Water Source
Public
Other Features
Lot Features
On Golf Course, Corner Lot, North/south Exposure, Sprinklers In Front, Sprinklers In Rear, Grass Front, Synthetic Grass Back, Auto Timer H2o Front, Auto Timer H2o Back
Community Features
Golf, Biking/walking Path
Subdivision Name
Indian Bend Ranchos Unit 2
Disclosures
Agency Discl Req
Patio And Porch Features
Patio, Covered Patio(s), Covered Deck
Price History
| Date | Event | Price |
|---|---|---|
07/05/2026 Source: | Listed for Sale | $10,995,000 +449.75% $1,637/sqft |
10/30/2025 Source: | Sold | $2,000,000 $298/sqft |
07/11/2025 Source: | Pending | $2,000,000 +412.82% $298/sqft |
08/21/2000 Source: | Sold | $390,000 $58/sqft |

Nearby Homes


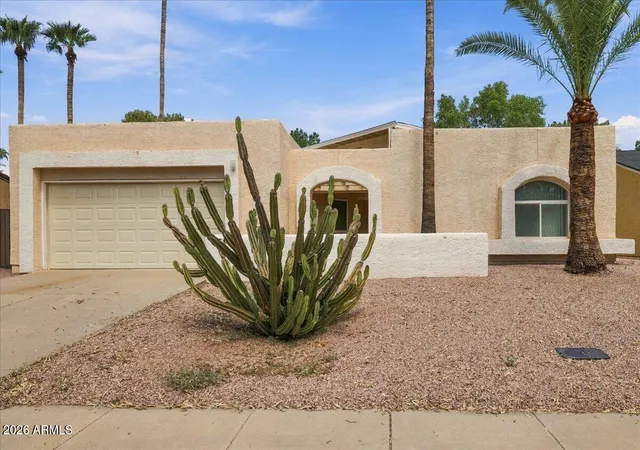
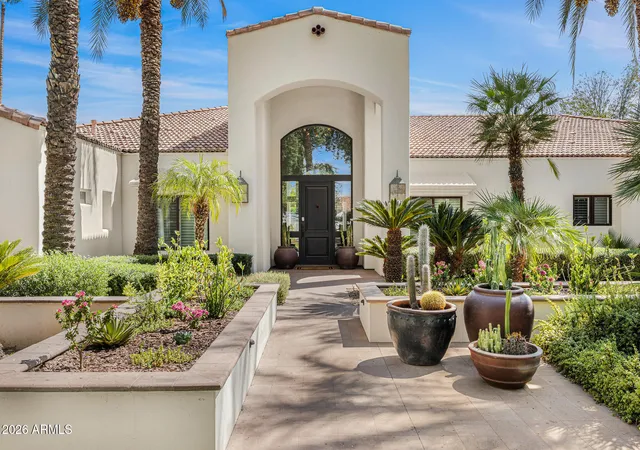
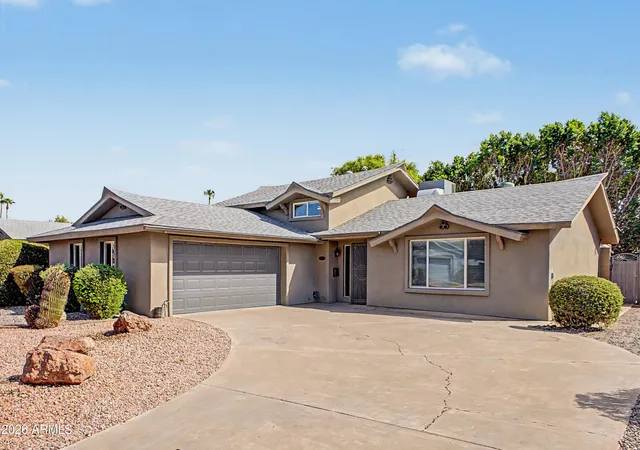
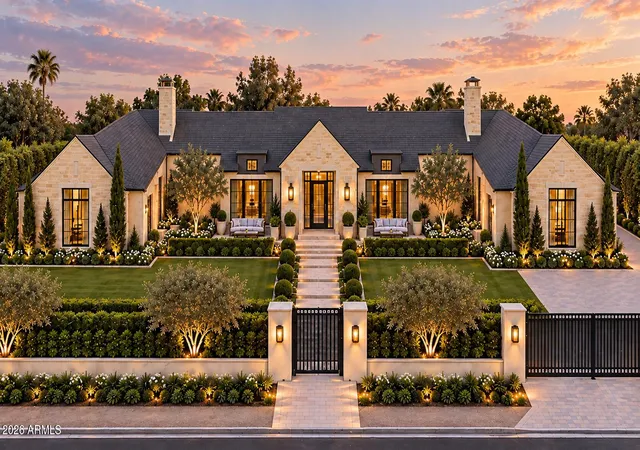

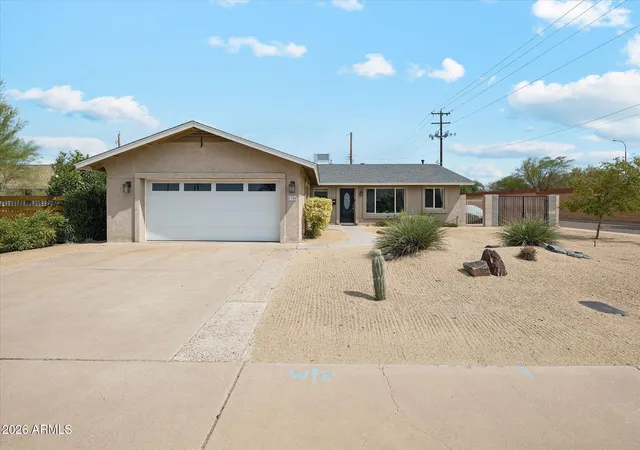
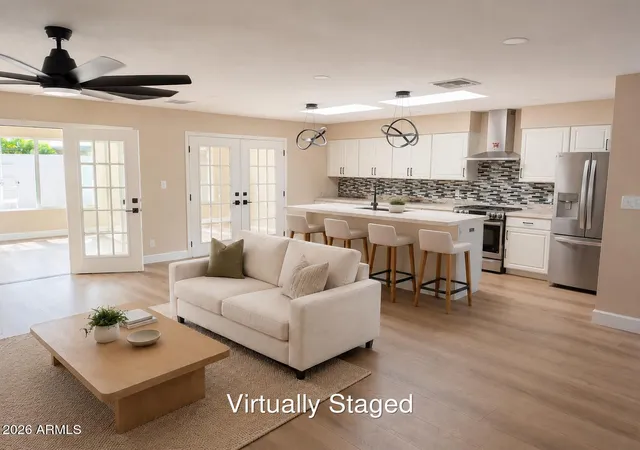
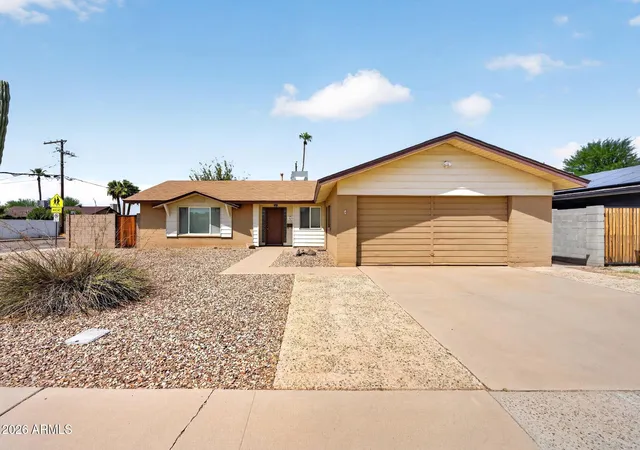
Find Homes by Property Features in Scottsdale, AZ

Based on information from the Arizona Regional Multiple Listing Service through Sep 19, 2026, 02:45AM. All information should be verified by the recipient and none is guaranteed as accurate by ARMLS. Listing Information presented by local MLS brokerage: Sell Your Home Services, local REALTOR®- Dan Demers (774) 265-0879. Information is provided exclusively for personal, non-commercial use. It may not be used for any purpose other than to identify prospective properties consumers may be interested in purchasing. This website may not include listings or property addresses of sellers who have directed their listing brokers to withhold their listing or their property address from display on the Internet. © 2026 Arizona Regional Multiple Listing Service, Inc. All rights reserved.
 Advertising Broker: Daniel Demers (267) 341-8337 | Sell Your Home Services

Love this home?
Here's 4 things you can do

Your local real estate expert. Speak directly with agent about the home & pricing.

Book your private tour
as early as Tomorrow at 09:00 AM

Rates starting from 6.3%. Secure financing early to move quickly when you're ready.

Fastest way to get your offer in. Speak directly with agent to negotiate the offer.
Houzeo Corp. holds real estate brokerage licenses in Alabama (License No. 000157023 - 0) and Texas (License No. 9013396)
TREC: Info About Brokerage Services, Consumer Protection Notice.
§ 442‑H New York Standard Operating Procedure.
New York State Fair Housing Notice.


