


- Overview
- Description
- Property Details
- Location
- Facts & Features
- Getting Around
- Nearby Homes

$8,500,000
Monthly Est:$42,308
 6 Beds

6 full baths + 1 half bath
 7,153sqft
8402 E Cholla St, Scottsdale, AZ 85260
$8,500,000
$42,308/moEst:
Single Family Residence
Built in 2026
$-- HOA
38,337 sqft lot
$1,188/sq.ft
Description
Located in Scottsdale's coveted Cactus Corridor, Stone Haven by Modern Nest is a refined interpretation of European countryside architecture blended with warm, modern design. Set on approximately one acre, this over 7,100 sqft home pairs sculptural lines with natural materials, creating a residence that feels both timeless and sophisticated.
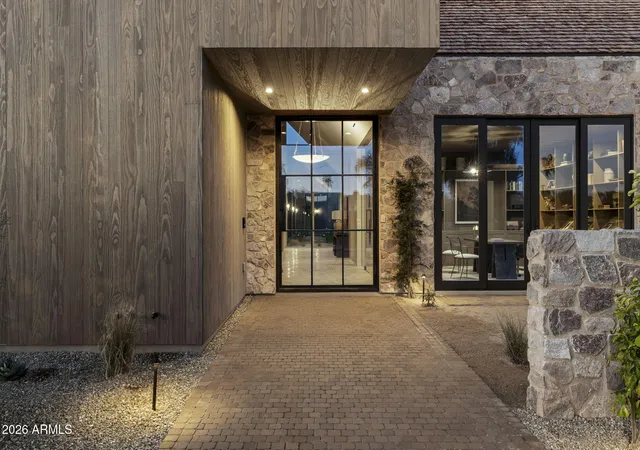
The exterior features weathered wood siding, stone accents, and a striking combination of metal roofing and hand-laid shingle detailing. Expansive glass opens the home to the outdoors, framed by warm bronze iron doors and windows. This subtle bronze tone sets the mood throughout: rich, gentle, and quietly refined. Inside, warm wood tones, marble, and limestone bring depth and natural texture to every room. Light filters through the soft bronze window frames, casting a warm glow across intentionally layered materials. Sculptural lighting, mixed metals, and curated details create an atmospheric feel that is elevated without ever feeling stark.
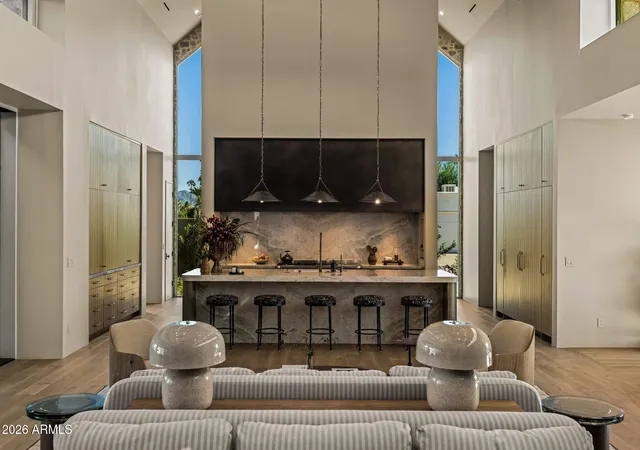
The kitchen is the center of the home, designed with custom wood cabinetry, honed stone countertops, and art-forward lighting. It flows effortlessly into the dining and outdoor living areas, embracing Arizona's indoor-outdoor lifestyle.
Six bedrooms and seven baths include a serene owners suite with garden views and a spa-inspired bath wrapped in natural stone. Secondary suites follow the same quiet sophistication-plaster walls, layered textures, handcrafted lighting, and a warm, moody palette.
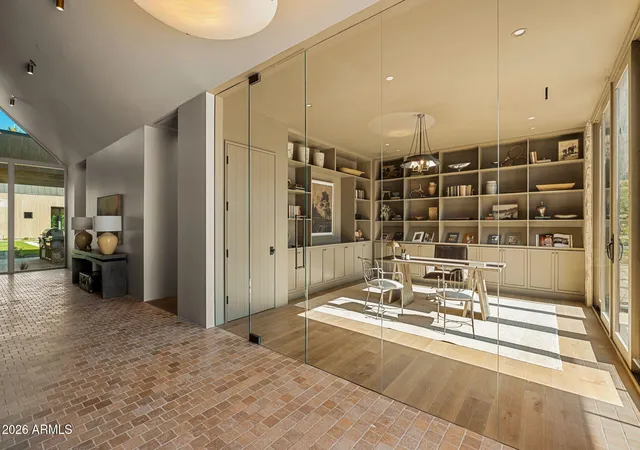
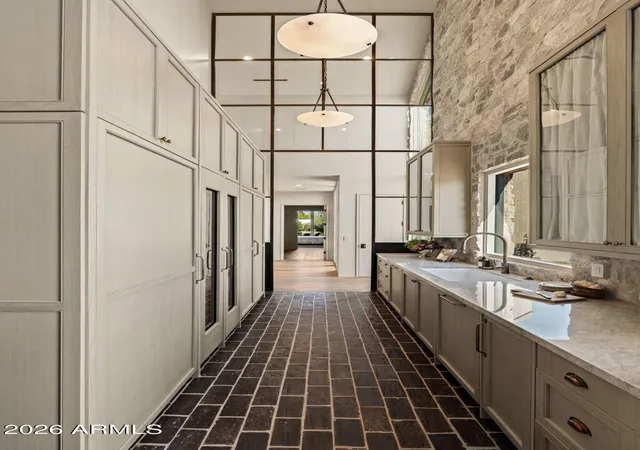
Additional amenities include a private office, dining room, media room, game room/flex space, mud room, and laundry room, each designed with function and beauty in mind.
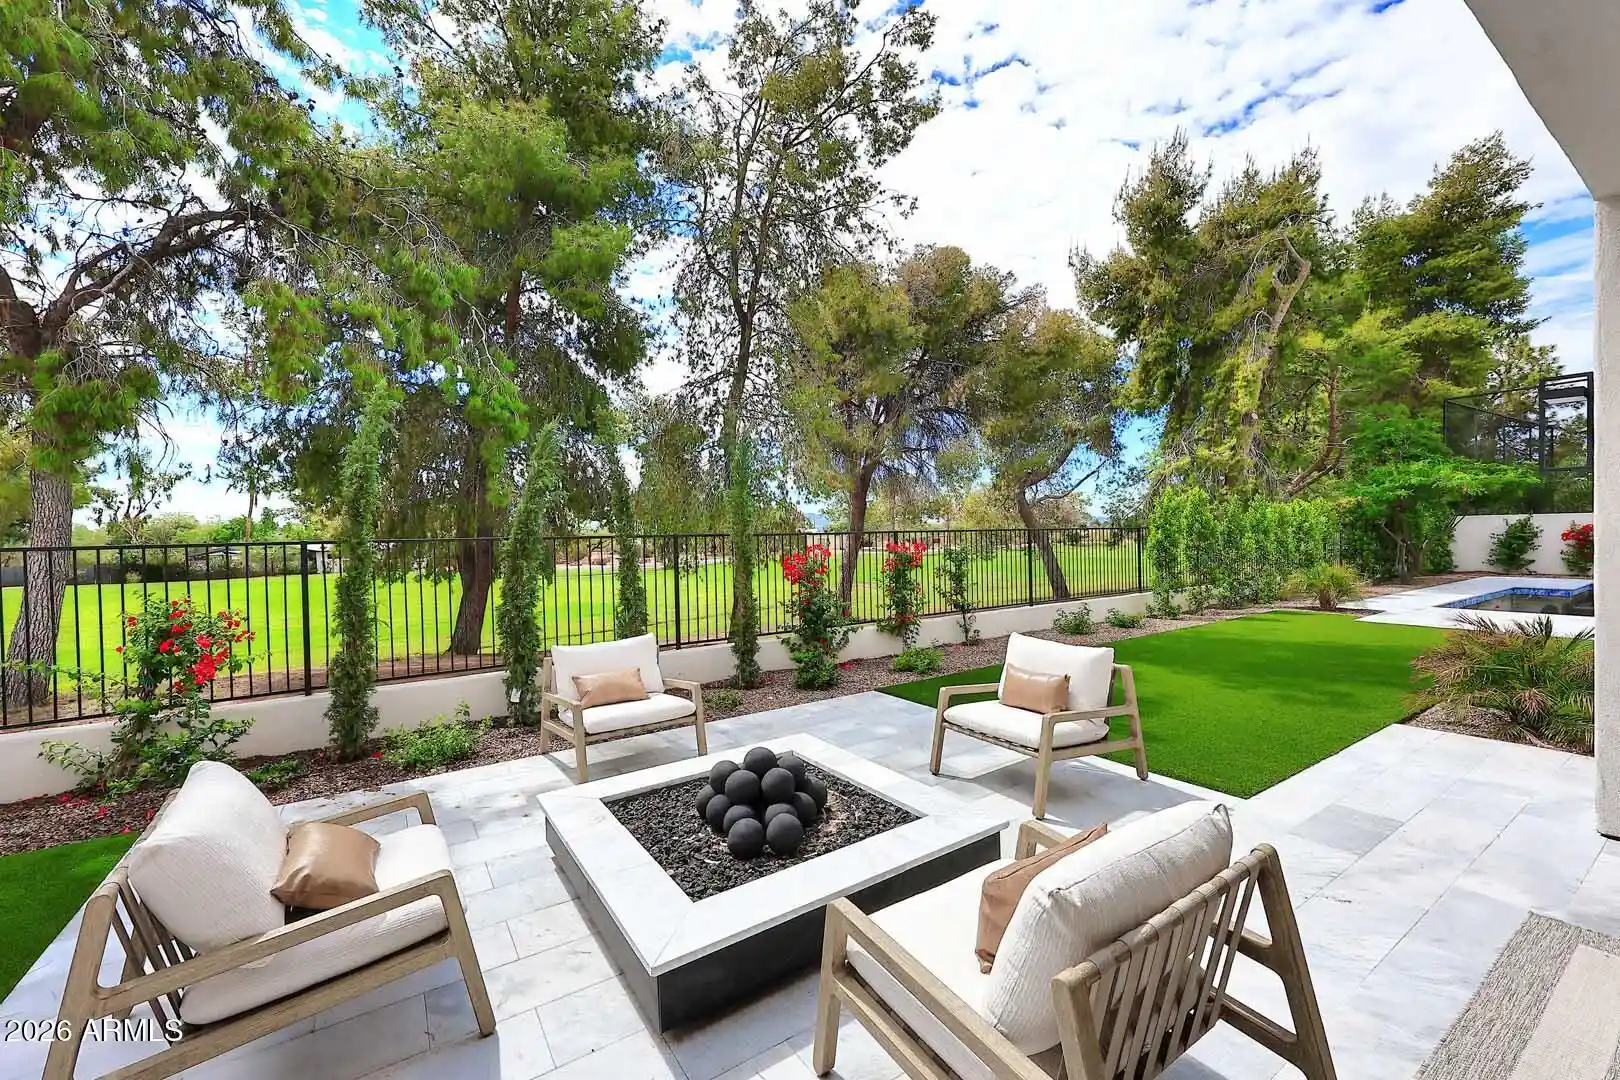
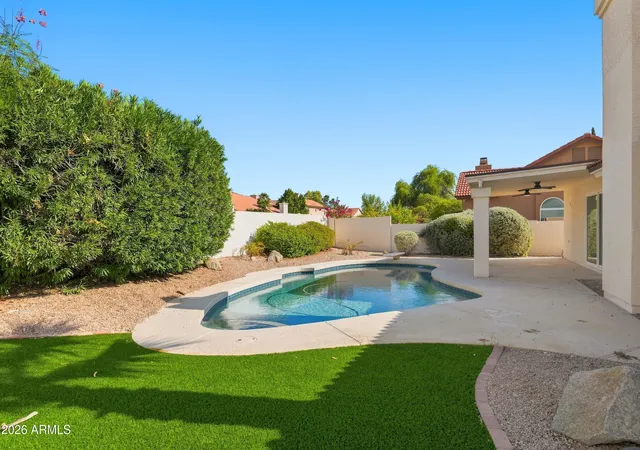
Outside, the pool and multiple patios are bordered by a sizable lawn area that softens the architecture and enhances the outdoor living spaces, creating a serene and livable backdrop. Modern European-inspired landscaping-structured hedges, soft grasses, gravel paths, and native plantings-strengthens the home's connection to nature and adds a sense of cultivated tranquility.
Stone Haven is Modern Nest's signature expression of artful living-rich natural, sculptural, and deeply refined.
- Houzeo last checked: 4 minutes ago
- Listing updated: November 21, 2026 at 10:37 pm
- Listing Provided by: Nicholas L. Carlson (480) 200-9471 , Kenneth Binder (480) 977-0606 | Compass (480) 776-1555
- Source: Arizona Regional Multiple Listing Service-AZ | MLS#:

Property Details
Status
Active
Type
Single Family Residence
No. of Stories
1
County
City
Neighborhood
Year Built
2026
HOA Fees
-
Finished Area
7,153 sqft
Lot Size
38,337 sqft lot
Basement Area
- sqft
MLS Name
Arizona Regional Multiple Listing Service
MLS Number
7106740
MLS Status
Active
Days on Market
5
Continue Your Journey in App
Find your dream home, receive real-time updates, and many more!
Location
Facts & Features
Rooms
Bedrooms & bathrooms
Bedrooms: 6
Bathrooms: 7
Interior
Interior Features
Full Bth Master Bdrm, Separate Shwr & Tub, Double Vanity, Breakfast Bar, Walk In Pantry, Non Laminate Counter, High Speed Internet, Vaulted Ceiling(s), 9+ Flat Ceilings, No Interior Steps
Window Features
Energy Star Qualified Windows, Dual Pane
Heating
Electric
Flooring
Stone, Tile, Wood, Concrete
Cooling
Central Air, Programmable Thmstat
Appliances
Dishwasher, Disposal, Refrigerator, Microwave, Reverse Osmosis, Built In Recycling, Gas Range, Washer, Dryer, Stacked Washer/dryer
Sewer
Septic Tank
Construction
Year Built
Year Built: 2026
Home type
Single Family Residence
Roof
Shake, Metal
Architectural Style
Ranch
Construction Materials
Wood Frame, Steel Frame, Painted, Stucco, Stone, Metal Siding, Shake Siding
Utilities & Energy
Security Features
Security System Owned, Fire Sprinkler System
Parking Features
Over Height Garage, Extended Length Garage, Side Vehicle Entry, Garage Door Opener, Rv Garage, Temp Controlled, Direct Access, Attached Garage
Water Source
Public
Pool Features
Heated, Variable Speed Pump, Outdoor
Laundry Features
Inside
Fireplace Features
Living Room, Master Bedroom, Two Way Fireplace, Gas, Exterior Fireplace
Other Features
Lot Features
Corner Lot, North/south Exposure, Desert Front, Desert Back, Sprinklers In Front, Sprinklers In Rear, Gravel/stone Front, Gravel/stone Back, Grass Back, Auto Timer H2o Front, Auto Timer H2o Back
Patio And Porch Features
Patio, Covered Patio(s)
Disclosures
Seller Discl Avail
Subdivision Name
Desert Hills West
Price History
| Date | Event | Price |
|---|---|---|
12/09/2025 Source: | Listed for Sale | $8,750,000 +395.75% $1,223/sqft |
06/18/2025 Source: | Off Market | $1,765,000 $247/sqft |

Find Homes by Property Features in Scottsdale, AZ
Nearby New Homes For Sale

Based on information from the Arizona Regional Multiple Listing Service through Nov 21, 2026, 11:45PM. All information should be verified by the recipient and none is guaranteed as accurate by ARMLS. Listing Information presented by local MLS brokerage: Sell Your Home Services, local REALTOR®- Dan Demers (774) 265-0879. Information is provided exclusively for personal, non-commercial use. It may not be used for any purpose other than to identify prospective properties consumers may be interested in purchasing. This website may not include listings or property addresses of sellers who have directed their listing brokers to withhold their listing or their property address from display on the Internet. © 2026 Arizona Regional Multiple Listing Service, Inc. All rights reserved.
 Advertising Broker: Daniel Demers (267) 341-8337 | Sell Your Home Services