- Overview
- Description
- Property Details
- Location
- HOA Management
- Facts & Features
- Getting Around
- Nearby Homes




$310,000
Monthly Est:$1,543
 3 Beds
 2 Baths
2 full baths
 1,495sqft
8405 Creekside Pl, Fort Wayne, IN 46804
$310,000
$1,543/moEst:
Get Pre-Approved
Manufactured On Land
Built in 1980
$-- HOA
12,153 sqft lot
$207/sq.ft
Description
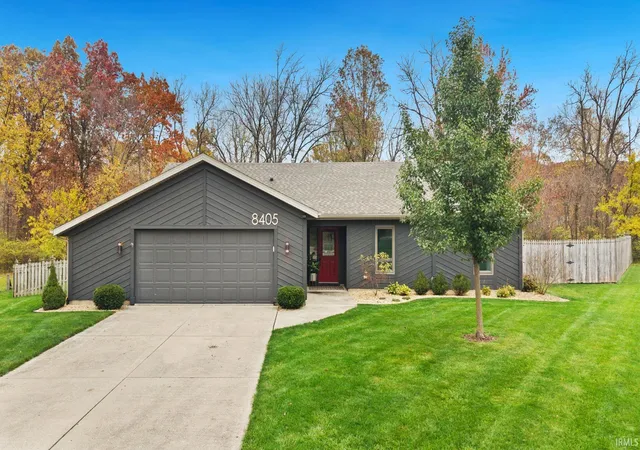
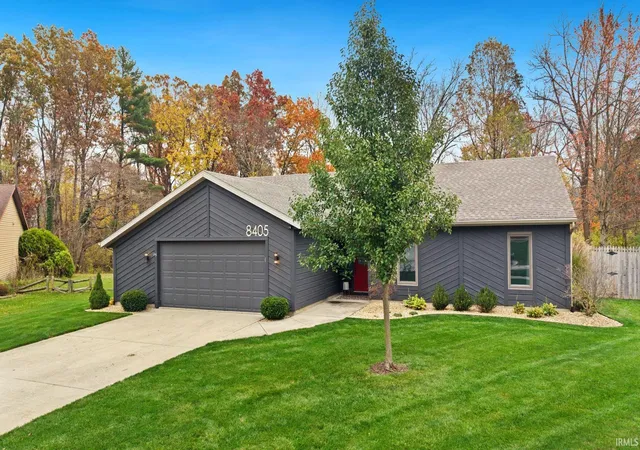
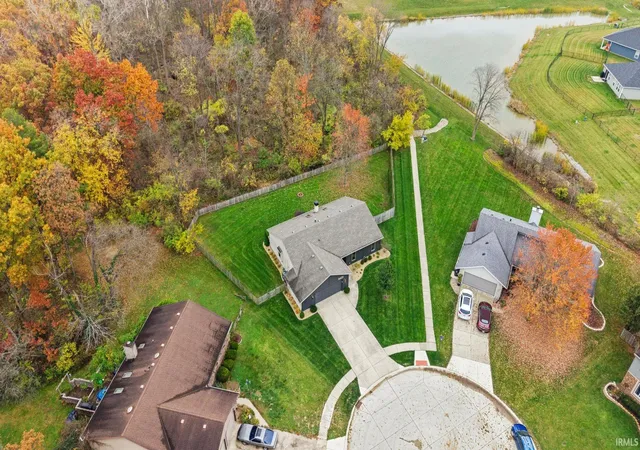
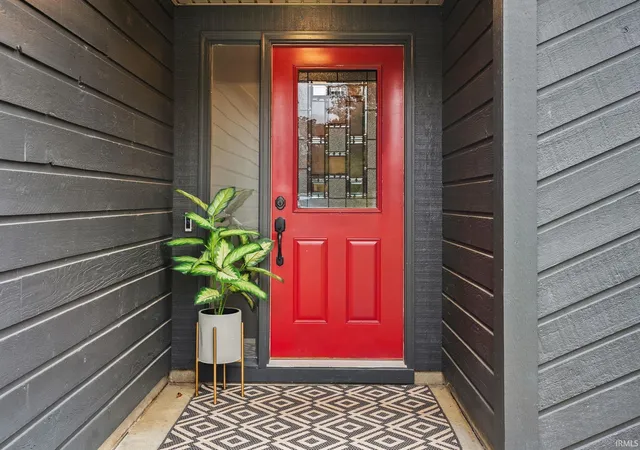
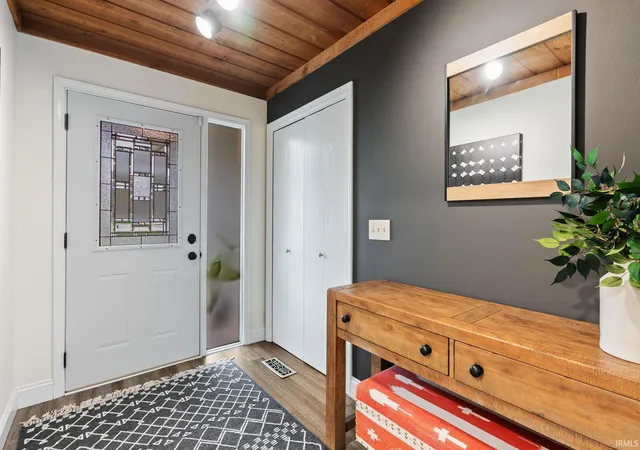
Tucked away at the end of a quiet cul-de-sac in the highly desirable Southwest Allen County School District, this immaculate 3-bedroom, 2-full-bath home is move-in ready! You'll love the newly remodeled primary bathroom, fresh interior & exterior paint, skylights, ceiling fans & the convenience of all appliances included. The spacious, fully fenced backyard offers plenty of room to relax, entertain, or play, with direct access to scenic walking trails winding through the woods & surrounding neighborhoods. An oversized 2.5-car garage adds extra storage and convenience. All of this in a fantastic location just minutes from the YMCA, shopping, grocery stores & hospital. Beautifully maintained, thoughtfully updated & ready for its next owners!
- Houzeo last checked: 5 minutes ago (November 8, 2026 at 5:00 am)
- Listing updated: November 7, 2026 at 9:38 pm
- Listing Provided by: Nancey Weaver (260) 494-2154 | Agency & Co. Real Estate
- Source: Indiana Regional MLS-IN | MLS#: 202645313

Property Details
Status
Active
Type
Manufactured Mobile Home
No. of Stories
-
County
--
City
Neighborhood
--
Year Built
1980
HOA Fees
-
Finished Area
1,495 sqft
Lot Size
12,153 sqft lot
Basement Area
- sqft
MLS Name
Indiana Regional MLS
MLS Number
202645313
MLS Status
Active
Days on Market
4

Continue Your Journey in App
Find your dream home, receive real-time updates, and many more!
Continue Your Journey in App
Find your dream home, receive real-time updates, and many more!
Location
HOA Management
N/A
HOA Fees
$151/
Disclaimer: Amenities are based on third-party information and may vary; buyers must independently verify all amenities, as information is deemed reliable but not guaranteed.
Facts & Features
Rooms
Bedrooms & bathrooms
Bedrooms: 3
Bathrooms: 2
Interior
Cooling
Central Air
Interior Features
1st Bdrm En Suite, Attic Pull Down Stairs, Storage, Breakfast Bar, High Ceilings, Cathedral Ceiling(s), Ceiling Fan(s), Closet(s) Walk In, Disposal, Dryer Hook Up Electric, Eat In Kitchen, Garage Door Opener, Near Walking Trail, Skylight(s)
Appliances
Dishwasher, Microwave, Refrigerator, Washer, Dryer Electric, Gas Range, Gas Water Heater
Heating
Natural Gas, Forced Air
Sewer
City
Construction
Year Built
Year Built: 1980
Home type
Manufactured On Land
Construction Materials
Aluminum Siding, Wood Siding
Utilities & Energy
Fireplace Features
Family Room
Water Source
City
Basement
Slab
Other Features
Subdivision Name
Heather Ridge
Lot Features
Cul De Sac
Nearby Homes

Find Homes by Property Features in Fort Wayne, IN


IDX information is provided exclusively for consumer's personal, non-commercial use and may not be used for any purpose other than to identify prospective properties that consumers may be interested in purchasing. Data is deemed reliable but is not guaranteed accurate by the MLS.
 Advertising Broker: Jonah Hartsburg | Hoosier Hub Realty
