- Overview
- Description
- Property Details
- Location
- Facts & Features
- Getting Around
- Nearby Homes
 No HOA
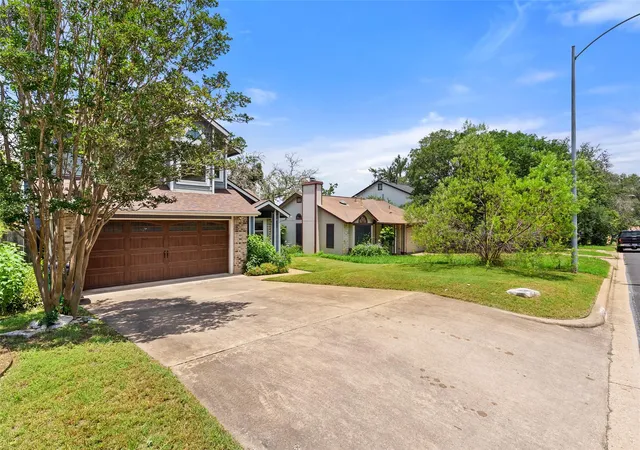

Street View
$469,000
Monthly Est:$2,334
 3 Beds
 3 Baths
2 full baths + 1 half bath
 1,468sqft
8406 Washita Dr, Austin, TX 78749
$469,000
$2,334/moEst:
Get Pre-Approved
Single Family Residence
Built in 1986
$-- HOA
5,667.16 sqft lot
$319/sq.ft
Description
Turnkey South Austin Masterpiece with Premium Upgrades & Backyard Oasis
No HOA!
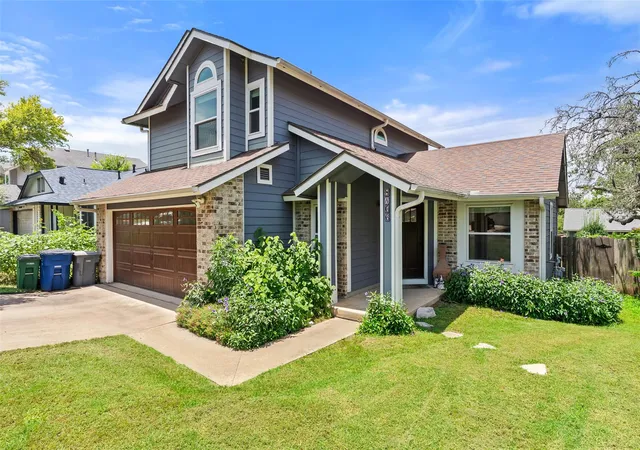
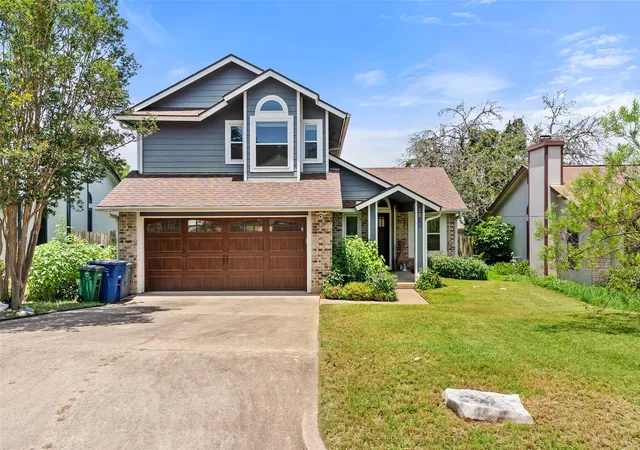
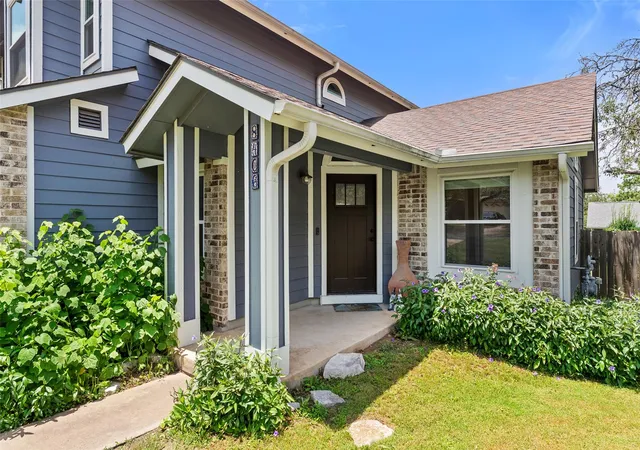
Welcome home to 8406 Washita Drive, a stunning single-family retreat nestled in the highly sought-after Maple Run community. Offering 1,468 square feet of thoughtfully upgraded living space, this home is completely turnkey. It features durable Hardie siding, all-new energy efficient windows installed throughout in 2024, alongside a complete top-to-bottom interior remodel in late 2025.
Enter into a light-filled layout showcasing all-new, beautiful engineered hardwood floors that flow seamlessly throughout the entire home—completely carpet-free! The welcoming living space is anchored by a show-stopping custom herringbone tile fireplace, ideal for serving as a stylish backdrop for entertaining. The heart of the home is the brand-new, fully reimagined kitchen, boasting custom cabinetry and high-end GE Profile appliances, and stunning quartz countertops, making it a dream for home chefs. Upstairs, the bedrooms offer private, peaceful sanctuaries separate from the main living areas.
The luxury extends outdoors to your private, fenced backyard, where you can entertain in style on a gorgeous custom flagstone patio—the perfect spot for evening dining or morning coffee under the Texas sky.
This property delivers the ultimate South Austin lifestyle. Outdoor enthusiasts will love being just minutes away from the stunning Lady Bird Johnson Wildflower Center and the Veloway, a premier 3-mile paved loop dedicated entirely to cyclists and rollerbladers. Your day-to-day routine is effortless, too; situated just off Brodie Lane and minutes from MoPac, you are a stone’s throw from the Shops at Arbor Trails (Whole Foods, Costco, H-E-B, and local eateries).
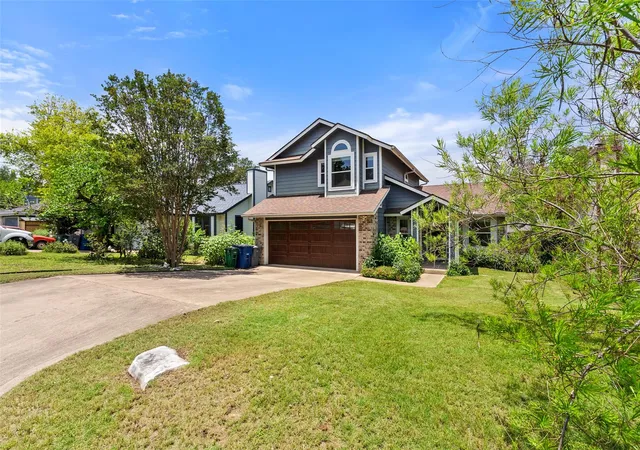
With its established, tree-lined neighborhood vibe, 8406 Washita Drive is a rare, energy-efficient, turn-key find. Don't miss the chance to make it yours!
- Houzeo last checked: 12 hours ago
- Listing updated: November 3, 2026 at 10:05 pm
- Listing Provided by: Mario Perica (512) 796-2347 | Keller Williams Realty (512) 448-4111
- Source: Unlock MLS-TX as distributed by MLS GRID | MLS#: 7519031

Property Details
Status
Active
Type
Single Family Residence
No. of Stories
-
County
City
Neighborhood
--
Year Built
1986
HOA Fees
-
Finished Area
1,468 sqft
Lot Size
5,667.16 sqft lot
Basement Area
- sqft
MLS Name
Unlock MLS
MLS Number
7519031
MLS Status
Active
Days on Market
153

Continue Your Journey in App
Find your dream home, receive real-time updates, and many more!
Continue Your Journey in App
Find your dream home, receive real-time updates, and many more!
Location
Facts & Features
Rooms
Bedrooms & bathrooms
Bedrooms: 3
Bathrooms: 3
Primary Bedroom
Level: Second
Bedroom
Level: Second
Bedroom
Level: Second
Interior
Exterior Features
Gutters Full, Private Yard
Window Features
Double Pane Windows
Appliances
See Remarks, Dishwasher, Disposal, Microwave, Free Standing Gas Range, Refrigerator, Washer/dryer, Water Heater
Cooling
Central Air
Interior Features
Ceiling Fan(s), Ceiling Vaulted, Quartz Counters, High Speed Internet, Open Floorplan, Recessed Lighting, Smart Thermostat
Sewer
Public Sewer
Heating
Central, Natural Gas
Flooring
Tile, Wood
Construction
Year Built
Year Built: 1986
Home type
Single Family Residence
Foundation Details
Slab
Property Condition
Resale
Construction Materials
Hardi Plank Type
Roof
Composition
Utilities & Energy
Water Source
Public
Security Features
Smoke Detector(s)
Parking Features
Attached, Outside
Utilities
Cable Available, Electricity Connected, High Speed Internet, Natural Gas Connected, Sewer Connected, Underground Utilities, Water Connected
Pool Features
None
Fireplace Features
Gas Starter, Living Room, Wood Burning
Other Features
Patio And Porch Features
Patio
Lot Features
Trees Small (under 20 Ft)
Subdivision Name
Maple Run Sec 05 A
Community Features
None
Disclosures
Owner/agent
Price History
| Date | Event | Price |
|---|---|---|
11/03/2026 Source: | Price Decreased | $469,000 -7.86% $319/sqft |
07/25/2026 Source: | Price Decreased | $509,000 -3.78% $347/sqft |
06/11/2026 Source: | Listed for Sale | $529,000 +277.86% $360/sqft |
01/23/2021 Source: | Sold | $140,000 $95/sqft |

Nearby Homes
Find Homes by Property Features in Austin, TX

Based on information submitted to the MLS GRID from Unlock MLS through Nov 02, 2026, 02:15PM. All information provided is deemed reliable but is not guaranteed and should be independently verified. Unlock MLS and its affiliates provide the MLS and all content therein “AS IS” and without any warranty, express or implied. All data is obtained from various sources and may not have been verified by broker or MLS GRID. Supplied Open House Information is subject to change without notice. All information should be independently reviewed and verified for accuracy. Properties may or may not be listed by the office/agent presenting the information. IDX information is provided exclusively for consumers personal non-commercial use. It may not be used for any purpose other than to identify prospective properties consumers may be interested in purchasing. The data is deemed reliable but is not guaranteed by MLS GRID. The use of the MLS GRID Data may be subject to an end-user license agreement prescribed by the Member Participant’s applicable MLS, if any, and as amended from time to time. © 2026 Unlock MLS. All Rights Reserved.
 Advertising Broker: Michelle Brecker | Pathway To Home Realty
