- Overview
- Description
- Property Details
- Location
- HOA Management
- Facts & Features
- Getting Around
- Nearby Homes



$795,000
Monthly Est:$3,957
 5 Beds
 4 Baths
4 full baths
 3,569sqft
8409 Gallery Way, Mc Kinney, TX 75072
$795,000
$3,957/moEst:
Get Pre-Approved
Single Family Residence
Built in 2005
$87.75/mo HOA
0.22 acre lot
$223/sq.ft
Description
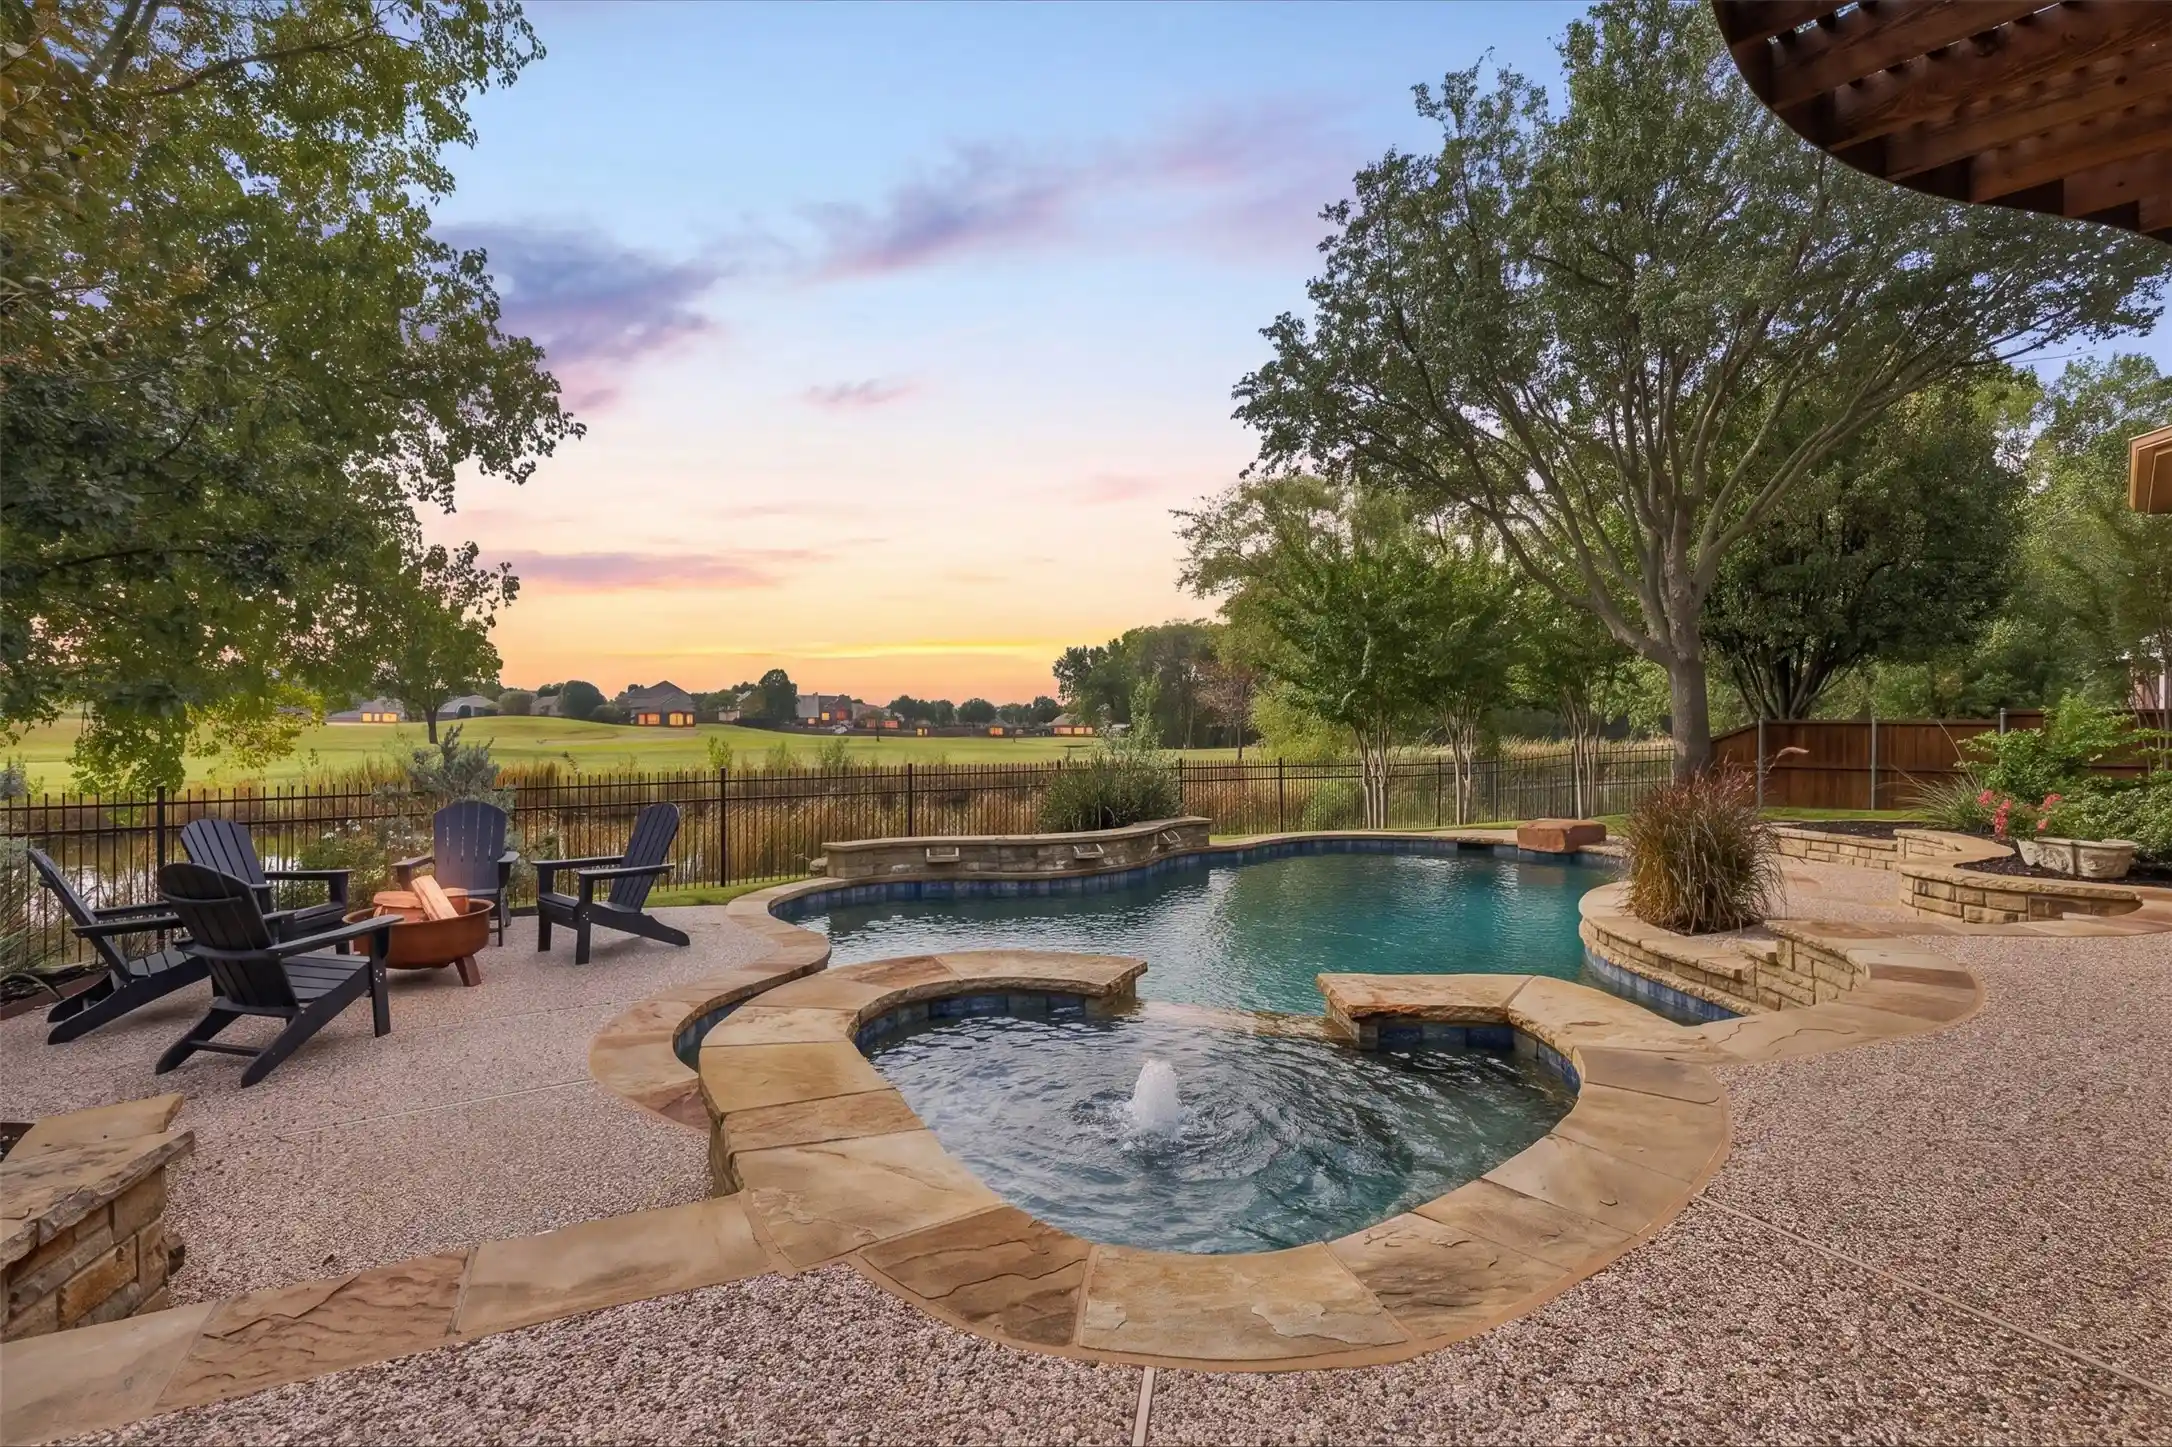
Nature lovers, golfers, and those who appreciate breathtaking views, don't miss this stunning Dress Custom Home in Stonebridge Ranch. Step inside to gorgeous real hardwood floors and immediately take in the captivating pond and golf course views, along with a resort style diving pool and spa. This home offers a vacation-inspired lifestyle every day! The thoughtfully designed floor plan features a private study and formal dining at the front of the home and flows into the family room and kitchen that overlook the back yard. Also tucked away at the back of the home is the large primary suite with sitting area and a beautifully updated bathroom offering a walk-in shower, separate vanity area and his-and-hers closets. A secondary bedroom downstairs provides the perfect space for guests or multigenerational living. Off of the garage is a utility room with sink and additional refrigerator. Upstairs, you’ll find more entertaining spaces including a game room that opens to the balcony, and a large media room ideal for hosting movie nights. Three additional bedrooms, a full bathroom and a Jack-and-Jill bathroom are also upstairs. There is an abundance of storage both upstairs and down, with a huge under the stairs closet and another floored and shelved 8x8 space off of the media room! Meticulously maintained and move-in ready, this exceptional home even includes the refrigerators, washer, and dryer and even some furnishings. With incredible views, resort-style outdoor living, and room for everyone, this is more than a home—it’s a lifestyle, and it's one you don't want to miss!
- Houzeo last checked: 2 minutes ago
- Listing updated: November 1, 2026 at 7:11 am
- Listing Provided by: Rafaella Smith (210) 219-2772 | Coldwell Banker Apex, REALTORS (972) 562-5400
- Source: NTREIS MLS-TX | MLS#: 21421445

Property Details
Status
Active
Type
Single Family Residence
No. of Stories
2
County
City
Neighborhood
--
Year Built
2005
HOA Fees
$87.75/mo
Finished Area
3,569 sqft
Lot Size
0.22 acre lot
Basement Area
- sqft
MLS Name
NTREIS MLS
MLS Number
21421445
MLS Status
Active
Cumulative Days on Market
1
Open House

Continue Your Journey in App
Find your dream home, receive real-time updates, and many more!
Continue Your Journey in App
Find your dream home, receive real-time updates, and many more!
Location
HOA Management
Stonebridge Ranch Community Association
HOA Fees
$1,053/ Annually
Amenities
 Amenities and services may be covered by one or multiple associations and service providers.
 Security Guard
 Maintenance
 AllFacilities
AssociationManagement
Disclaimer: Amenities are based on third-party information and may vary; buyers must independently verify all amenities, as information is deemed reliable but not guaranteed.
Facts & Features
Rooms
Bedrooms & bathrooms
Bedrooms: 5
Bathrooms: 4
MediaRoom
Level: Second
Area: 196.00 Square Feet
Dimensions: 14 x 14
GameRoom
Level: Second
Area: 288.00 Square Feet
Dimensions: 18 x 16
UtilityRoom
Level: First
Area: 40.00 Square Feet
Dimensions: 8 x 5
Kitchen
Level: First
Area: 144.00 Square Feet
Dimensions: 12 x 12
LivingRoom
Level: First
Area: 288.00 Square Feet
Dimensions: 18 x 16
DiningRoom
Level: First
Area: 117.00 Square Feet
Dimensions: 13 x 9
Office
Level: First
Area: 132.00 Square Feet
Dimensions: 12 x 11
Bedroom
Level: Second
Area: 132.00 Square Feet
Dimensions: 12 x 11
Bedroom
Level: First
Area: 132.00 Square Feet
Dimensions: 12 x 11
Bedroom
Level: Second
Area: 154.00 Square Feet
Dimensions: 14 x 11
Bedroom
Level: First
Area: 132.00 Square Feet
Dimensions: 12 x 11
PrimaryBedroom
Level: First
Area: 266.00 Square Feet
Dimensions: 19 x 14
Interior
Flooring
Carpet, Hardwood, Tile
Cooling
Central Air, Ceiling Fans, Zoned
Heating
Central, Electric, Fireplaces, Zoned
Interior Features
Built In Features, Chandelier, Cathedral Ceilings, Decorative Designer Lighting Fixtures, Double Vanity, Eat In Kitchen, Granite Counters, Kitchen Island, Pantry, Paneling Wainscoting, Cable Tv, Vaulted Ceilings, Natural Woodwork, Walk In Closets, Wired For Sound
Window Features
Shutters, Window Coverings
Sewer
Public Sewer
Exterior Features
Balcony, Fire Pit, Gas Grill, Lighting, Outdoor Grill
Appliances
Dishwasher, Gas Cooktop, Disposal, Ice Maker, Microwave, Vented Exhaust Fan
Construction
Year Built
Year Built: 2005
Home type
Single Family Residence
Architectural Style
Traditional, Detached
Foundation Details
Block
Roof
Composition, Shingle
Property Condition
Resale
Construction Materials
Brick
Utilities & Energy
Fireplace Features
Gas Log, Gas Starter, Living Room, Masonry
Utilities
Electricity Available, Natural Gas Available, Phone Available, Sewer Available, Separate Meters, Underground Utilities, Water Available, Cable Available
Laundry Features
Stacked
Water Source
Public
Security Features
Security System Leased, Security System, Fire Alarm, Smoke Detectors
Parking Features
Door Multi, Garage Faces Front, Garage, Garage Door Opener, Lighted
Pool Features
Fenced, Gunite, Heated, In Ground, Outdoor Pool, Pool, Pool Spa Combo, Water Feature
Other Features
Disclosures
Deed Restriction
Community Features
Curbs, Sidewalks
Subdivision Name
Gallery At Stonebridge
Patio And Porch Features
Deck, Front Porch, Patio, Balcony, Covered
Lot Features
Greenbelt, Interior Lot, Landscaped, Native Plants, On Golf Course, Subdivision, Sprinkler System
Price History
| Date | Event | Price |
|---|---|---|
10/31/2026 Source: | Listed for Sale | $795,000 $223/sqft |

Getting Around 8409 Gallery Way
Bike Score®

Somewhat Bikeable
38/100
Walk Score®

Car-Dependent
12/100
Data provided by Redfin
Nearby Homes
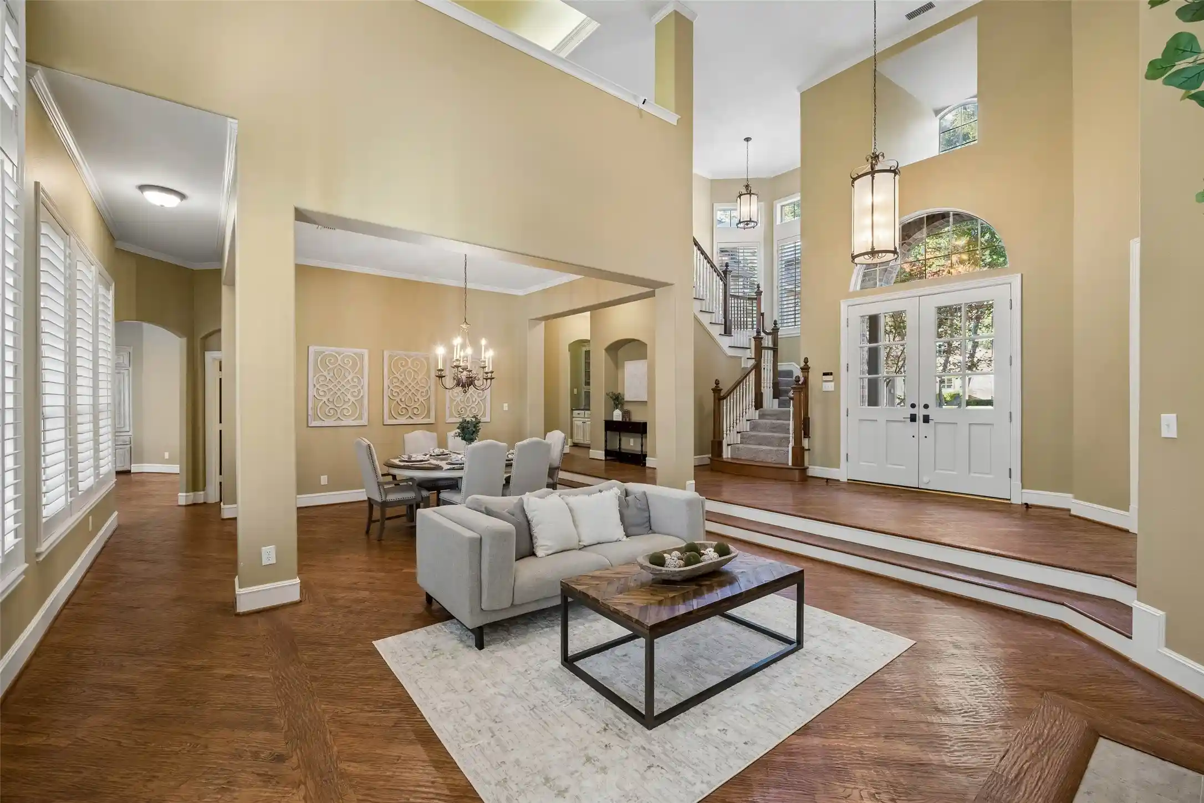
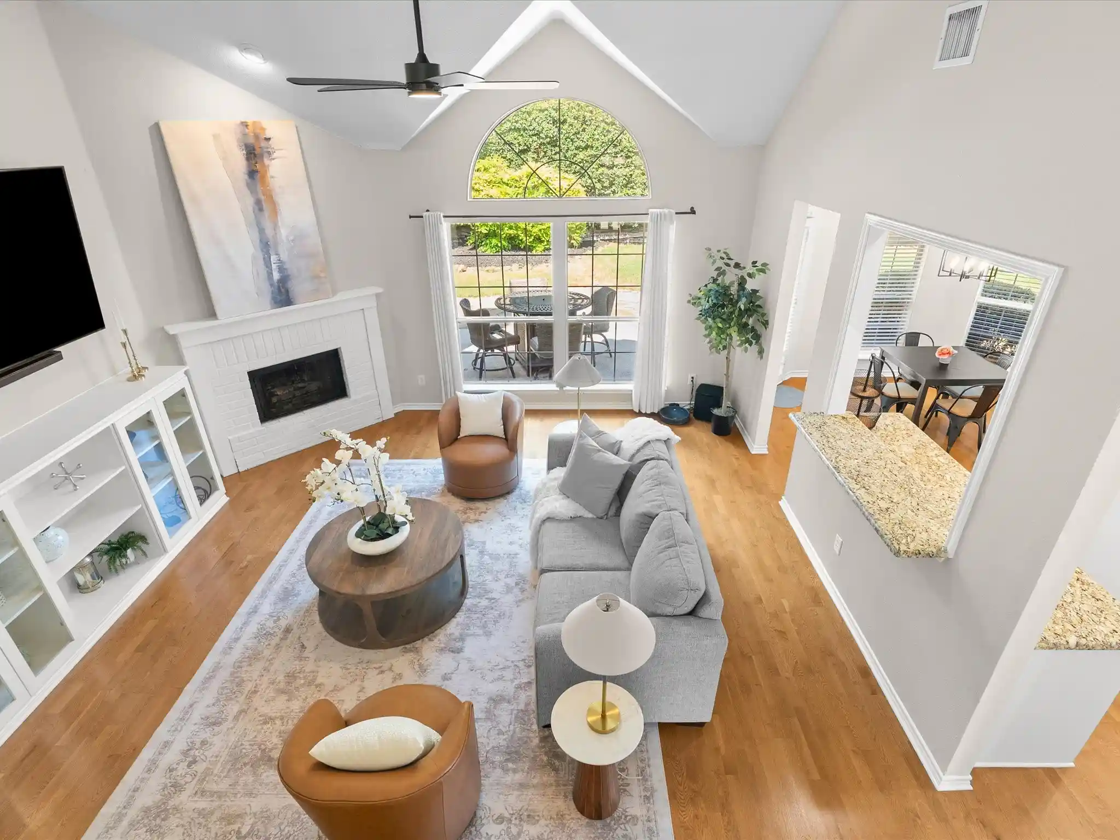
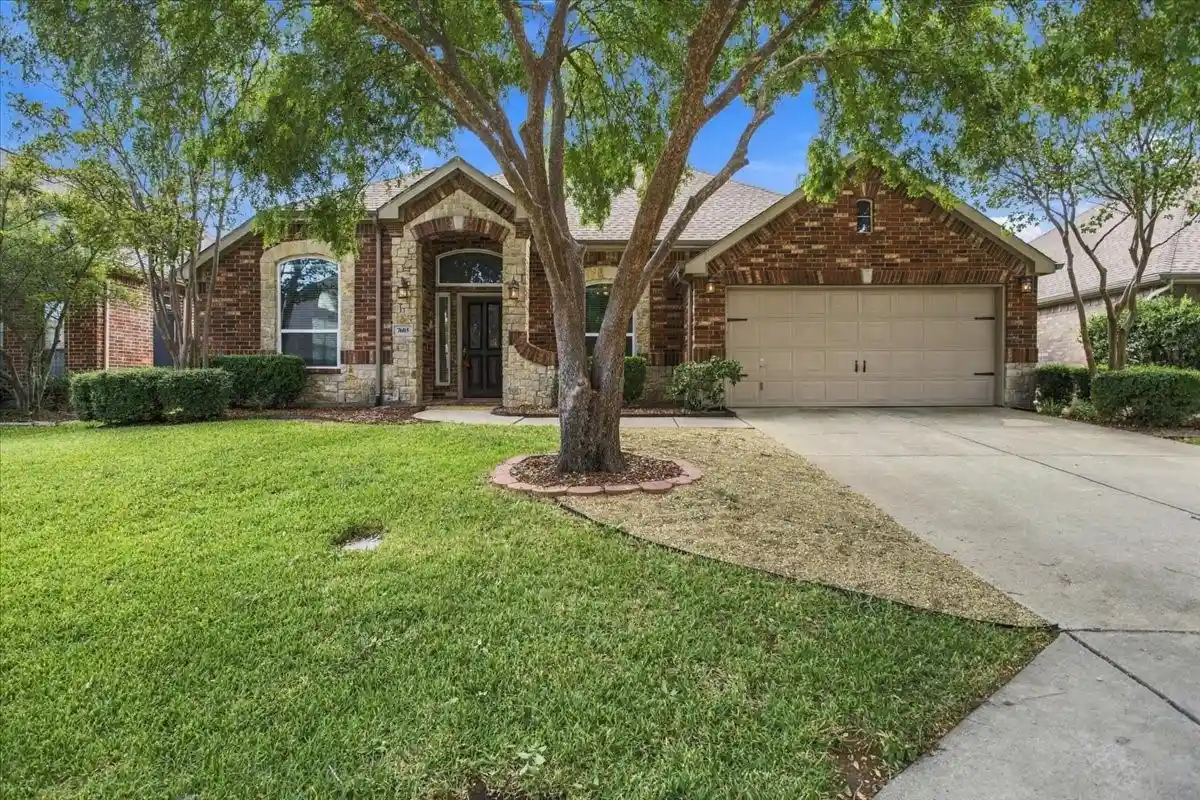
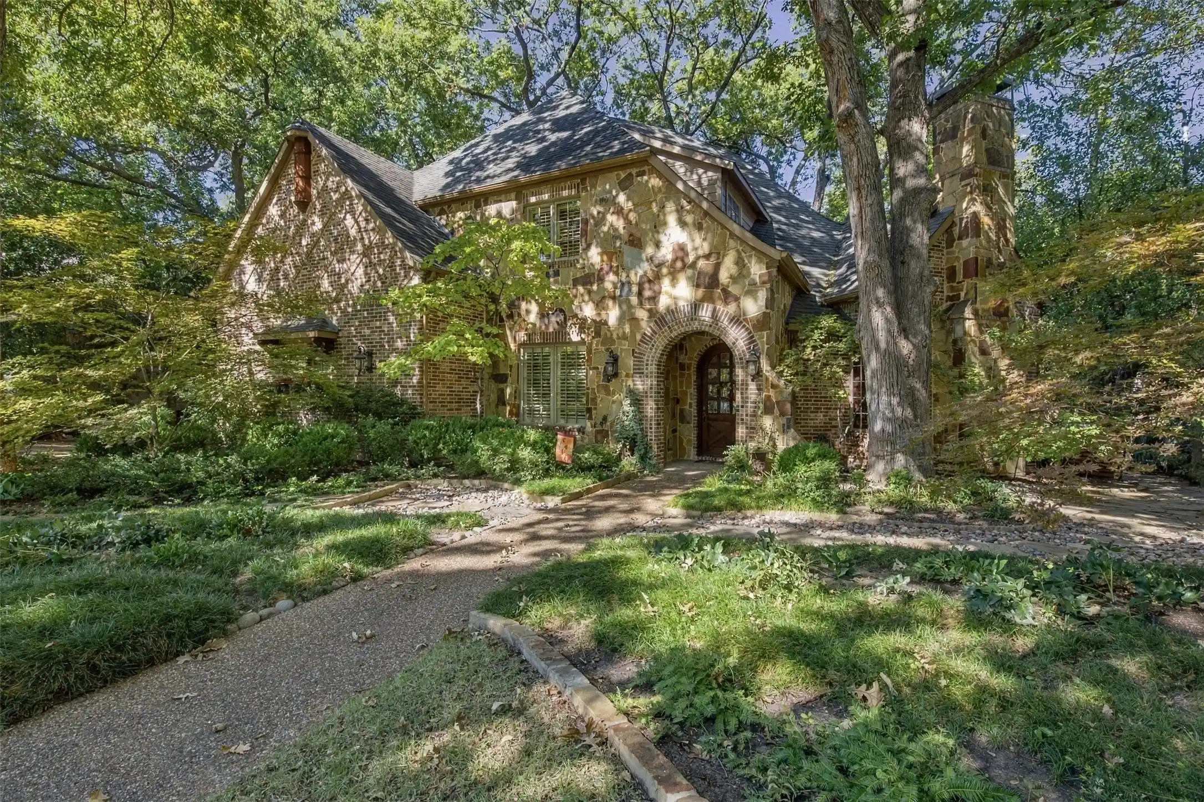

Find Homes by Property Features in Mc Kinney, TX

Based on information from the North Texas Real Estate Information Systems, Inc., through Nov 01, 2026, 07:45AM. Information is provided exclusively for consumers’ personal, non-commercial use. It may not be used for any purpose other than to identify prospective properties consumers may be interested in purchasing. Data is deemed reliable but is not guaranteed accurate. This website may not include listings or property addresses of sellers who have directed their listing brokers to withhold their listing or their property address from display on the Internet. ©2026 North Texas Real Estate Information Systems, Inc. All Rights Reserved.
 Advertising Broker: Michelle Brecker | Pathway To Home Realty
