Andover RE
Powered by 
- 0
- 5
- Overview
- Description
- Property Details
- Location
- Facts & Features
- Getting Around
- Nearby Homes
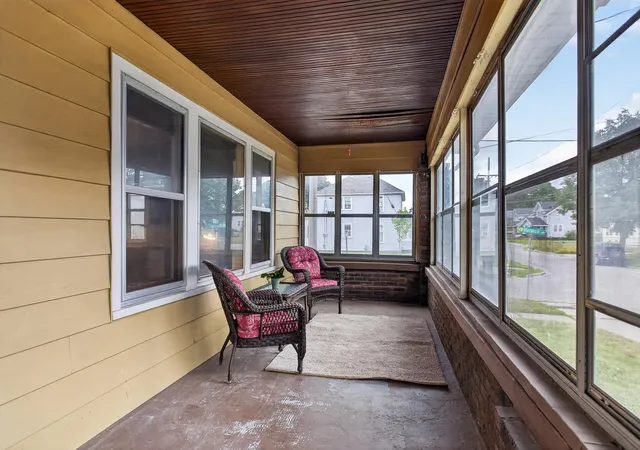

Street View
$260,000
Monthly Est:$1,294
 4 Beds
 2 Baths
2 full baths
 1,631sqft
841 Adams St SE, Grand Rapids, MI 49507
$260,000
$1,294/moEst:
Get Pre-Approved
Single Family Residence
Built in 1925
$-- HOA
6,534 sqft lot
$159/sq.ft
Description
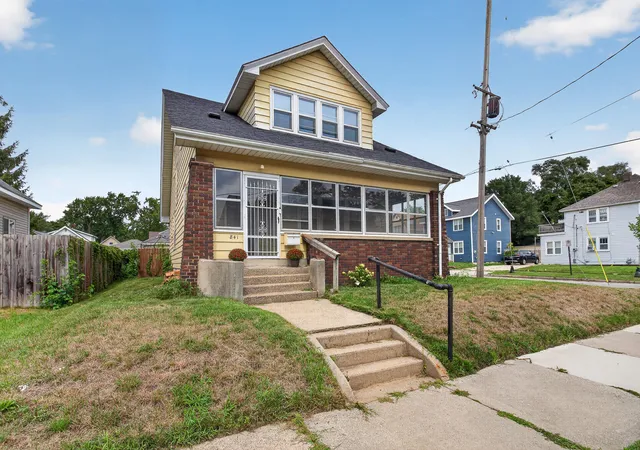
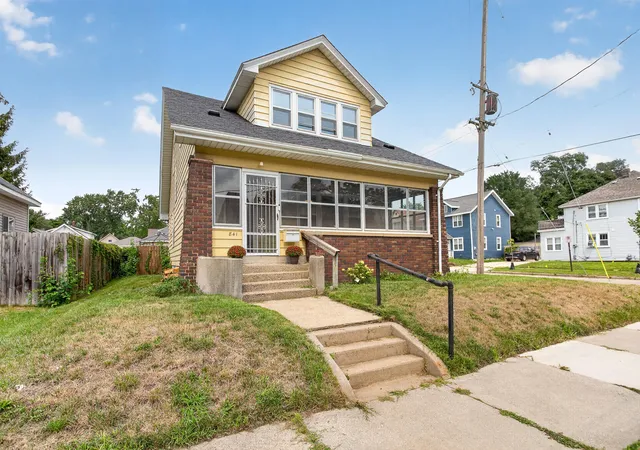
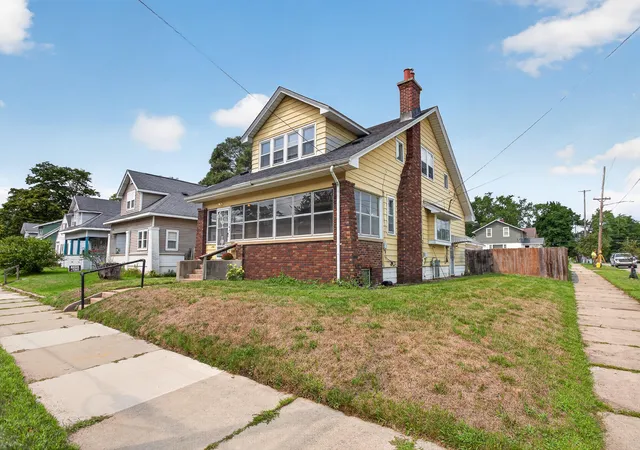
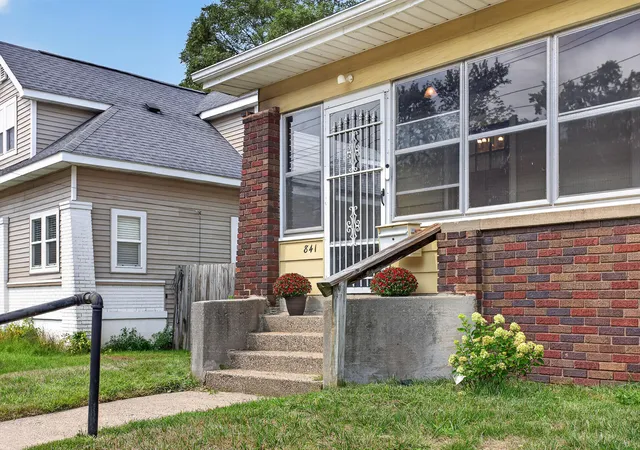
Don't miss this spacious two-story home in the heart of Grand Rapids featuring 4 bedrooms, 2 updated bathrooms, and a rare 3-stall detached garage, offering an exceptional combination of space, functionality, and location. Step inside to discover generously sized living spaces filled with character and everyday comfort. The updated bathrooms bring a fresh, modern feel, while the enclosed front porch provides a versatile bonus space--perfect for morning coffee, curling up with a good book, or simply enjoying a quiet moment. The rear upper-level bedroom features its own private balcony, creating a peaceful spot to step outside and enjoy some fresh air. One of the home's standout features is the wood-burning fireplace, perfect for creating a cozy atmosphere on chilly evenings--and yes, it means s'mores aren't just for summer! Gather around the fire and enjoy s'more-making fun in any weather, whether it's a snowy winter night or a rainy summer evening.The lower-level laundry room adds even more convenience with a dedicated toilet and sink. Outside, the fully fenced backyard offers plenty of room for pets, play, gardening, and entertaining. The oversized 3-stall detached garage is a rare find, offering abundant room for multiple vehicles, storage, hobbies, a workshop, or all of the above. With its generous footprint and flexible spaces, this home is designed to accommodate both everyday living and the things you love to do. Located near schools, parks, shopping, restaurants, and major commuter routes, this home puts you close to it all while benefiting from the ongoing energy and investment of the Boston Square neighborhood revitalization. Come see the space, character, and potential that make this Grand Rapids home such a special opportunity!
- Houzeo last checked: 6 hours ago
- Listing updated: September 29, 2026 at 6:55 pm
- Listing Provided by: James D Blehm (616) 719-7017 , Ann B Ellis | Keller Williams GR North (616) 447-9100
- Source: Realcomp MLS-MI | MLS#: 65026041866

- Originating MLS: Greater Regional Alliance of REALTORS
Property Details
Status
Active
Type
Single Family Residence
No. of Stories
2
County
City
Neighborhood
Year Built
1925
HOA Fees
-
Finished Area
1,631 sqft
Lot Size
6,534 sqft lot
Basement Area
- sqft
MLS Name
Realcomp MLS
MLS Number
65026041866
MLS Status
Active
Days on Market
59
Cumulative Days on Market
54

Continue Your Journey in App
Find your dream home, receive real-time updates, and many more!
Download App
Continue Your Journey in App
Find your dream home, receive real-time updates, and many more!
Location
Facts & Features
Rooms
Bedrooms & bathrooms
Bedrooms: 4
Bathrooms: 2
Interior
Sewer
Public Sewer
Appliances
Dryer, Microwave, Refrigerator, Range, Washer
Cooling
Central Air
Heating
Forced Air, Natural Gas
Construction
Year Built
Year Built: 1925
Home type
Single Family Residence
Foundation Details
Basement
Architectural Style
Traditional
Roof
Shingle
Construction Materials
Aluminum Siding
Utilities & Energy
Water Source
Public
Laundry Features
Lower Level
Fireplace Features
Living Room, Wood Burning
Basement
Full
Parking Features
Detached, Paved
Other Features
Community Features
Sidewalks
Lot Features
Corner Lot
Price History
| Date | Event | Price |
|---|---|---|
08/11/2026 Source: | Listed for Sale | $260,000 $159/sqft |

Nearby Homes
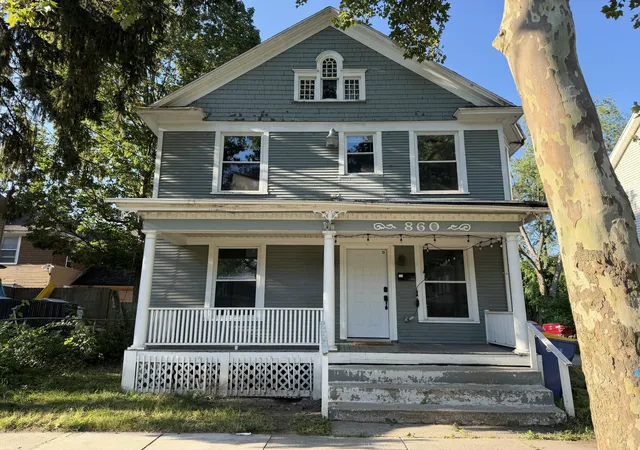


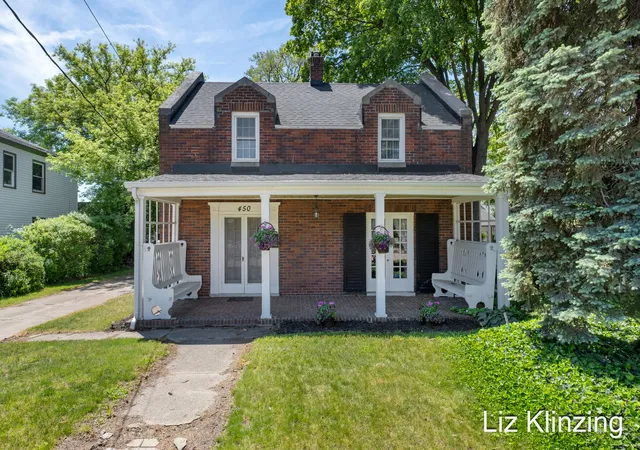


Find Homes by Property Features in Grand Rapids, MI
Nearby New Homes For Sale


Based on information from the Board/Association of REALTORS® (alternatively, from the Realcomp II Ltd. MLS) through Oct 09, 2026, 02:30PM. All information provided is deemed reliable, but is not guaranteed to be accurate and should be independently verified. IDX provided courtesy of Realcomp II Ltd. via Andover Real Estate & Houzeo, Copyright 2026 Realcomp II Ltd. Shareholders Any use of search facilities of data on the site, other than by a consumer looking to purchase real estate, is prohibited. IDX information is provided exclusively for consumers' personal, noncommercial use and may not be used for any purpose other than to identify prospective properties consumers may be interested in purchasing. The accuracy of all information, regardless of source, is not guaranteed or warranted. All information should be independently verified. Listing Information presented by local MLS brokerage: Andover Real Estate, local REALTOR®- Scott Rubin - (248)206-3666 . Any use of search facilities of data on the site, other than by a consumer looking to purchase real estate, is prohibited. © 2024 Realcomp II Ltd. MLS. All Rights Reserved.
 Advertising Broker: Andover Real Estate | Andover Real Estate