- Overview
- Description
- Property Details
- Location
- Facts & Features
- Getting Around
- Nearby Homes

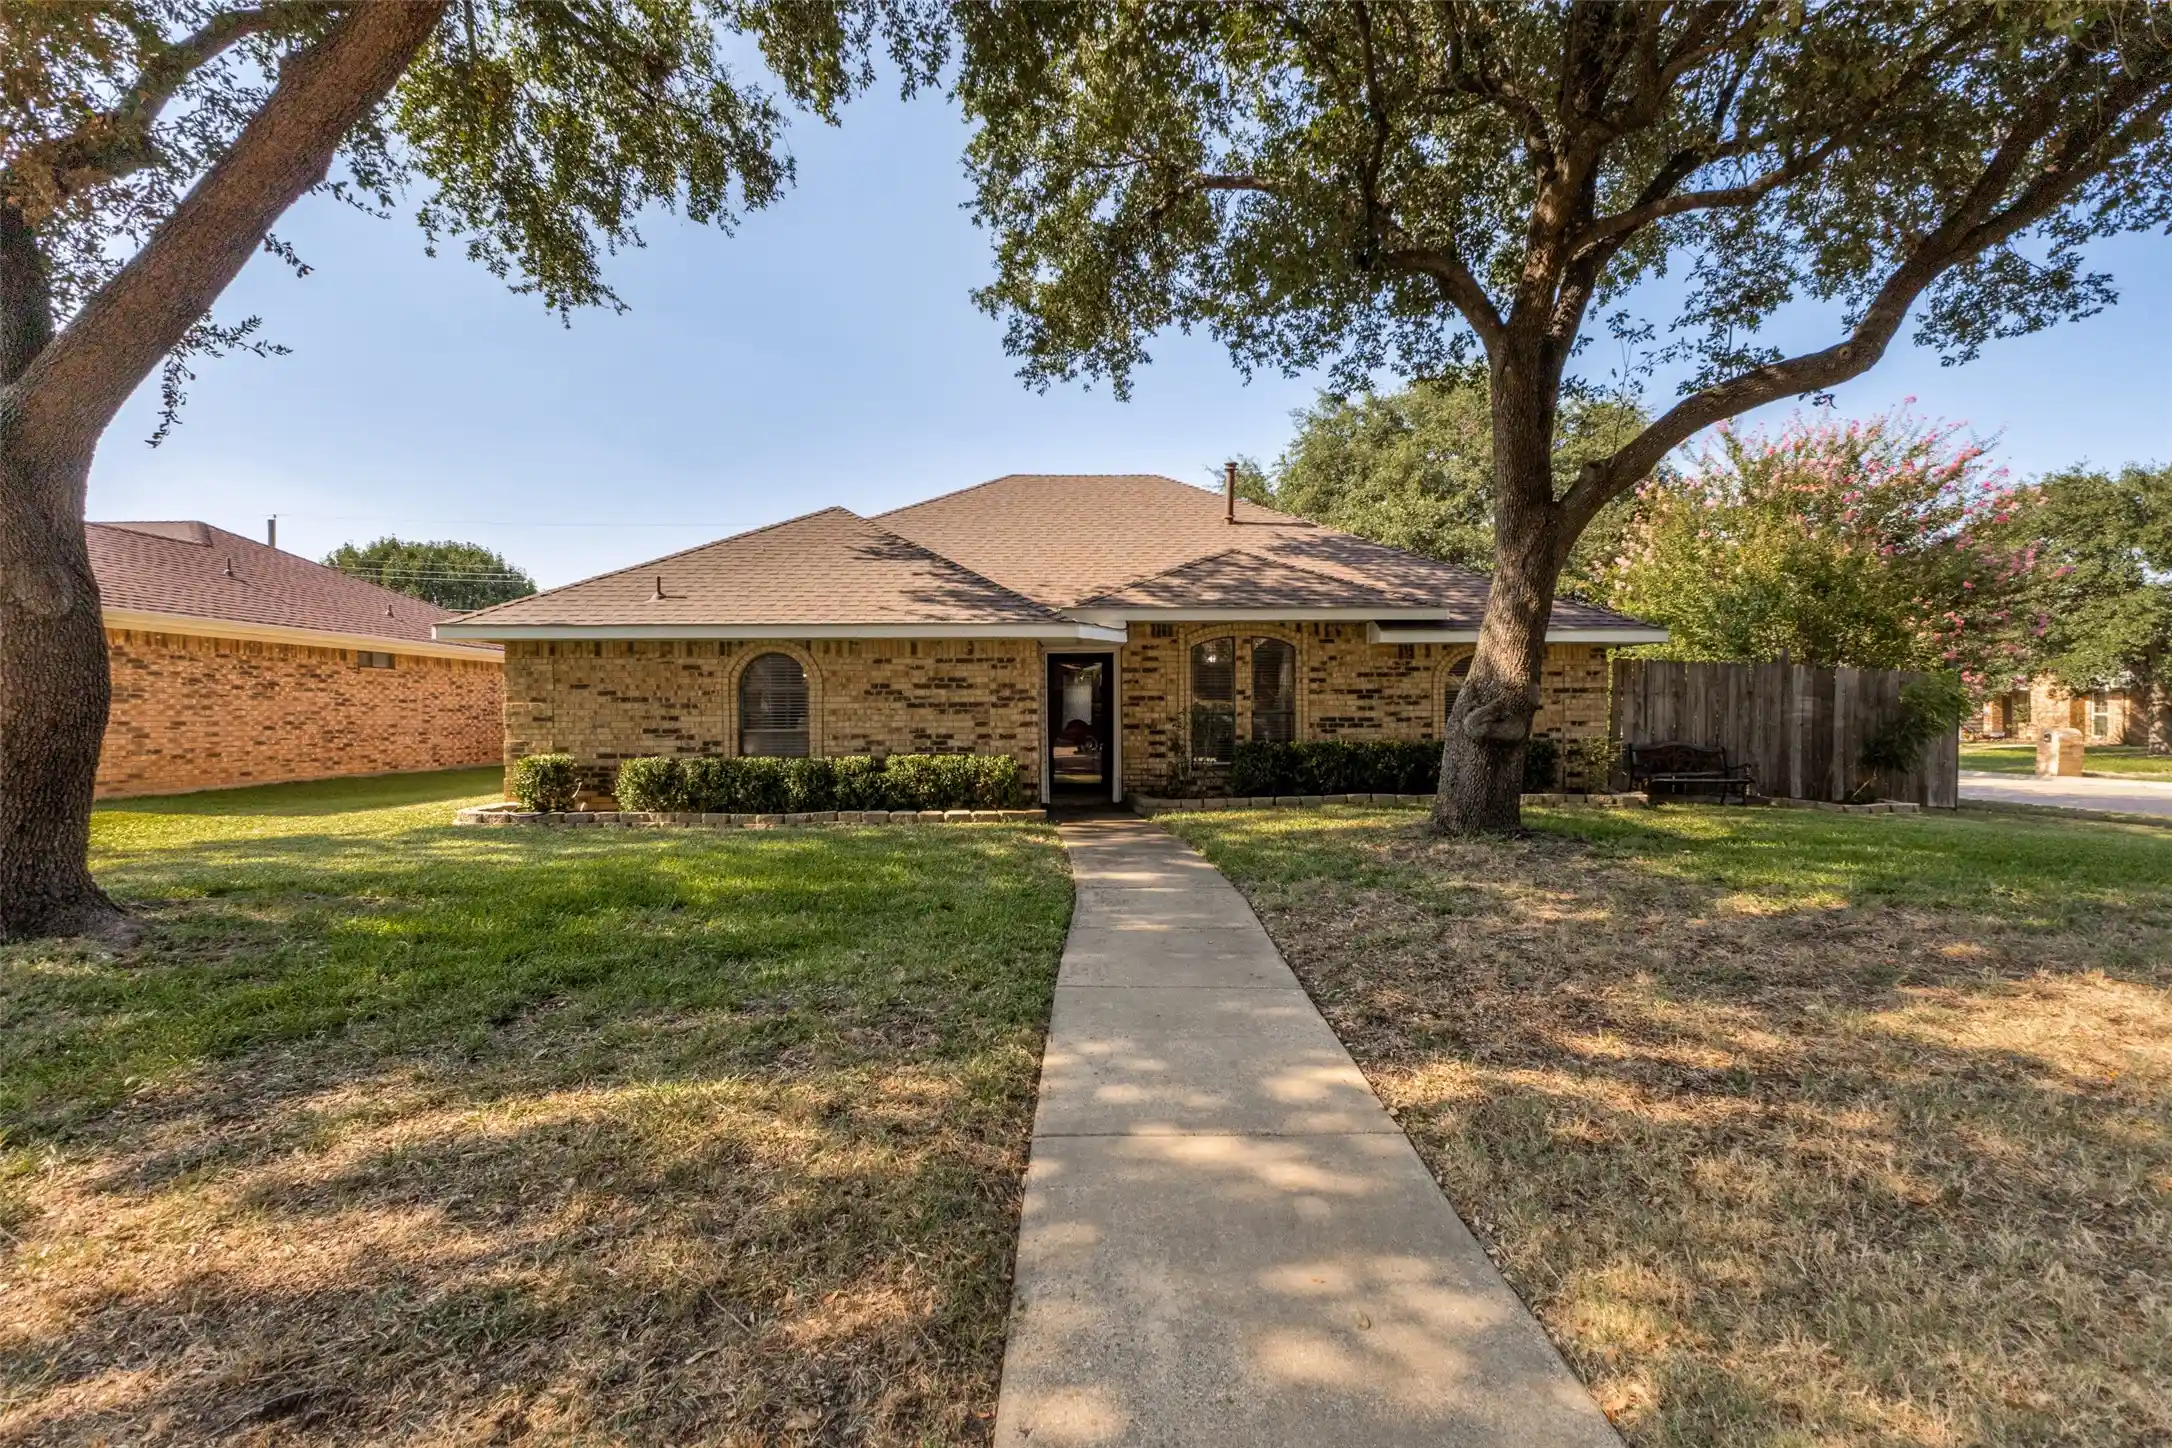


$299,900
Monthly Est:$1,493
 4 Beds
 3 Baths
3 full baths
 1,806sqft
841 Broadmoor Dr, Mesquite, TX 75149
$299,900
$1,493/moEst:
Get Pre-Approved
Single Family Residence
Built in 1984
$-- HOA
0.17 acre lot
$166/sq.ft
Description
Discover this exquisite custom home on an oversized lot with classic architecture and modern amenities. Vaulted ceilings amplify the spaciousness of the living area. The stunning brick gas fireplace is the focal point of the living room and is accentuated by custom wood paneling and engineered wood flooring that creates a warm and inviting atmosphere. Ceramic tile graces the kitchen and bathrooms, seamlessly blending style with practicality. An extra bedroom creates versatile space for guest or mother-in-law suite with walk-in closet and private bath, offering privacy and convenience. The beautifully appointed primary suite boasts updated carpet and split bedroom location and is designed with dual vanities and walk-in closets for added tranquility. Revel in the home's detailed craftmanship, evident in the custom crown molding. Enjoy the added benefits of a rear entry two car garage supplemented by lots of extra parking under a convenient carport. The expansive lot provides ample space for outdoor activities, relaxation and entertaining. This home has a perfect blend of function and elegance offering an exceptional lifestyle in a premier location. Located conveniently near shopping, schools and major freeways. Experience the unique charm and superior design this property offers.
- Houzeo last checked: 8 minutes ago
- Listing updated: October 18, 2026 at 8:04 pm
- Listing Provided by: Jerla Murdock (214) 769-0287 | Coldwell Banker Apex, REALTORS (972) 772-9300
- Source: NTREIS MLS-TX | MLS#: 21350789

Property Details
Status
Active
Type
Single Family Residence
No. of Stories
1
County
City
Neighborhood
--
Year Built
1984
HOA Fees
-
Finished Area
1,806 sqft
Lot Size
0.17 acre lot
Basement Area
- sqft
MLS Name
NTREIS MLS
MLS Number
21350789
MLS Status
Active
Cumulative Days on Market
74

Continue Your Journey in App
Find your dream home, receive real-time updates, and many more!
Continue Your Journey in App
Find your dream home, receive real-time updates, and many more!
Location
Facts & Features
Rooms
Bedrooms & bathrooms
Bedrooms: 4
Bathrooms: 3
UtilityRoom
Level: First
Area: 30.00 Square Feet
Dimensions: 10 x 3
Bedroom
Level: First
Area: 90.00 Square Feet
Dimensions: 10 x 9
Bedroom
Level: First
Area: 100.00 Square Feet
Dimensions: 10 x 10
Bedroom
Level: First
Area: 195.00 Square Feet
Dimensions: 15 x 13
PrimaryBedroom
Level: First
Area: 192.00 Square Feet
Dimensions: 16 x 12
BreakfastRoomNook
Level: First
Area: 90.00 Square Feet
Dimensions: 10 x 9
Kitchen
Level: First
Area: 100.00 Square Feet
Dimensions: 10 x 10
LivingRoom
Level: First
Area: 270.00 Square Feet
Dimensions: 18 x 15
Interior
Interior Features
Built In Features, Decorative Designer Lighting Fixtures, Double Vanity, Eat In Kitchen, High Speed Internet, In Law Floorplan, Multiple Master Suites, Paneling Wainscoting, Cable Tv, Vaulted Ceilings, Natural Woodwork, Walk In Closets
Window Features
Window Coverings
Cooling
Central Air, Ceiling Fans, Electric
Appliances
Dishwasher, Electric Range, Disposal, Gas Water Heater, Microwave, Water Softener
Heating
Central, Fireplaces, Natural Gas
Sewer
Public Sewer
Flooring
Carpet, Ceramic Tile, Engineered Hardwood
Construction
Year Built
Year Built: 1984
Home type
Single Family Residence
Property Condition
Resale
Architectural Style
Traditional, Detached
Foundation Details
Slab
Roof
Composition
Construction Materials
Brick, Vinyl Siding, Wood Siding
Utilities & Energy
Fireplace Features
Gas, Glass Doors, Great Room, Living Room, Masonry, Raised Hearth
Pool Features
None
Parking Features
Attached Carport, Additional Parking, Alley Access, Carport
Security Features
Smoke Detectors
Laundry Features
Washer Hookup, Dryer Hookup, Electric Dryer Hookup, In Kitchen
Water Source
Public
Utilities
Natural Gas Available, Sewer Available, Separate Meters, Water Available, Cable Available
Other Features
Lot Features
Corner Lot, Landscaped, Subdivision, Few Trees
Subdivision Name
Broadmoor Estates
Community Features
Curbs, Sidewalks
Patio And Porch Features
Rear Porch, Patio, Side Porch, Covered
Price History
| Date | Event | Price |
|---|---|---|
10/12/2026 Source: | Price Decreased | $299,900 -1.64% $166/sqft |
09/01/2026 Source: | Price Decreased | $304,900 -2.90% $169/sqft |
08/21/2026 Source: | Price Decreased | $314,000 -4.82% $174/sqft |
08/05/2026 Source: | Listed for Sale | $329,900 $183/sqft |

Nearby Homes




Find Homes by Property Features in Mesquite, TX
Nearby New Homes For Sale

Based on information from the North Texas Real Estate Information Systems, Inc., through Oct 29, 2026, 11:00PM. Information is provided exclusively for consumers’ personal, non-commercial use. It may not be used for any purpose other than to identify prospective properties consumers may be interested in purchasing. Data is deemed reliable but is not guaranteed accurate. This website may not include listings or property addresses of sellers who have directed their listing brokers to withhold their listing or their property address from display on the Internet. ©2026 North Texas Real Estate Information Systems, Inc. All Rights Reserved.
 Advertising Broker: Michelle Brecker | Pathway To Home Realty
