- Overview
- Description
- Property Details
- Location
- Facts & Features
- Getting Around
- Nearby Homes

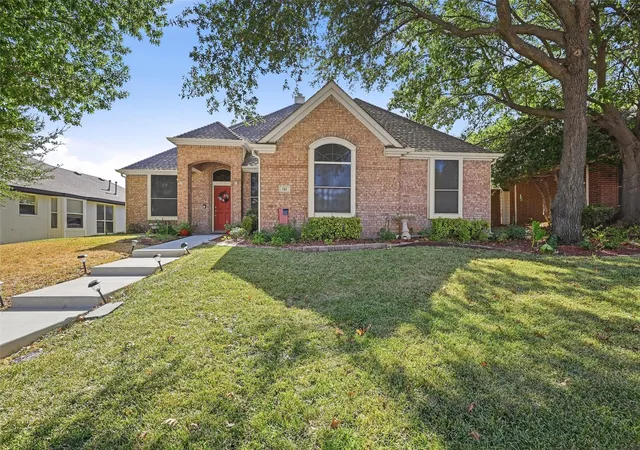
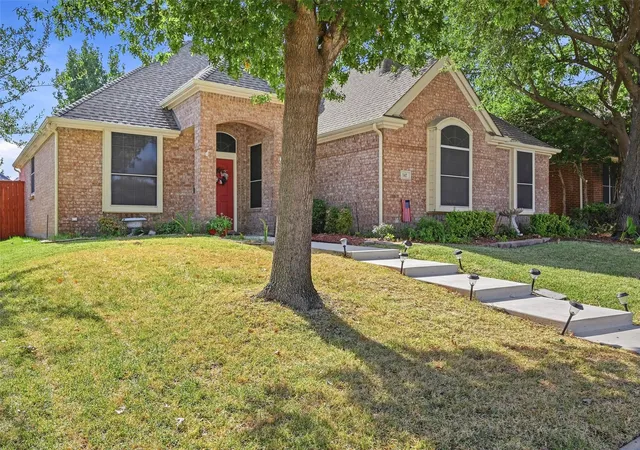
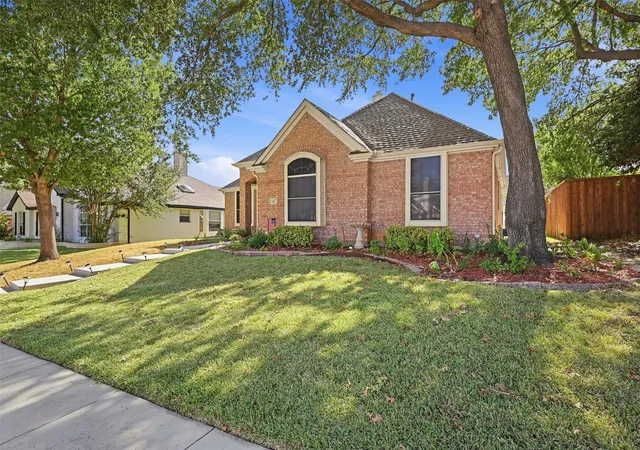
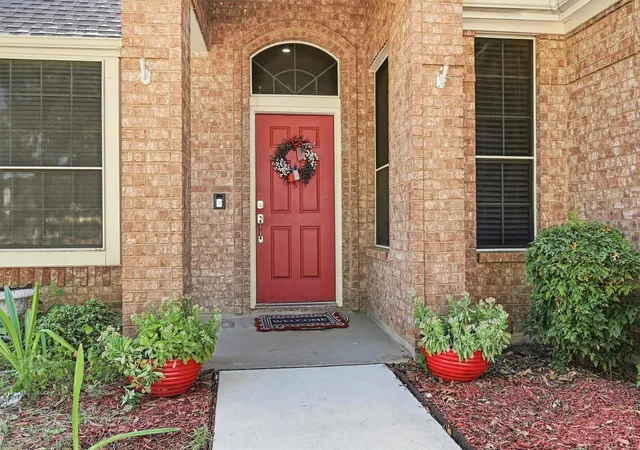


$404,900
Monthly Est:$2,015
 4 Beds
 2 Baths
2 full baths
 1,811sqft
841 N Old Orchard Ln, Lewisville, TX 75077
$404,900
$2,015/moEst:
Get Pre-Approved
Single Family Residence
Built in 1993
$-- HOA
0.16 acre lot
$224/sq.ft
Description
Beautifully Maintained 4-Bedroom Home with Flexible Living Space!
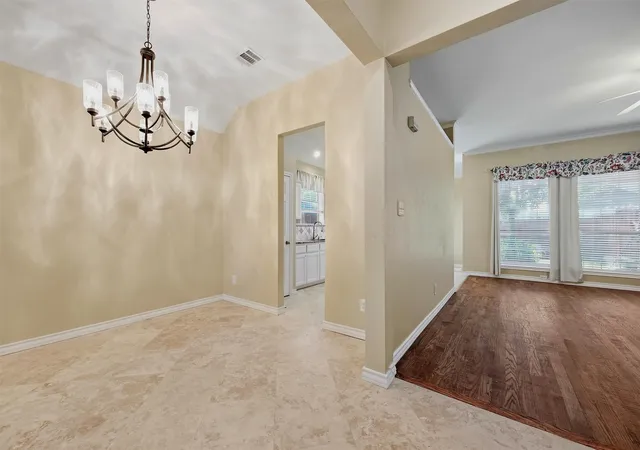
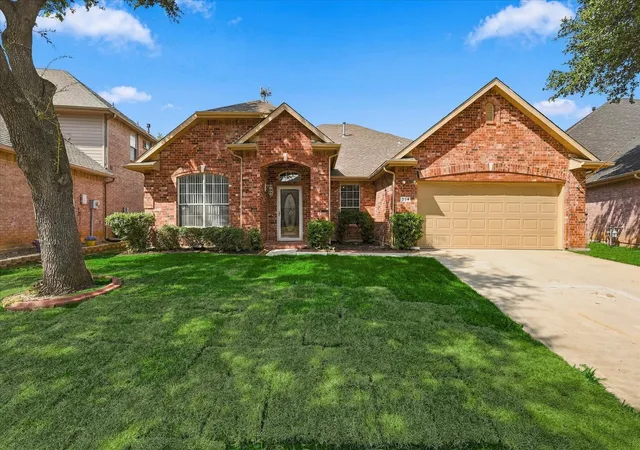
Welcome home to this beautifully maintained 4-bedroom, 2-bath home offering an abundance of flexible living space and thoughtful upgrades throughout. From the moment you step inside, gorgeous engineered hardwood and travertine tile flooring create an elegant, upgraded feel. Granite countertops, stainless appliances and Slide out Rev a Shelf drawers on all bottom cabinets.
The spacious living area features high ceilings, large windows that fill the room with natural light, and a never-used fireplace with gas logs, creating a warm and inviting gathering space. A separate dining area provides flexibility and could easily serve as a home office, study, or additional living space. The private primary suite offers room to unwind and features an ensuite bath with dual vanities, multiple closets, a separate shower, and a relaxing garden tub. Spacious secondary bedrooms provide room for family, guests, or additional office space. Secondary bathroom features a divided layout, allowing the vanity and bath areas to be used separately—perfect for busy households.
Step outside to the beautiful backyard, complete with privacy fence that creates the perfect setting for entertaining and enjoying outdoor gatherings, or simply relaxing in your own private space. Shed in back yard conveys
Originally built as a model home, this property offers unique flexibility in the garage. The garage is currently modified with office space used by the builder, making it more suitable for storage. The wall can easily be removed to restore the space to a full garage, and the seller can accommodate either option. Refrigerator conveys
Conveniently located with easy access to I-35 and E State Hwy 121, this home puts commuting, shopping, dining, and entertainment within easy reach. Don't miss the opportunity to make this well-maintained, flexible, and beautifully upgraded home your own! Schedule your private showing today!
- Houzeo last checked: 12 hours ago
- Listing updated: October 1, 2026 at 10:06 pm
- Listing Provided by: Kris Dolezel | All City (866) 277-6005
- Source: NTREIS MLS-TX | MLS#: 21386267

Property Details
Status
Active
Type
Single Family Residence
No. of Stories
1
County
City
Neighborhood
--
Year Built
1993
HOA Fees
-
Finished Area
1,811 sqft
Lot Size
0.16 acre lot
Basement Area
- sqft
MLS Name
NTREIS MLS
MLS Number
21386267
MLS Status
Active
Cumulative Days on Market
17

Continue Your Journey in App
Find your dream home, receive real-time updates, and many more!
Continue Your Journey in App
Find your dream home, receive real-time updates, and many more!
Location
Facts & Features
Rooms
Bedrooms & bathrooms
Bedrooms: 4
Bathrooms: 2
LivingRoom
Level: First
Area: 288.00 Square Feet
Dimensions: 16 x 18
Bedroom
Level: First
Area: 132.00 Square Feet
Dimensions: 11 x 12
Bedroom
Level: First
Area: 121.00 Square Feet
Dimensions: 11 x 11
Bedroom
Level: First
Area: 110.00 Square Feet
Dimensions: 11 x 10
PrimaryBedroom
Level: First
Area: 169.00 Square Feet
Dimensions: 13 x 13
Interior
Interior Features
Double Vanity, Eat In Kitchen, High Speed Internet, Walk In Closets
Exterior Features
Storage
Appliances
Built In Gas Range, Dishwasher, Disposal, Microwave
Heating
Central, Natural Gas
Sewer
Public Sewer
Cooling
Central Air, Other
Flooring
Engineered Hardwood, Travertine
Construction
Year Built
Year Built: 1993
Home type
Single Family Residence
Roof
Composition
Construction Materials
Brick
Foundation Details
Slab
Architectural Style
Traditional
Property Condition
Resale
Utilities & Energy
Pool Features
None
Laundry Features
Washer Hookup, Gas Dryer Hookup, Laundry In Utility Room
Fireplace Features
Gas Log, Gas Starter, Living Room
Water Source
Public
Parking Features
Other
Security Features
Other
Utilities
Natural Gas Available, Sewer Available, Separate Meters, Water Available
Other Features
Patio And Porch Features
Covered
Community Features
Sidewalks
Subdivision Name
The Summit Ph 1
Price History
| Date | Event | Price |
|---|---|---|
09/20/2026 Source: | Price Increased | $414,900 +2.47% $229/sqft |
09/17/2026 Source: | Price Decreased | $404,900 -4.71% $224/sqft |
09/17/2026 Source: | Listed for Sale | $424,900 $235/sqft |

Nearby Homes
Find Homes by Property Features in Lewisville, TX
Nearby New Homes For Sale

Based on information from the North Texas Real Estate Information Systems, Inc., through Nov 02, 2026, 02:15PM. Information is provided exclusively for consumers’ personal, non-commercial use. It may not be used for any purpose other than to identify prospective properties consumers may be interested in purchasing. Data is deemed reliable but is not guaranteed accurate. This website may not include listings or property addresses of sellers who have directed their listing brokers to withhold their listing or their property address from display on the Internet. ©2026 North Texas Real Estate Information Systems, Inc. All Rights Reserved.
 Advertising Broker: Michelle Brecker | Pathway To Home Realty
