- Overview
- Description
- Property Details
- Location
- HOA Management
- Facts & Features
- Getting Around
- Nearby Homes
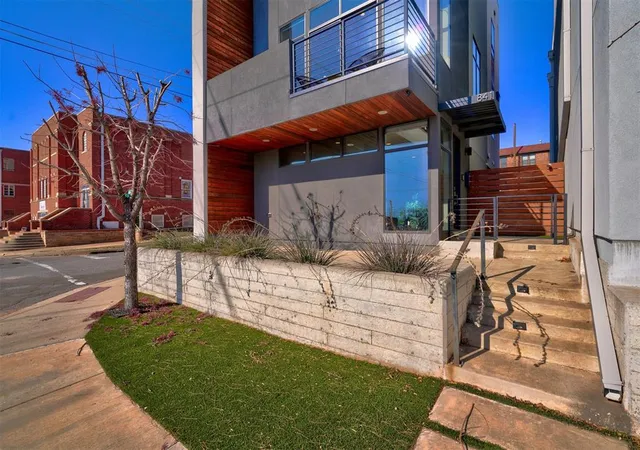

Street View
$729,900
Monthly Est:$3,633
 3 Beds
 4 Baths
3 full baths + 1 half bath
 1,997sqft
841 NW 6th Street, Oklahoma City, OK 73106
$729,900
$3,633/moEst:
Get Pre-Approved
Single Family Residence
Built in 2017
$-- HOA
1,995 sqft lot
$365/sq.ft
Description
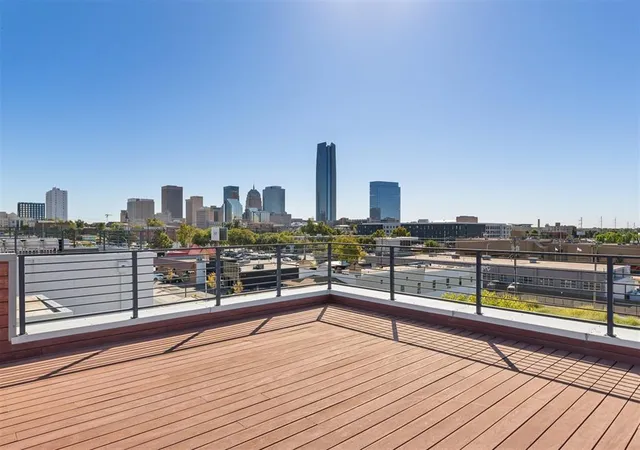
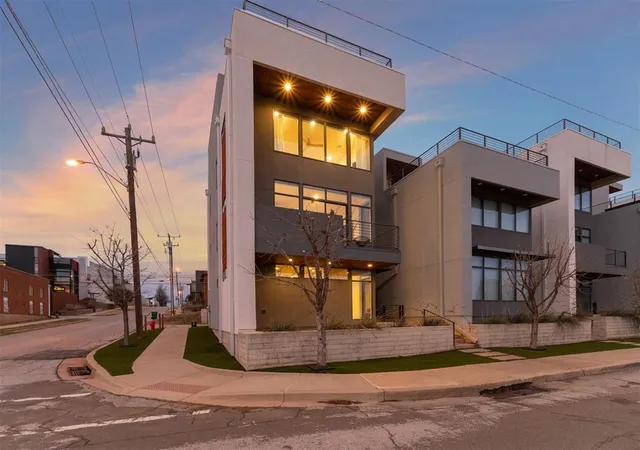
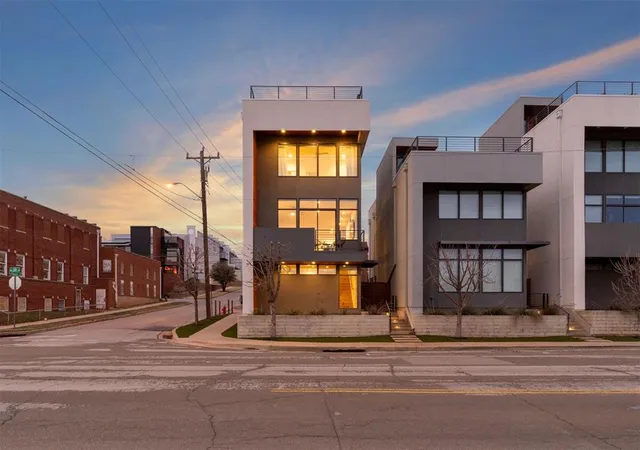
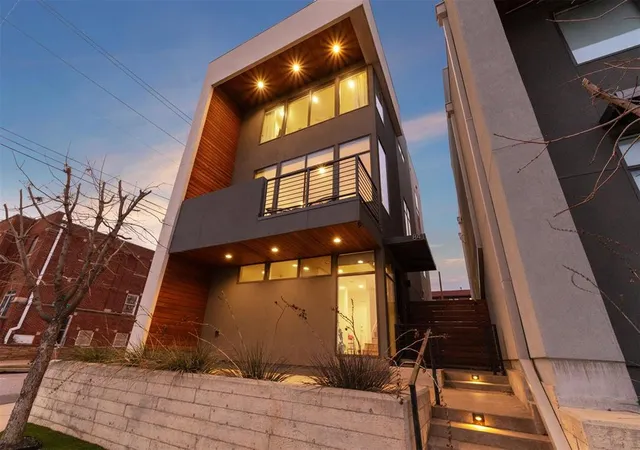
Live Above It All at The Dwellings at SOSA. Welcome to modern, vertical living in the heart of downtown OKC’s vibrant South of St. Anthony district. Built in 2017 and positioned on a premium corner lot, this 3-bedroom, 3.5-bath stunner offers nearly 2,000sf of sleek design crowned by a 616sq ft rooftop deck with skyline views. The first level welcomes guests with a private bedroom and ensuite bath ideal for visitors, roommates, or a home office plus a 2-car garage finished with a clean epoxy floor. Upstairs, the second level opens into a light-filled living space with city views and a private balcony. The mounted flatscreen TV (perfectly positioned above the stairwell) stays with the home. The kitchen is unapologetically modern, featuring a premium Fisher & Paykel appliance package including a 30” electric range, stainless dishwasher drawer, panel-ready refrigerator drawer, and panel-ready fridge and freezer. Granite countertops with pop-up outlets, plus a waterfall-edge peninsula, deliver both style and function. A convenient powder bath completes this level. The third level is where the views really take center stage. The primary suite offers panoramic city vistas and a spa-style bath with a massive walk-in shower featuring dual shower heads, dual vanities, a private water closet, and built-in storage. The oversized walk-in closet includes custom built-ins. A secondary bedroom, full bath, and laundry closet with stackable washer/dryer round out the level. Then the showstopper. A 616sq ft rooftop deck with 360-degree views of downtown OKC. Plumbed and ready for an outdoor kitchen, this is your opportunity to create the ultimate entertaining space above the city. Very few homes in OKC offer this kind of vantage point. Modern. Elevated. Unmatched views. Come dwell in the heart of OKC and experience downtown living at its finest.
- Houzeo last checked: 8 minutes ago
- Listing updated: August 19, 2026 at 5:36 am
- Listing Provided by: Tyler Burns (405) 476-8810 | Access Real Estate LLC (405) 641-8490
- Source: MLSOK-OK as distributed by MLS GRID | MLS#: 1237664

Property Details
Status
Active
Type
Single Family Residence
No. of Stories
-
County
City
Neighborhood
Year Built
2017
HOA Fees
-
Finished Area
1,997 sqft
Lot Size
1,995 sqft lot
Basement Area
- sqft
MLS Name
MLSOK
MLS Number
1237664
MLS Status
Active
Days on Market
120

Continue Your Journey in App
Find your dream home, receive real-time updates, and many more!
Continue Your Journey in App
Find your dream home, receive real-time updates, and many more!
Location
HOA Management
N/A
HOA Fees
$1,300/
Amenities
 Amenities and services may be covered by one or multiple associations and service providers.
 Exterior Maintenance
Common Area Maintenance
Disclaimer: Amenities are based on third-party information and may vary; buyers must independently verify all amenities, as information is deemed reliable but not guaranteed.
Facts & Features
Rooms
Bedrooms & bathrooms
Bedrooms: 3
Bathrooms: 4
Interior
Heating
Gas
Appliances
Dishwasher, Disposal, Refrigerator, Washer/dryer, Water Heater
Interior Features
Laundry Room, Paint Woodwork, Window Treatments
Exterior Features
Balcony, Covered Porch, Deck Open
Cooling
Central Elec
Flooring
Tile, Wood
Construction
Year Built
Year Built: 2017
Home type
Single Family Residence
Architectural Style
Contemporary, Modern
Foundation Details
Slab
Roof
Other
Construction Materials
Concrete, Stucco
Utilities & Energy
Utilities
Public
Parking Features
Concrete
Fireplace Features
None
Other Features
Lot Features
Corner Lot, Zero Lot Line
Disclosures
Yes
Price History
| Date | Event | Price |
|---|---|---|
07/03/2026 Source: | Price Decreased | $729,900 -0.68% $365/sqft |
01/01/2026 Source: | Off Market | $734,900 $368/sqft |
01/01/2026 Source: | Listed for Sale | $734,900 +16231.11% $368/sqft |
01/01/2026 Source: | Off Market | $4,500 $2/sqft |
01/01/2026 Source: | Listed for Sale | $4,500 -5.26% $2/sqft |

Show more
Nearby Homes
Find Homes by Property Features in Oklahoma City, OK

Based on information from the MLSOK through Oct 31, 2026, 08:45AM. This information is not verified for authenticity or accuracy, is not guaranteed, and may not reflect all real estate activity in the market. This information is not verified for authenticity or accuracy, is not guaranteed and may not reflect all real estate activity in the market. We do not attempt to verify the currency, completeness, accuracy, or authenticity of the data contained herein. Information is subject to transcription and transmission errors and is provided “as is”. All information, including but not limited to property square footage and lot size, zoning, and fitness for a particular purpose is subject to inaccuracies and should be independently verified through personal inspection and/or consultation with appropriate professionals. The listing information provided is for consumers’ personal, non-commercial use and may not be used for any purpose other than to identify prospective purchasers. This data is copyrighted and may not be transmitted, retransmitted, copied, framed, repurposed, or altered in any way for any other site, individual and/or purpose without the express written permission of MLSOK, Inc. Information last updated on Oct 31, 2026, 08:45AM. © 2026 MLSOK, Inc. All rights reserved.
 Advertising Broker: Tomas Barrientos | Home Smart Stellar Realty
