- Overview
- Description
- Property Details
- Location
- HOA Management
- Facts & Features
- Getting Around
- Nearby Homes


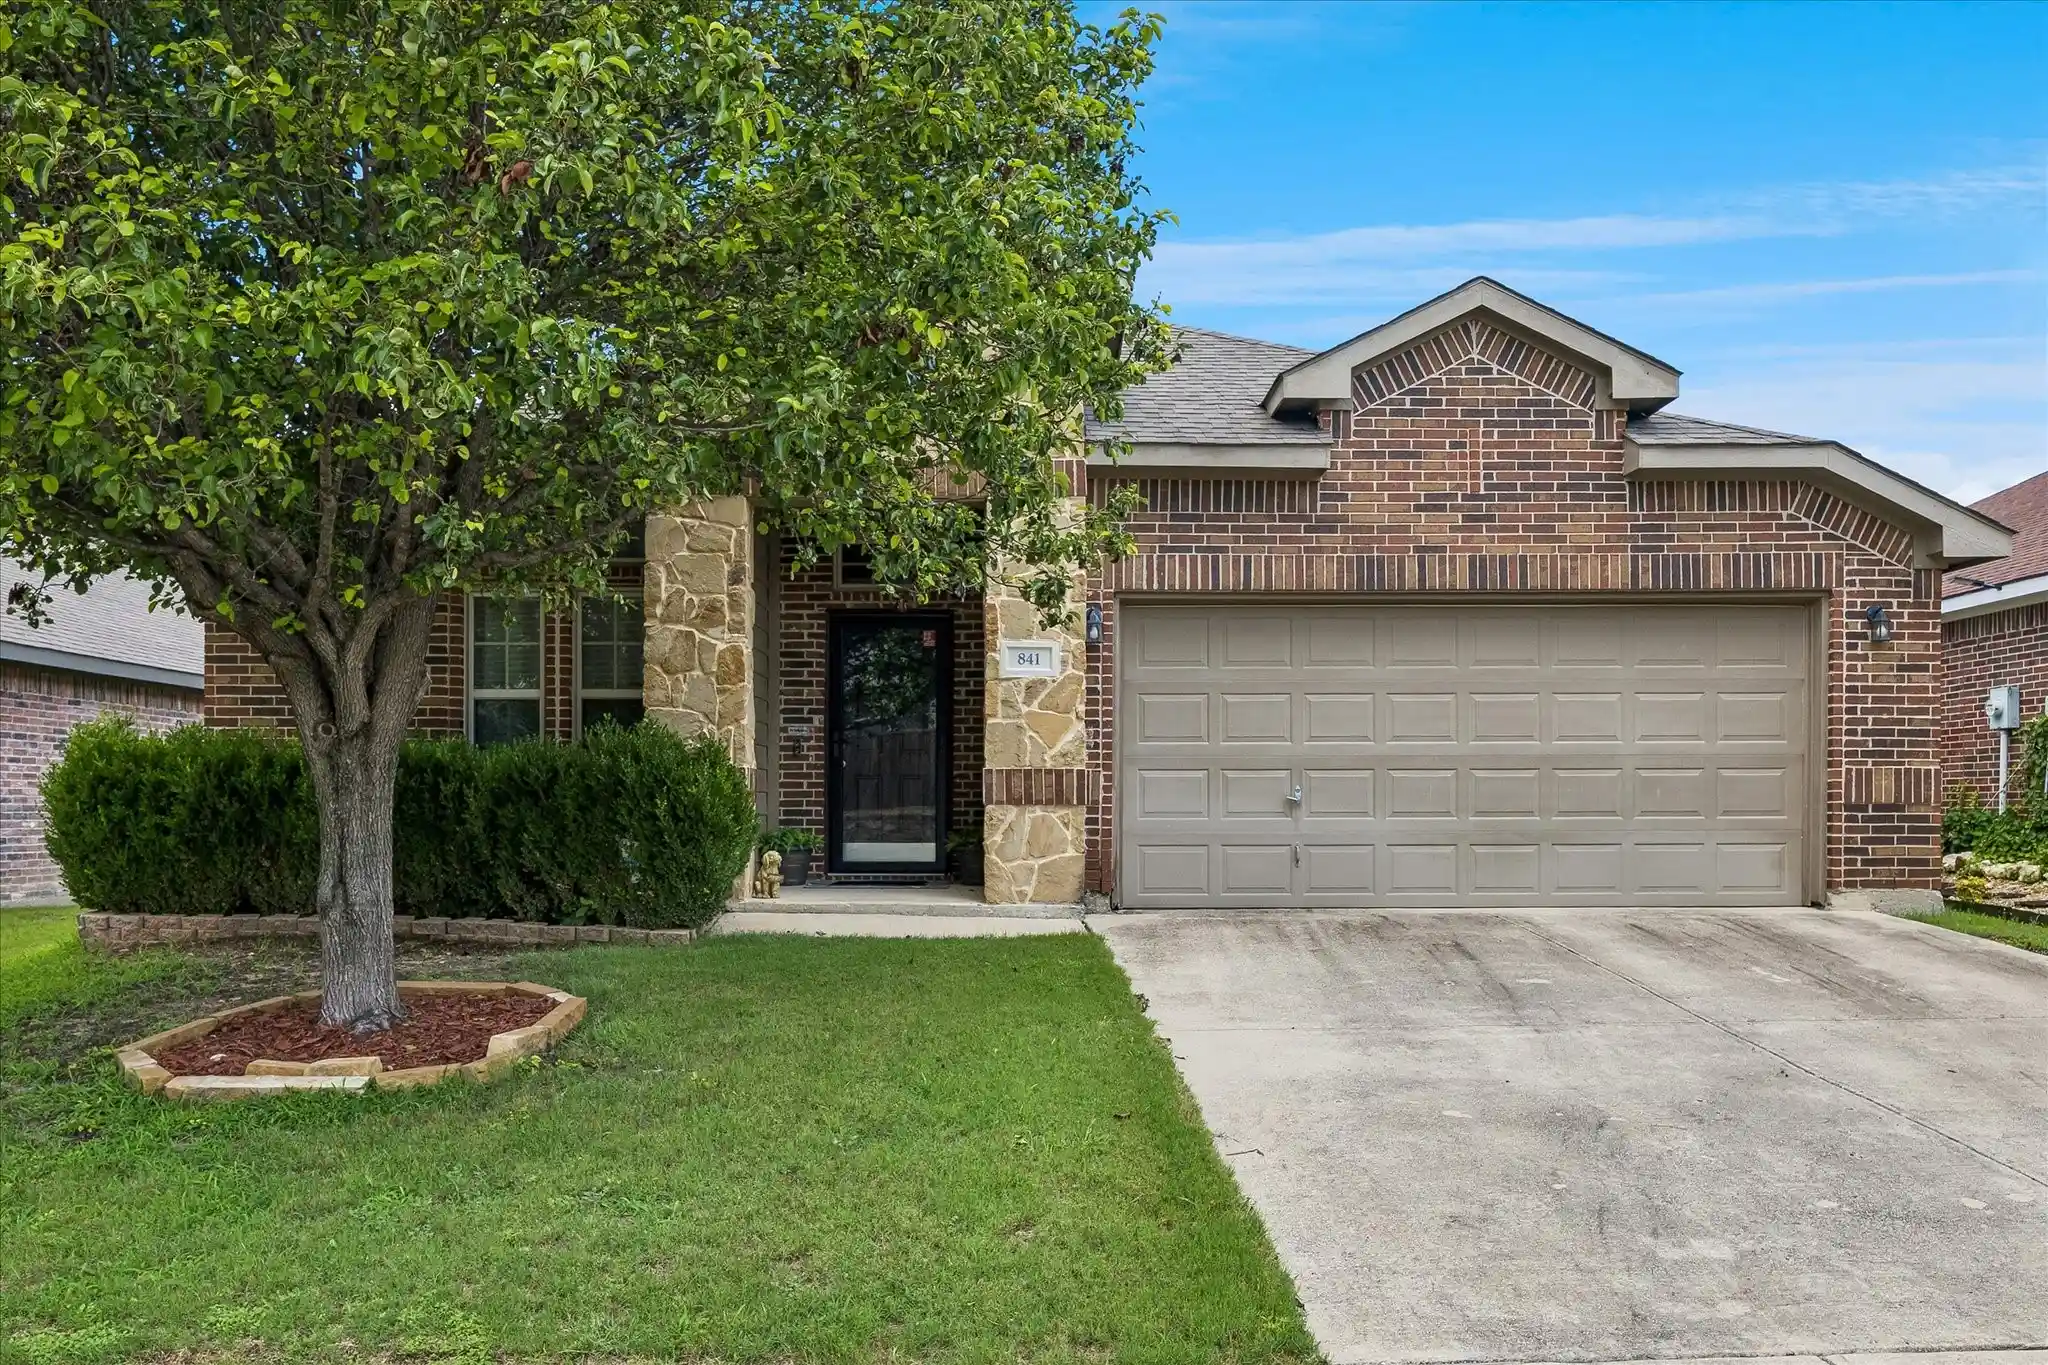


$289,900
Monthly Est:$1,443
 3 Beds
 2 Baths
2 full baths
 2,091sqft
841 Reveille Rd, Fort Worth, TX 76108
$289,900
$1,443/moEst:
Get Pre-Approved
Single Family Residence
Built in 2008
$151/mo HOA
0.16 acre lot
$139/sq.ft
Description
Welcome home to this beautifully maintained, move-in ready 1-story in the desirable Amber Trails community of West Fort Worth! Boasting impressive brick and stone curb appeal, this spacious home welcomes you with an abundance of natural light, an open-concept floor plan, and updated with neutral colors, lovely LVP floors, and plush carpet. At the heart of the home, the expansive kitchen features granite countertops, a center island, extensive cabinetry and a breakfast bar with a view of inviting dining and family areas. A cozy fireplace and picturesque views of the backyard complete the picture. The flexible floor plan also offers a utility room and a versatile game room situated between the secondary bedrooms—perfect as a playroom, home office or study space. Step outside to enjoy the covered patio overlooking the backyard, providing the ideal setting for relaxing evenings or fun social gatherings. Conveniently located with easy access to Loop 820 and I-30, this exceptional home is just minutes from Lockheed Martin, TCU, Clearfork, and vibrant downtown Fort Worth, offering the perfect blend of space, style, and convenience. Come and make it yours today!
- Houzeo last checked: 12 hours ago
- Listing updated: October 13, 2026 at 8:49 am
- Listing Provided by: Denise Cook (972) 768-8861 , Angie Drake | Ebby Halliday, REALTORS (972) 539-3000
- Source: NTREIS MLS-TX | MLS#: 21298661

Property Details
Status
Pending
Type
Single Family Residence
No. of Stories
1
County
City
Neighborhood
--
Year Built
2008
HOA Fees
$151/mo
Finished Area
2,091 sqft
Lot Size
0.16 acre lot
Basement Area
- sqft
MLS Name
NTREIS MLS
MLS Number
21298661
MLS Status
Pending
Cumulative Days on Market
117

Continue Your Journey in App
Find your dream home, receive real-time updates, and many more!
Continue Your Journey in App
Find your dream home, receive real-time updates, and many more!
Location
HOA Management
Principal Management
HOA Fees
$151/ SemiAnnually
Amenities
 Amenities and services may be covered by one or multiple associations and service providers.
 Maintenance
 AssociationManagement
Disclaimer: Amenities are based on third-party information and may vary; buyers must independently verify all amenities, as information is deemed reliable but not guaranteed.
Facts & Features
Rooms
Bedrooms & bathrooms
Bedrooms: 3
Bathrooms: 2
Laundry
Level: First
Area: 48.00 Square Feet
Dimensions: 8 x 6
GameRoom
Level: First
Area: 154.00 Square Feet
Dimensions: 14 x 11
Bedroom
Level: First
Area: 110.00 Square Feet
Dimensions: 11 x 10
Bedroom
Level: First
Area: 120.00 Square Feet
Dimensions: 12 x 10
PrimaryBedroom
Level: First
Area: 208.00 Square Feet
Dimensions: 16 x 13
BreakfastRoomNook
Level: First
Area: 126.00 Square Feet
Dimensions: 14 x 9
Kitchen
Level: First
Area: 240.00 Square Feet
Dimensions: 16 x 15
LivingRoom
Level: First
Area: 165.00 Square Feet
Dimensions: 15 x 11
Interior
Window Features
Window Coverings
Flooring
Carpet, Luxury Vinyl Plank
Sewer
Public Sewer
Heating
Central, Electric
Exterior Features
Balcony
Interior Features
Decorative Designer Lighting Fixtures, Eat In Kitchen, Granite Counters, Kitchen Island, Pantry, Walk In Closets
Appliances
Dishwasher, Electric Cooktop, Electric Oven, Disposal, Microwave
Cooling
Central Air, Ceiling Fans, Electric
Construction
Year Built
Year Built: 2008
Home type
Single Family Residence
Foundation Details
Slab
Architectural Style
Detached
Roof
Composition
Construction Materials
Brick
Utilities & Energy
Fireplace Features
Family Room
Pool Features
None
Water Source
Public
Utilities
Sewer Available, Water Available
Parking Features
Driveway, Garage Faces Front, Garage, Garage Door Opener
Other Features
Patio And Porch Features
Balcony, Covered
Subdivision Name
Amber Trails Fort Worth
Lot Features
Interior Lot
Price History
| Date | Event | Price |
|---|---|---|
10/13/2026 Source: | Pending | $289,900 $139/sqft |
10/01/2026 Source: | Contingent (Active Under Contract) | $289,900 -3.04% $139/sqft |
09/04/2026 Source: | Price Decreased | $299,000 -12.03% $143/sqft |
07/28/2026 Source: #21298661 | Price Decreased | $339,900 -2.89% $163/sqft |
06/27/2026 Source: | Price Decreased | $349,999 -2.78% $167/sqft |

Show more
Nearby Homes
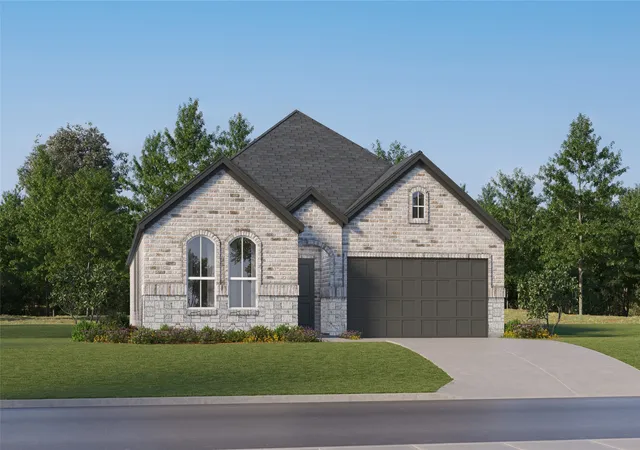
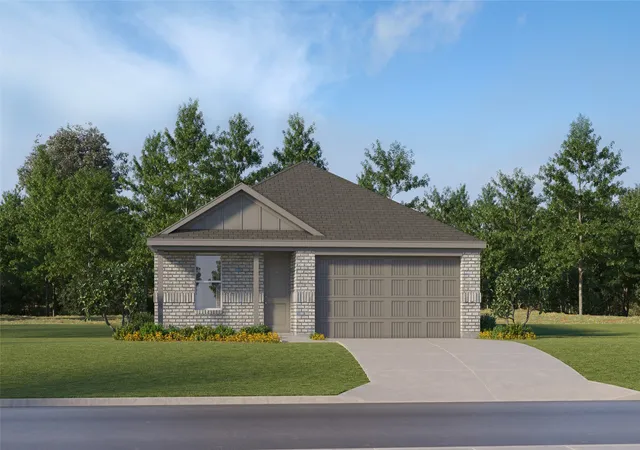
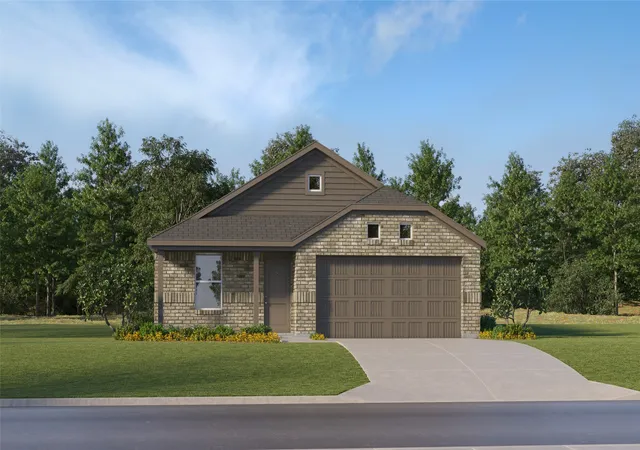
Find Homes by Property Features in Fort Worth, TX
Nearby New Homes For Sale

Based on information from the North Texas Real Estate Information Systems, Inc., through Nov 02, 2026, 02:15PM. Information is provided exclusively for consumers’ personal, non-commercial use. It may not be used for any purpose other than to identify prospective properties consumers may be interested in purchasing. Data is deemed reliable but is not guaranteed accurate. This website may not include listings or property addresses of sellers who have directed their listing brokers to withhold their listing or their property address from display on the Internet. ©2026 North Texas Real Estate Information Systems, Inc. All Rights Reserved.
 Advertising Broker: Michelle Brecker | Pathway To Home Realty
