- Overview
- Description
- Property Details
- Location
- Facts & Features
- Getting Around
- Nearby Homes




$289,000
Monthly Est:$1,438
 3 Beds
 2 Baths
2 full baths
 2,221sqft
841 Sunnyvale Pl, Uvalde, TX 78801
$289,000
$1,438/moEst:
Get Pre-Approved
Single Family Residence
Built in 2000
$-- HOA
13,764.96 sqft lot
$130/sq.ft
Description
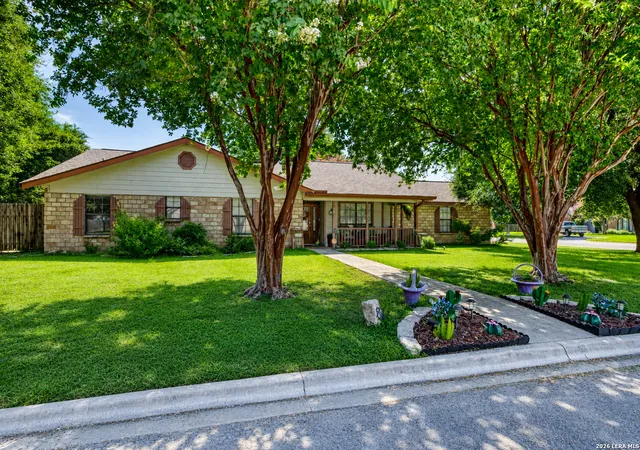
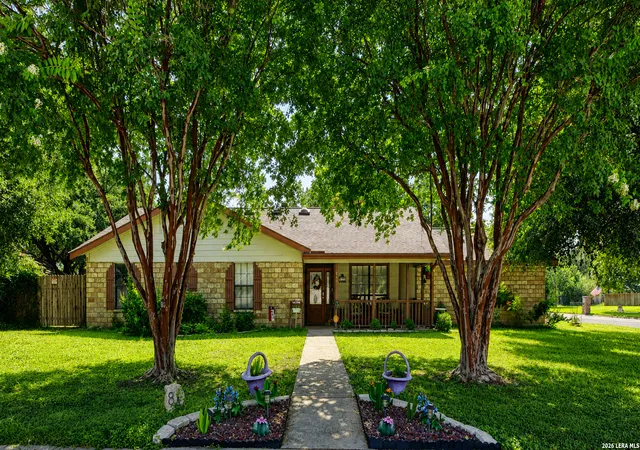
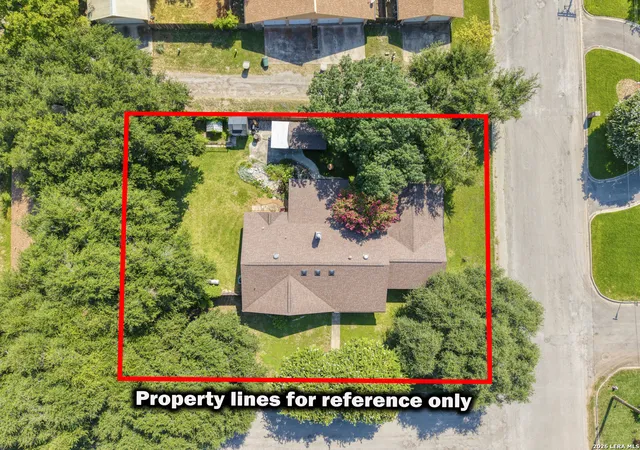
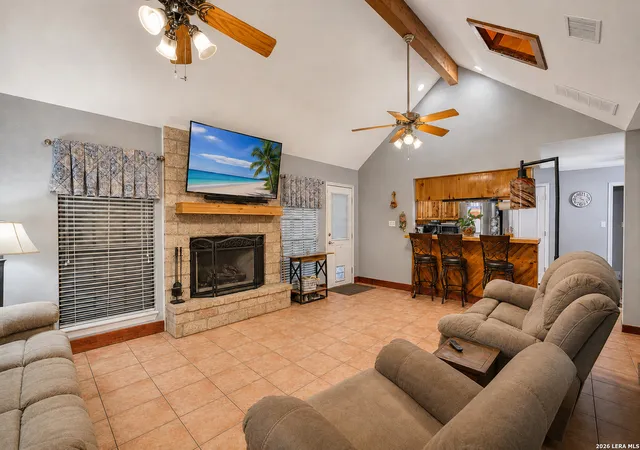
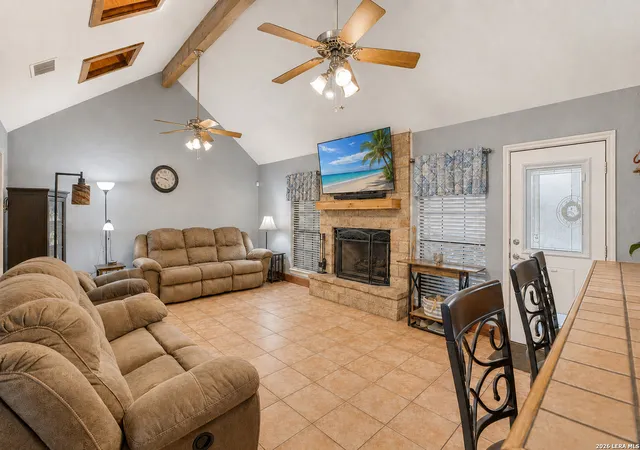
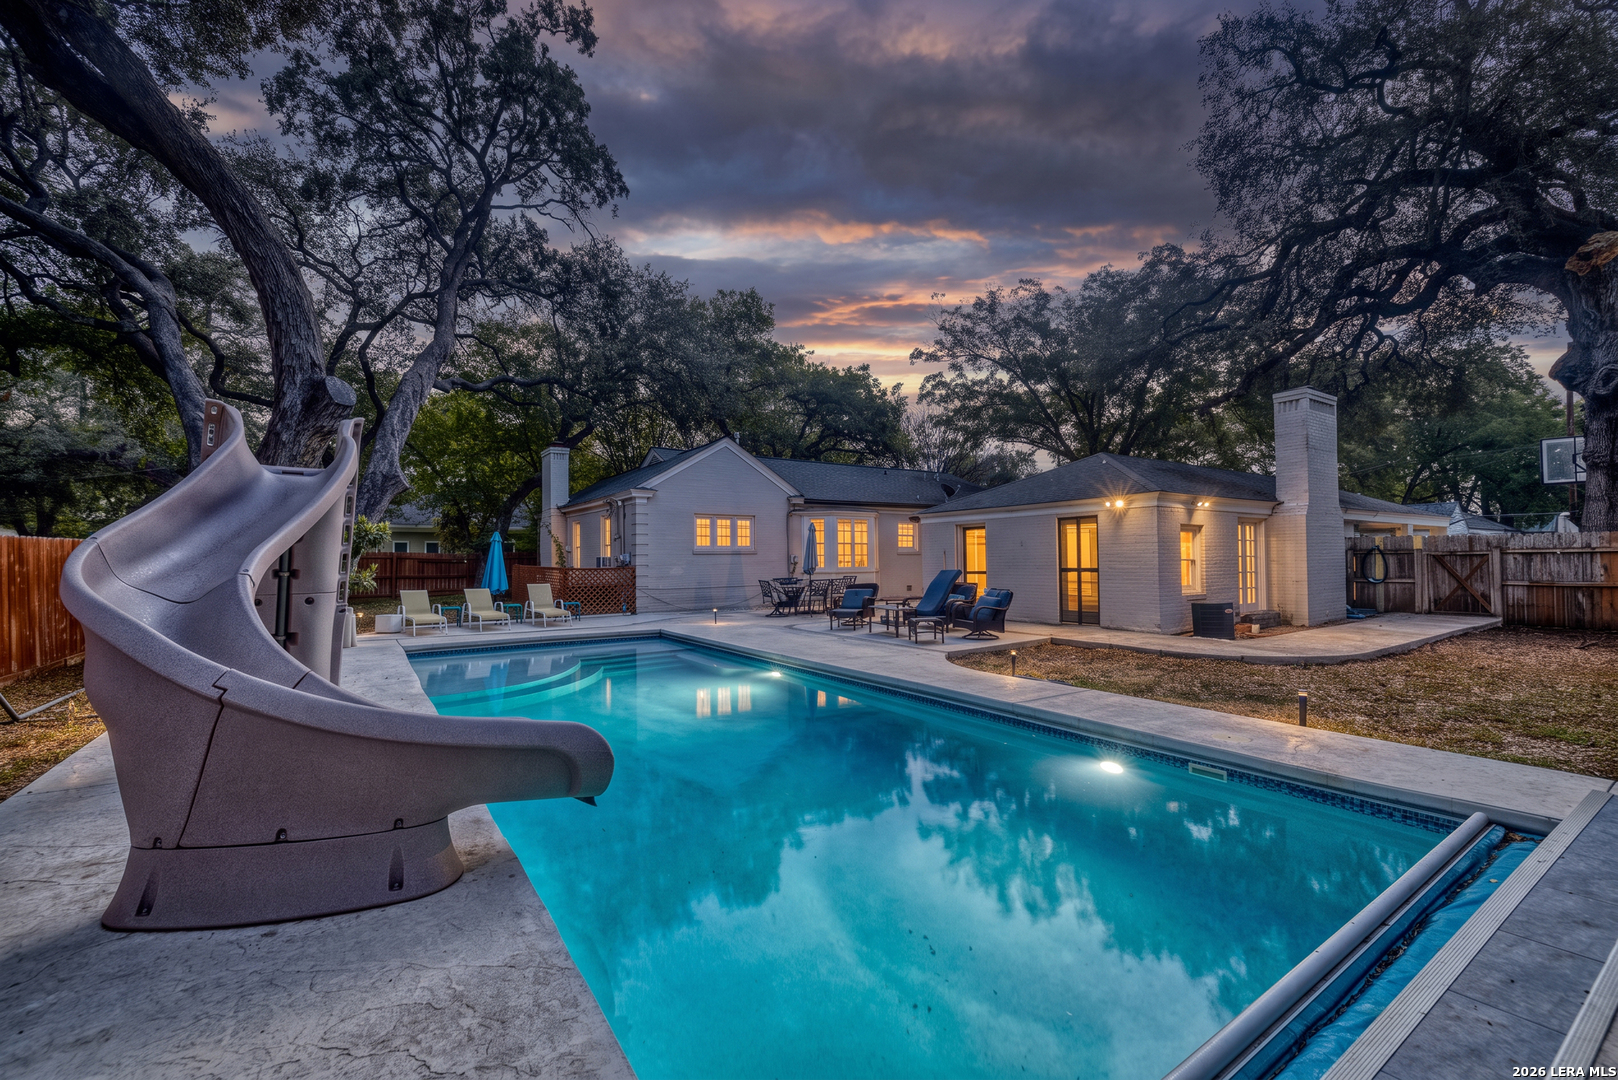
Situated on two spacious lots beneath a canopy of mature shade trees, this beautifully maintained 3-bedroom, 2-bath custom home offers 2,115 square feet of comfortable living, exceptional outdoor entertaining, and a location that's hard to beat. Within walking distance of several Uvalde schools and just minutes from Memorial Hospital, Southwest Texas College, shopping, and major employers, you'll enjoy both convenience and the quiet charm of an established neighborhood. Inside, the welcoming living room features soaring vaulted ceilings with exposed beams, custom skylights that fill the space with natural light, and a stunning wood-burning fireplace that serves as the heart of the home. Saltillo tile flows through the main living areas, while warm laminate flooring creates comfortable bedroom retreats. The kitchen is designed for gathering, featuring abundant workspace, a peninsula breakfast bar with seating, and an adjoining dining area highlighted by large windows overlooking the backyard. The private primary suite offers dual vanities, a separate shower, and a relaxing garden soaking tub. Large secondary bedrooms, generous closets, an oversized laundry room, and a convenient mudroom provide the storage and functionality every family appreciates. Need additional space? The additional flex room is perfect for a home office, media room, fitness space, hobby room, or playroom. Step outside and discover what truly sets this property apart. The expansive covered patio was designed for entertaining, complete with a custom serving bar, mounted television, and multiple seating areas where family and friends can gather year-round. The spacious backyard offers room to play, garden, or simply relax beneath the mature oak trees. A detached storage building with covered equipment parking, a fenced pet area, and a former water feature that could easily become a beautiful koi pond again add even more versatility to the property. With a new central HVAC system installed last year, attractive curb appeal, a welcoming covered front porch, and one of the friendliest neighborhoods in town, this home offers the perfect combination of quality, character, and location. Come experience why so many families love calling this neighborhood home.
- Houzeo last checked: 10 hours ago
- Listing updated: October 10, 2026 at 9:02 pm
- Listing Provided by: Gene Evans | eXp Realty (888) 519-7431
- Source: LERA MLS-TX | MLS#: 2005255

Property Details
Status
Active Under Contract
Type
Single Family Residence
No. of Stories
-
County
City
Neighborhood
--
Year Built
2000
HOA Fees
-
Finished Area
2,221 sqft
Lot Size
13,764.96 sqft lot
Basement Area
- sqft
MLS Name
LERA MLS
MLS Number
2005255
MLS Status
AO
Days on Market
70

Continue Your Journey in App
Find your dream home, receive real-time updates, and many more!
Download App
Continue Your Journey in App
Find your dream home, receive real-time updates, and many more!
Location
Facts & Features
Rooms
Bedrooms & bathrooms
Bedrooms: 3
Bathrooms: 2
Interior
Window Features
Some
Utilities & Energy
Fireplace Features
One, Livrm
Association Amenities
None
Other Features
Subdivision Name
Sunrise
Price History
| Date | Event | Price |
|---|---|---|
10/10/2026 Source: | Contingent (Active Under Contract) | $289,000 $130/sqft |
10/03/2026 Source: | Price Decreased | $289,000 -3.34% $130/sqft |
08/03/2026 Source: | Listed for Sale | $299,000 $135/sqft |

Nearby Homes


Find Homes by Property Features in Uvalde, TX

Based on information from the San Antonio Board of REALTORS® MLS through Oct 12, 2026, 10:30AM. Information is provided exclusively for consumers’ personal, non-commercial use, and it may not be used for any purpose other than to identify prospective properties consumers may be interested in purchasing. The data is deemed reliable but is not guaranteed. © 2026 San Antonio Board of REALTORS - All Rights Reserved.
 Advertising Broker: David Montalvo | CapTex Realty