The Greene Realty
Powered by 
- 0
- 9
- Overview
- Description
- Property Details
- Location
- Facts & Features
- Getting Around
- Nearby Homes

Street View
$749,900
Monthly Est:$3,733
 4 Beds
 2 Baths
2 full baths
 2,753sqft
841 Union St, East Bridgewater, MA 02333
$749,900
$3,733/moEst:
Get Pre-Approved
Single Family Residence
Built in 1977
$-- HOA
2.11 acres lot
$272/sq.ft
Description
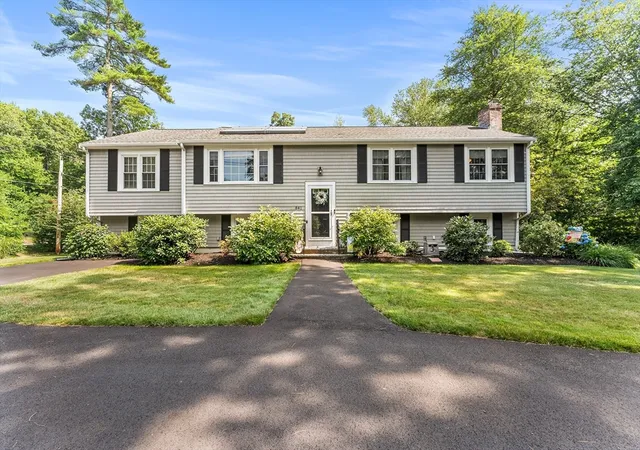
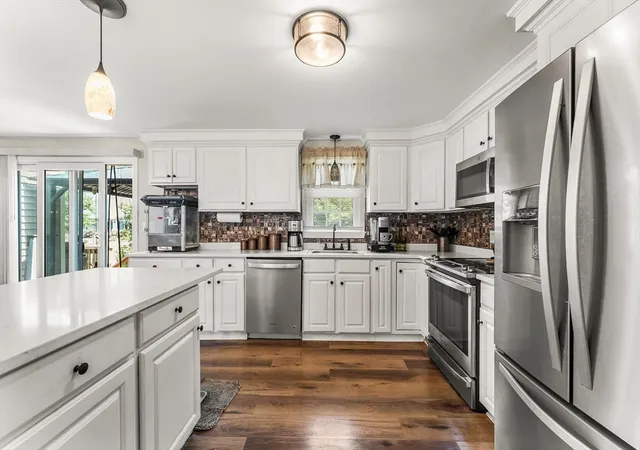
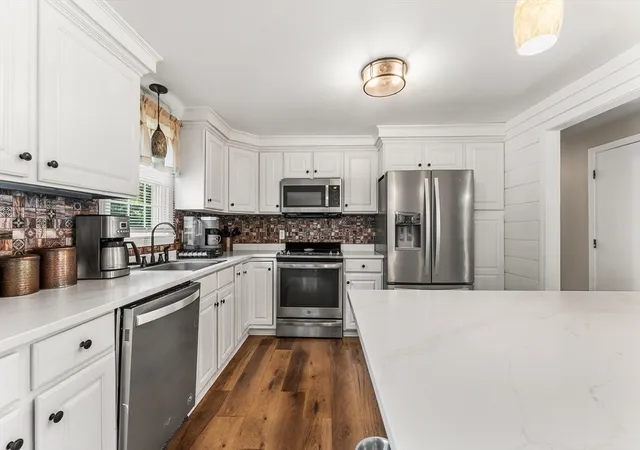
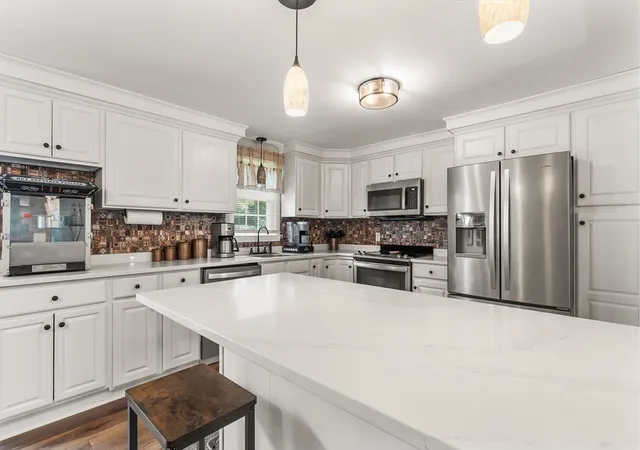
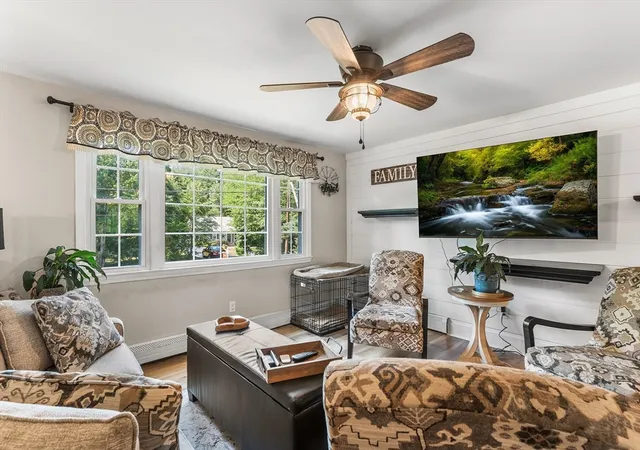
Welcome to 841 Union Street, offering an impressive 2,753 sq. ft. of finished living space across two levels on approximately 2 acres in East Bridgewater. This spacious 4-bedroom, 2-full-bath home features an updated kitchen, renovated baths, newer flooring and appliances, plus a versatile in-law setup ideal for extended family, guests, a home office, or additional living space. The finished lower level provides exceptional flexibility for today’s changing lifestyle needs.Enjoy central air, energy-efficient solar panels and the potential for significant utility savings—the seller reports an electric bill of just $86 in April and has received sufficient solar energy credits to offset electric bills since then. Professionally landscaped grounds, two storage sheds and an expansive yard provide plenty of room for entertaining, gardening, recreation, pets or simply enjoying the outdoors. An approximately 10-year-old roof and 8-year-old septic system add further value and peace of mind. With generous living space, thoughtful updates, flexible accommodations and over 2 acres, this move-in-ready home offers tremendous versatility and value. A wonderful opportunity to enjoy this much finished living space and acreage in East Bridgewater!
- Houzeo last checked: 6 minutes ago
- Listing updated: August 26, 2026 at 7:30 am
- Listing Provided by: Deborah Wessling (617) 529-8833 | Redfin Corp. (617) 340-7803
- Source: MLS Property Information Network-MA | MLS#: 73550156

Property Details
Status
Pending
Type
Single Family Residence
No. of Stories
-
County
City
Neighborhood
--
Year Built
1977
HOA Fees
-
Finished Area
2,753 sqft
Lot Size
2.11 acres lot
Basement Area
- sqft
MLS Name
MLS Property Information Network
MLS Number
73550156
MLS Status
Under Agreement
Days on Market
86

Continue Your Journey in App
Find your dream home, receive real-time updates, and many more!
Download App
Continue Your Journey in App
Find your dream home, receive real-time updates, and many more!
Location
Facts & Features
Rooms
Bedrooms & bathrooms
Bedrooms: 4
Bathrooms: 2
Interior
Sewer
Private Sewer
Interior Features
Bathroom Full, Recessed Lighting, Lighting Overhead, Ceiling Fan(s), Closet, Chair Rail, Bathroom With Shower Stall, Kitchen Island, Open Floorplan, Lighting Pendant, In Law Floorplan, Bedroom, Office, Bathroom, Kitchen, Sitting Room
Window Features
Insulated Windows, Screens
Cooling
Central Air
Flooring
Vinyl, Carpet, Laminate, Flooring Vinyl, Flooring Wall To Wall Carpet, Flooring Stone/ceramic Tile
Heating
Forced Air, Fireplace(s), Fireplace
Exterior Features
Deck, Rain Gutters, Storage, Screens, Gazebo, Invisible Fence
Appliances
Gas Water Heater, Range, Oven, Dishwasher, Microwave, Refrigerator
Construction
Year Built
Year Built: 1977
Home type
Single Family Residence
Roof
Shingle
Architectural Style
Raised Ranch
Foundation Details
Concrete Perimeter
Construction Materials
Frame
Utilities & Energy
Water Source
Public
Basement
Full, Finished, Walk Out Access, Interior Entry
Utilities
For Electric Range, For Electric Oven
Electric
Circuit Breakers
Parking Features
Paved
Other Features
Disclosures
Buyer And Buyer's Agent To Verify All Information And Perform Their Own Due Diligence. Subject To Seller Finding Suitable Housing, Actively Looking
Lot Features
Level
Patio And Porch Features
Deck
Community Features
Public Transportation, Walk/jog Trails, Public School
Price History
| Date | Event | Price |
|---|---|---|
08/26/2026 Source: | Pending | $749,900 $272/sqft |
07/15/2026 Source: | Listed for Sale | $749,900 $272/sqft |

Nearby Homes





Find Homes by Property Features in East Bridgewater, MA

Based on information provided to and compiled by MLS Property Information Network, Inc. covering through Oct 10, 2026, 03:00PM. The property listing data and information, or the Images, set forth herein were provided to MLS Property Information Network, Inc. from third-party sources, including sellers, lessors and public records, and were compiled by MLS Property Information Network, Inc. The property listing data and information, and the Images, are for the personal, non-commercial use of consumers having a good faith interest in purchasing or leasing listed properties of the type displayed to them and may not be used for any purpose other than to identify prospective properties which such consumers may have a good faith interest in purchasing or leasing. MLS Property Information Network, Inc. and its subscribers disclaim any and all representations and warranties as to the accuracy of the property listing data and information, or as to the accuracy of any of the Images, set forth herein. All information provided is deemed reliable, but is not guaranteed to be accurate and should be independently verified. © 2026 MLS Property Information Network, Inc. All Rights Reserved.
 Advertising Broker: Derek Greene | The Greene Realty Group