Andover RE
Powered by 
- 0
- 2
- Overview
- Description
- Property Details
- Location
- Facts & Features
- Getting Around
- Nearby Homes

Street View
$799,900
Monthly Est:$3,981
 6 Beds
 5 Baths
3 full baths + 2 half baths
 5,839sqft
841 W Boston Blvd, Detroit, MI 48202
$799,900
$3,981/moEst:
Get Pre-Approved
Single Family Residence
Built in 1921
$-- HOA
0.27 acre lot
$137/sq.ft
Description
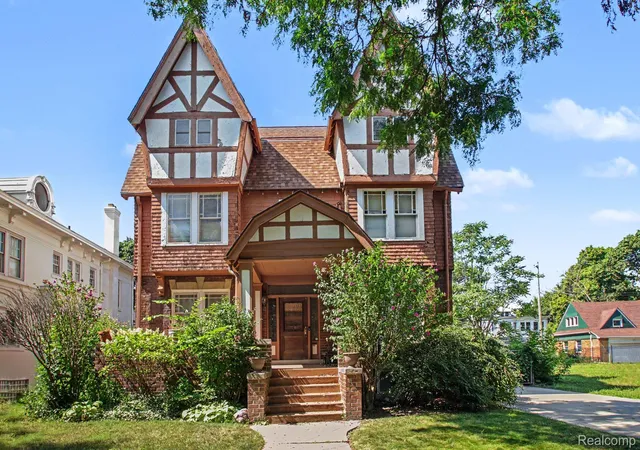
Built in 1921 and designed by noted Detroit architect Robert Finn, whose work includes downtown’s Wurlitzer Building, 841 W. Boston Boulevard was originally built for businessman and financier Harry Frank. Set along a tightly held four-block stretch of West Boston, it stands among distinguished Detroit residences, including the Motown Mansion.
A striking checkered marble entry hall introduces a house rich in original detail, including Pewabic tile, decorative plasterwork, intricate millwork, a sweeping central staircase, and a grand fireplace. Despite its scale, the house remains warm and livable.
The main level includes generous living and dining rooms, a window-lined sunroom, and a renovated kitchen with Bertazzoni appliances, stone countertops, a breakfast nook, and butler’s pantry.
A concealed bookshelf opens to a hidden speakeasy with felt wallpaper and a gold-leaf ceiling. According to local lore, 841 W. Boston hosted Motown-era after-parties.
The second floor contains four bedrooms, two full baths and a half bath. The primary suite features French doors, walk-in closets, and a preserved Pewabic-tiled wet-room bath.
Above, the third floor reveals another unexpected entertaining space: an expansive formal ballroom reflecting the scale and character of the era. Two additional bedrooms, a full bath, and an original cedar closet complete the level.
Beyond the main house, a conditioned carriage house with its own kitchen, bedroom, and full bath opens onto the brick patio and can function as guest quarters, an artist’s studio, or additional entertaining space.
The grounds feature Japanese maples, hydrangeas, and open lawn. A brick patio connects the main house, lawn, and carriage house. A driveway accommodates four cars, with separate alley access to the carriage house.
More than a century later, 841 W. Boston retains the architectural character, scale, and originality that distinguish it while remaining exceptionally livable.
- Houzeo last checked: 11 minutes ago
- Listing updated: September 12, 2026 at 3:09 am
- Listing Provided by: Garrett Blair (810) 623-0228 | Douglas Rose Realty (810) 623-0228
- Source: Realcomp MLS-MI | MLS#: 20261073041

- Originating MLS: Realcomp II Ltd
Property Details
Status
Active
Type
Single Family Residence
No. of Stories
-
County
City
Neighborhood
Year Built
1921
HOA Fees
-
Finished Area
5,839 sqft
Lot Size
0.27 acre lot
Basement Area
- sqft
MLS Name
Realcomp MLS
MLS Number
20261073041
MLS Status
Active
Days on Market
28
Cumulative Days on Market
133

Continue Your Journey in App
Find your dream home, receive real-time updates, and many more!
Download App
Continue Your Journey in App
Find your dream home, receive real-time updates, and many more!
Location
Facts & Features
Rooms
Bedrooms & bathrooms
Bedrooms: 6
Bathrooms: 5
Interior
Exterior Features
Balcony
Cooling
Central Air, Wall Units
Heating
Hot Water, Natural Gas, Radiant, Steam
Sewer
Public Sewer
Appliances
Dishwasher, Dryer, Free Standing Gas Oven, Free Standing Gas Range, Free Standing Refrigerator, Range Hood, Stainless Steel Appliances, Washer
Window Features
Egress Windows
Construction
Year Built
Year Built: 1921
Home type
Single Family Residence
Foundation Details
Basement, Brick Mortar
Construction Materials
Stucco
Roof
Tile
Architectural Style
Colonial
Utilities & Energy
Utilities
Above Ground Utilities
Pool Features
None
Water Source
Public
Parking Features
Twoand Half Car Garage, Alley Access, Detached, Driveway, Electricityin Garage, Garage Door Opener
Security Features
Security System Owned, Smoke Detectors
Fireplace Features
Living Room
Basement
Daylight, Unfinished
Electric
Circuit Breakers
Laundry Features
Gas Dryer Hookup, Laundry Room, Washer Hookup
Other Features
Community Features
Sidewalks
Lot Features
Sprinklers
Patio And Porch Features
Patio, Porch, Terrace
Disclosures
Exclusions Do Not Exist, Taxes Not Homestead Exempt
Subdivision Name
Voigt Park Sub
Price History
| Date | Event | Price |
|---|---|---|
09/11/2026 Source: | Price Decreased | $799,900 -11.11% $137/sqft |
07/06/2026 Source: | Price Decreased | $899,900 -2.70% $154/sqft |
06/10/2026 Source: | Price Increased | $924,900 +2.78% $158/sqft |
05/01/2026 Source: | Off Market | $899,900 -6.25% $154/sqft |
05/01/2026 Source: | Listed for Sale | $959,900 +47895.00% $164/sqft |

Show more
Nearby Homes
Find Homes by Property Features in Detroit, MI
Nearby New Homes For Sale


Based on information from the Board/Association of REALTORS® (alternatively, from the Realcomp II Ltd. MLS) through Oct 09, 2026, 06:15AM. All information provided is deemed reliable, but is not guaranteed to be accurate and should be independently verified. IDX provided courtesy of Realcomp II Ltd. via Andover Real Estate & Houzeo, Copyright 2026 Realcomp II Ltd. Shareholders Any use of search facilities of data on the site, other than by a consumer looking to purchase real estate, is prohibited. IDX information is provided exclusively for consumers' personal, noncommercial use and may not be used for any purpose other than to identify prospective properties consumers may be interested in purchasing. The accuracy of all information, regardless of source, is not guaranteed or warranted. All information should be independently verified. Listing Information presented by local MLS brokerage: Andover Real Estate, local REALTOR®- Scott Rubin - (248)206-3666 . Any use of search facilities of data on the site, other than by a consumer looking to purchase real estate, is prohibited. © 2024 Realcomp II Ltd. MLS. All Rights Reserved.
 Advertising Broker: Andover Real Estate | Andover Real Estate