- Overview
- Description
- Property Details
- Location
- Facts & Features
- Getting Around
- Nearby Homes



$490,000
Monthly Est:$2,439
 4 Beds
 3 Baths
3 full baths
 2,904sqft
8410 Bridgewater Dr, Rowlett, TX 75088
$490,000
$2,439/moEst:
Get Pre-Approved
Single Family Residence
Built in 2007
$-- HOA
0.21 acre lot
$169/sq.ft
Description
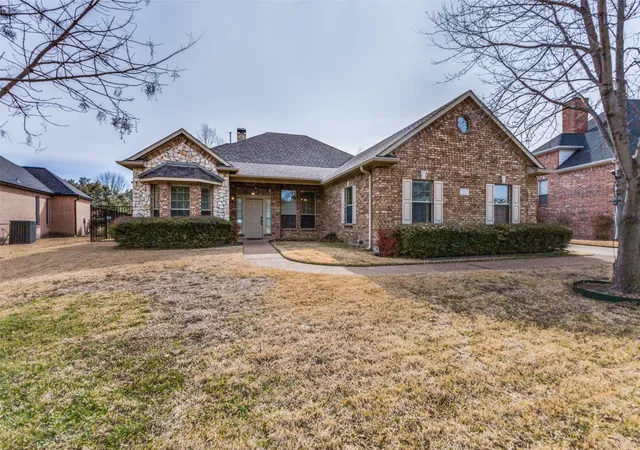
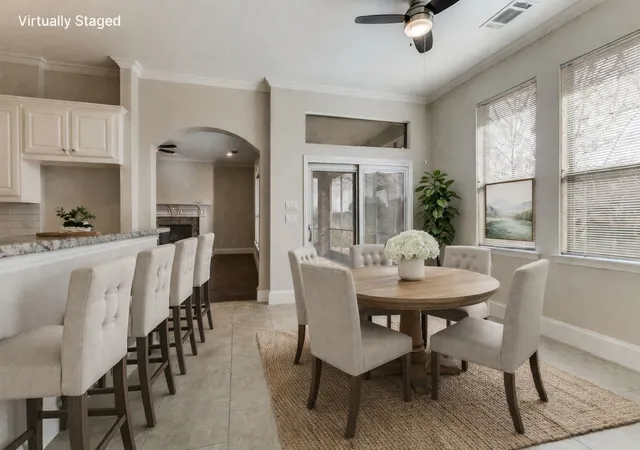
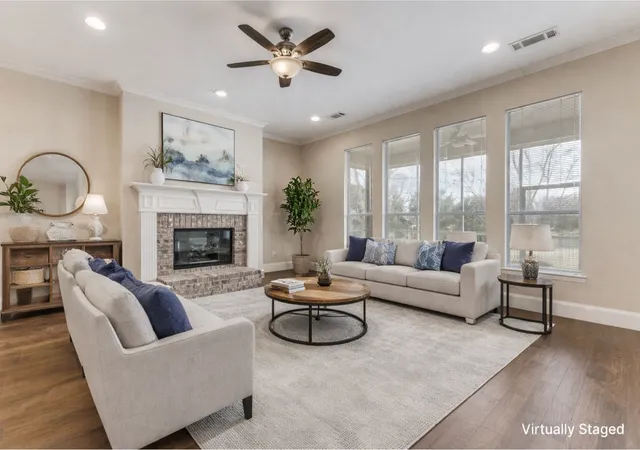
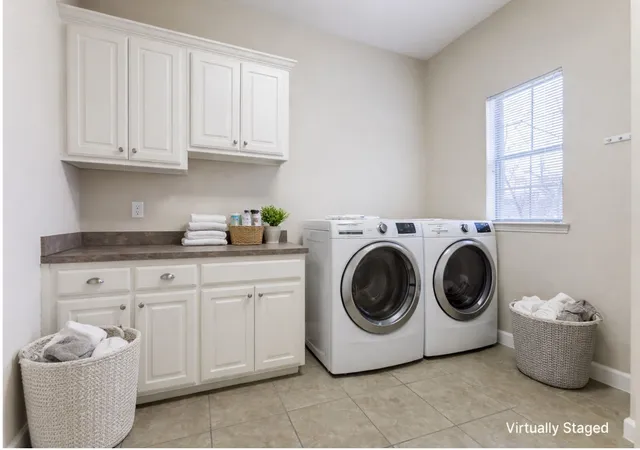
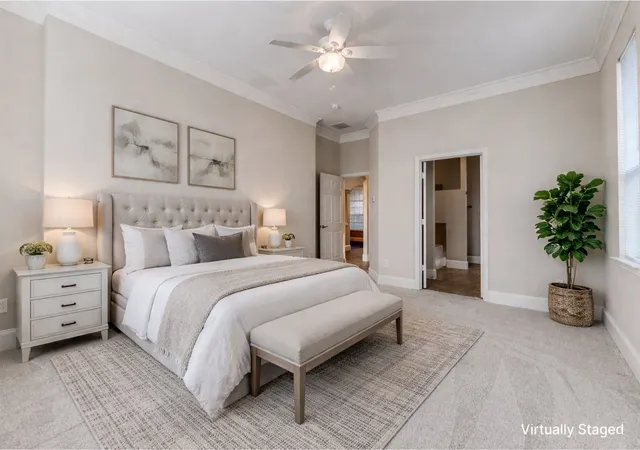
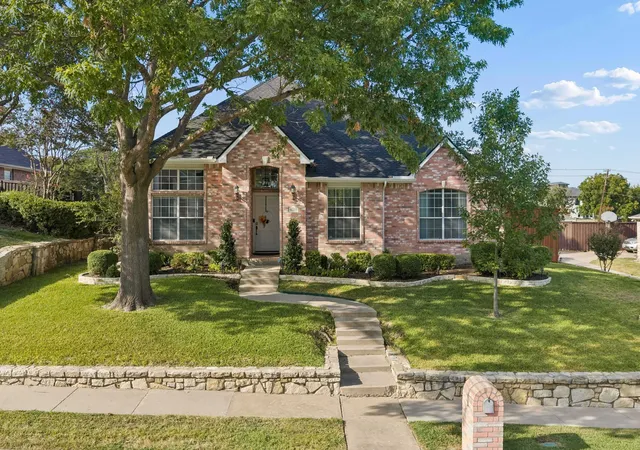
Custom-built one-story home completed in 2008 with nearly 3,000 sq ft, located on a greenbelt along the Lake Ray Hubbard peninsula with direct access to a paved city walking trail through a backyard gate. The flexible floorplan offers 4 bedrooms, 3 baths, and the option for up to two home offices while still maintaining three bedrooms. Designed with ADA accessibility, the home features widened hallways and doors, plus a roll-in primary shower with handheld and overhead shower heads, grab bars, and a full-size tub. A pocket door allows two bedrooms and a bath to function as a private wing. The kitchen includes a large island and breakfast nook and opens to a spacious family room with a gas fireplace. Additional features include abundant storage, automatic closet lighting, a laundry room with sink and space for a freezer, and an insulated 2.5-car garage with storage.
Recent updates include engineered hardwood flooring and carpet, painted cabinetry (2025), new lower cabinets, appliances replaced in 2022 (oven, microwave, dishwasher), disposal (2025), toilet valves (2025), primary bath faucets (2025), and two water heaters replaced in 2024. The electrical system was fully tested and labeled in 2025. The home also features two HVAC systems for zoned comfort. Enjoy the screened-in back porch with new screens installed in 2024 overlooking the greenbelt. The sprinkler system was serviced and operational as of fall 2025. Conveniently located 4 minutes from I-30 and President George Bush Turnpike (190) and less than 30 minutes to Downtown Dallas, North Dallas, and Plano, with several nearby lakeside parks and public boat ramps. The home is also engineered for a potential future upstairs bonus room.
- Houzeo last checked: 5 minutes ago
- Listing updated: July 23, 2026 at 12:17 am
- Listing Provided by: Katherine Cullen | Local Pro Realty LLC (469) 993-3121
- Source: NTREIS MLS-TX | MLS#: 21207572

Property Details
Status
Pending
Type
Single Family Residence
No. of Stories
1
County
City
Neighborhood
--
Year Built
2007
HOA Fees
-
Finished Area
2,904 sqft
Lot Size
0.21 acre lot
Basement Area
- sqft
MLS Name
NTREIS MLS
MLS Number
21207572
MLS Status
Pending
Cumulative Days on Market
17

Continue Your Journey in App
Find your dream home, receive real-time updates, and many more!
Download App
Continue Your Journey in App
Find your dream home, receive real-time updates, and many more!
Location
Facts & Features
Rooms
Bedrooms & bathrooms
Bedrooms: 4
Bathrooms: 3
Office
Level: First
Area: 180.00 Square Feet
Dimensions: 20 x 9
DiningRoom
Level: First
Area: 168.00 Square Feet
Dimensions: 14 x 12
LivingRoom
Level: First
Area: 289.00 Square Feet
Dimensions: 17 x 17
Bedroom
Level: First
Area: 144.00 Square Feet
Dimensions: 12 x 12
Bedroom
Level: First
Area: 165.00 Square Feet
Dimensions: 15 x 11
BreakfastRoomNook
Level: First
Area: 104.00 Square Feet
Dimensions: 13 x 8
Den
Level: First
Area: 144.00 Square Feet
Dimensions: 12 x 12
UtilityRoom
Level: First
Area: 110.00 Square Feet
Dimensions: 11 x 10
Bedroom
Level: First
Area: 180.00 Square Feet
Dimensions: 15 x 12
PrimaryBedroom
Level: First
Area: 238.00 Square Feet
Dimensions: 17 x 14
Interior
Heating
Central, Natural Gas
Window Features
Bay Windows, Shutters
Interior Features
Granite Counters, High Speed Internet, Kitchen Island, Pantry, Vaulted Ceilings, Walk In Closets
Cooling
Central Air, Ceiling Fans, Electric
Flooring
Carpet, Ceramic Tile, Engineered Hardwood
Sewer
Public Sewer
Appliances
Convection Oven, Dishwasher, Electric Cooktop, Electric Oven, Disposal, Microwave
Exterior Features
Lighting, Rain Gutters
Construction
Year Built
Year Built: 2007
Home type
Single Family Residence
Roof
Composition
Foundation Details
Combination
Architectural Style
Detached
Utilities & Energy
Parking Features
Door Single, Driveway, Garage, Garage Door Opener, Oversized
Pool Features
None
Utilities
Sewer Available, Separate Meters, Water Available
Fireplace Features
Gas Log, Heatilator, Masonry, Metal, Wood Burning
Water Source
Public
Laundry Features
Washer Hookup, Electric Dryer Hookup
Security Features
Prewired, Security System Owned, Smoke Detectors
Other Features
Community Features
Trails Paths, Curbs
Disclosures
Familial Relation
Lot Features
Backs To Greenbelt Park, Greenbelt, Landscaped, Sprinkler System, Few Trees
Subdivision Name
Lake Highlands Lake Ray Hubbard
Patio And Porch Features
Screened, Covered
Price History
| Date | Event | Price |
|---|---|---|
07/22/2026 Source: #21207572 | Pending | $490,000 $169/sqft |
03/31/2026 Source: | Contingent (Active Under Contract) | $490,000 $169/sqft |
03/13/2026 Source: | Listed for Sale | $490,000 +2.51% $169/sqft |
01/21/2022 Source: | Sold | $478,000 +0.16% $165/sqft |
10/21/2021 Source: | Listing Removed | $477,250 $164/sqft |

Nearby Homes


Find Homes by Property Features in Rowlett, TX

Based on information from the North Texas Real Estate Information Systems, Inc., through Oct 11, 2026, 10:15AM. Information is provided exclusively for consumers’ personal, non-commercial use. It may not be used for any purpose other than to identify prospective properties consumers may be interested in purchasing. Data is deemed reliable but is not guaranteed accurate. This website may not include listings or property addresses of sellers who have directed their listing brokers to withhold their listing or their property address from display on the Internet. ©2026 North Texas Real Estate Information Systems, Inc. All Rights Reserved.
 Advertising Broker: Michelle Brecker | Pathway To Home Realty