- Overview
- Description
- Property Details
- Location
- Facts & Features
- Getting Around
- Nearby Homes

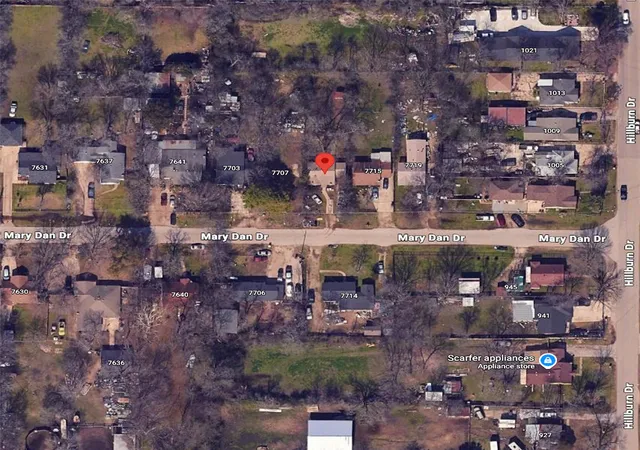
Street View
$180,000
Monthly Est:$896
 3 Beds
 2 Baths
2 full baths
 780sqft
8411 Birch Ave, Dallas, TX 75217
$180,000
$896/moEst:
Get Pre-Approved
Single Family Residence
Built in 1950
$-- HOA
8,407.08 sqft lot
$231/sq.ft
Description
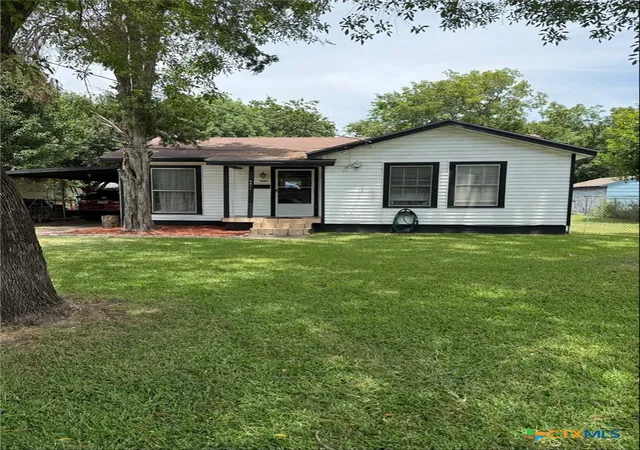
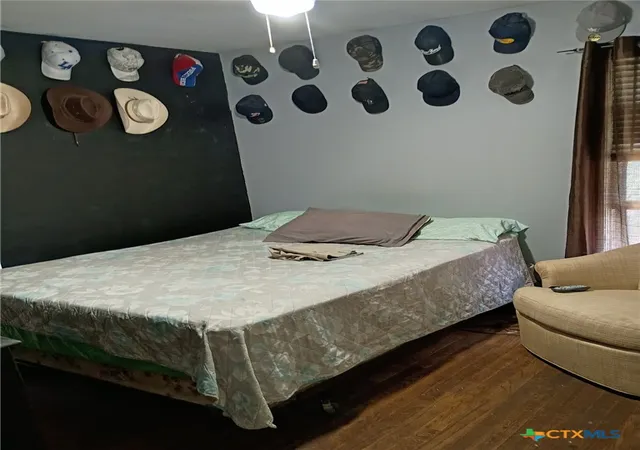
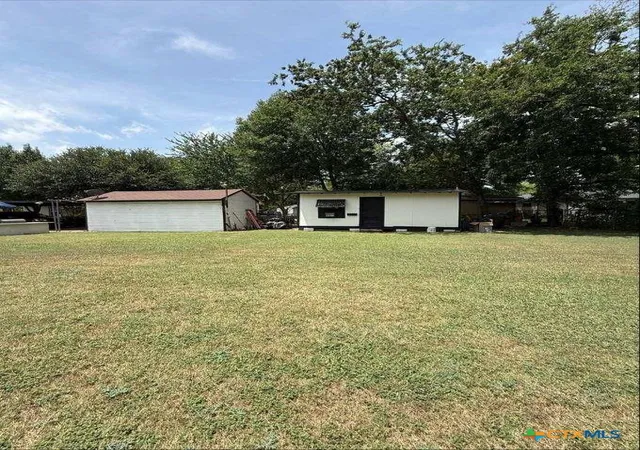
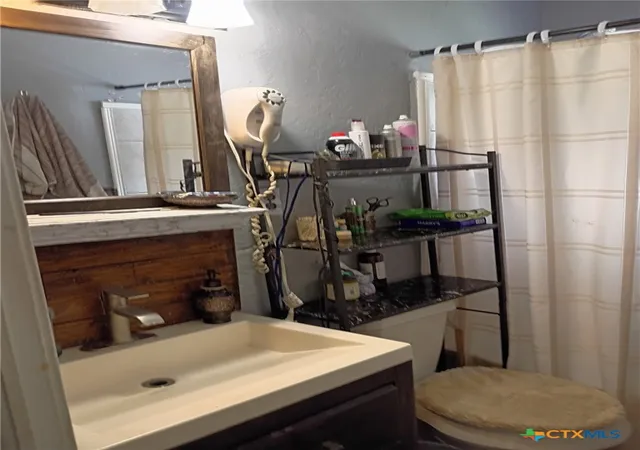
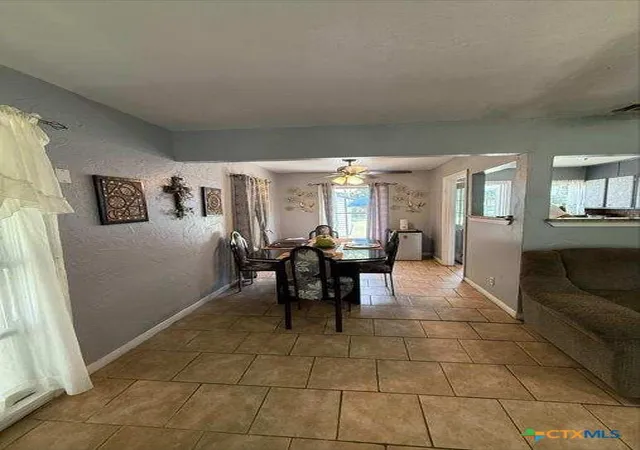
Beautiful maintained home. Few upgrades all through the house: bathroom, floors, paint. House will be sell fully furnished (furniture and appliances at showings will be included). This house it's on an established neighborhood, friendly community, park just a block away, walking distances to restaurants, stores, library, schools. 12 minutes from Dallas downtown. Main house its a 2 bedroom, 1 bathroom, semi open concept plan. Detached ADU with 1 bed/1bath can be used for in-laws or extra income. Big concrete patio where you could expand and big back yard (used to had a big above ground pool) and still have plenty of backyard to enjoy. Detached garage that later on can be converted on a living space and a detached carport to keep protected the vehicles from weather. This property is a hidden treasure, hard to find and the best part: ready to be your next home!! Set an appointment to see it.
- Houzeo last checked: 10 minutes ago
- Listing updated: October 9, 2026 at 7:45 pm
- Listing Provided by: Jenny McMahan (254) 499-7443 DRE #0789109 | Homestead Real Estate (254) 238-7021
- Source: Central Texas MLS-TX | MLS#: 620113

Property Details
Status
Active
Type
Single Family Residence
No. of Stories
1
County
City
Neighborhood
Year Built
1950
HOA Fees
-
Finished Area
780 sqft
Lot Size
8,407.08 sqft lot
Basement Area
- sqft
MLS Name
Central Texas MLS
MLS Number
620113
MLS Status
Active
Days on Market
109
Cumulative Days on Market
82

Continue Your Journey in App
Find your dream home, receive real-time updates, and many more!
Continue Your Journey in App
Find your dream home, receive real-time updates, and many more!
Location
Facts & Features
Rooms
Bedrooms & bathrooms
Bedrooms: 3
Bathrooms: 2
Bathroom
Level: Main
Area: 24.00 Square Feet
Dimensions: 4x6
Bedroom2
Level: Main
Area: 48.00 Square Feet
Dimensions: 8x6
Bedroom
Level: Main
Area: 48.00 Square Feet
Dimensions: 8x6
Interior
Sewer
Public Sewer
Cooling
One Unit
Appliances
Dryer, Dishwasher, Electric Range, Microwave, Refrigerator, Washer, Some Electric Appliances, Range
Exterior Features
Outdoor Grill, Patio, Private Yard
Flooring
Ceramic Tile
Interior Features
All Bedrooms Down, Attic, Ceiling Fans, Living Dining Room, Partially Furnished, Split Bedrooms, Tile Counters, Tub Shower, Vanity, Walk In Closets, Breakfast Bar, Kitchen Dining Combo
Construction
Year Built
Year Built: 1950
Home type
Single Family Residence
Property Condition
Resale
Foundation Details
Stone
Architectural Style
Craftsman
Roof
Composition, Shingle
Construction Materials
Aluminum Siding
Utilities & Energy
Laundry Features
Washer Hookup, Electric Dryer Hookup, In Garage
Fireplace Features
None
Parking Features
Detached Carport, Detached, Garage
Pool Features
None
Water Source
Public
Utilities
Electricity Available, Trash Collection Public, Water Available
Other Features
Patio And Porch Features
Patio
Community Features
Dog Park, Playground, Park, Street Lights
Price History
| Date | Event | Price |
|---|---|---|
07/21/2026 Source: | Off Market | $180,000 $231/sqft |
07/20/2026 Source: | Listed for Sale | $180,000 $231/sqft |


Nearby Homes
Find Homes by Property Features in Dallas, TX
Nearby New Homes For Sale

Based on information from the association of REALTORS® (alternatively, from the Central Texas MLS) through Nov 07, 2026, 07:45PM. IDX information is provided exclusively for personal, non-commercial use, and may not be used for any purpose other than to identify prospective properties consumers may be interested in purchasing. Information is deemed reliable but not guaranteed. © 2026 Central Texas MLS, All Rights Reserved.
 Advertising Broker: Michelle Brecker | Pathway To Home Realty
