- Overview
- Description
- Property Details
- Location
- HOA Management
- Facts & Features
- Getting Around
- Nearby Homes
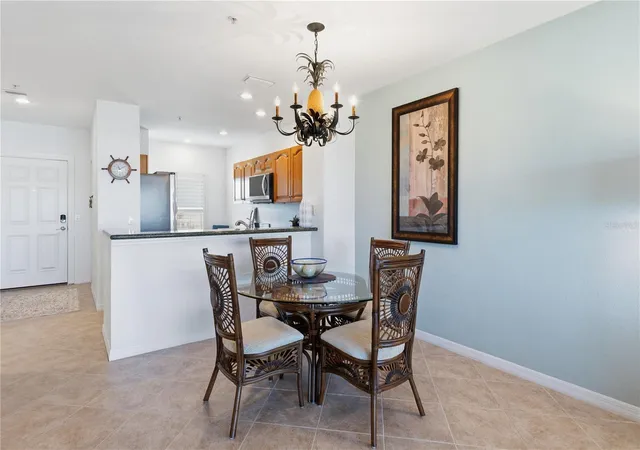

Street View
$210,500
Monthly Est:$1,048
 2 Beds
 2 Baths
2 full baths
 996sqft
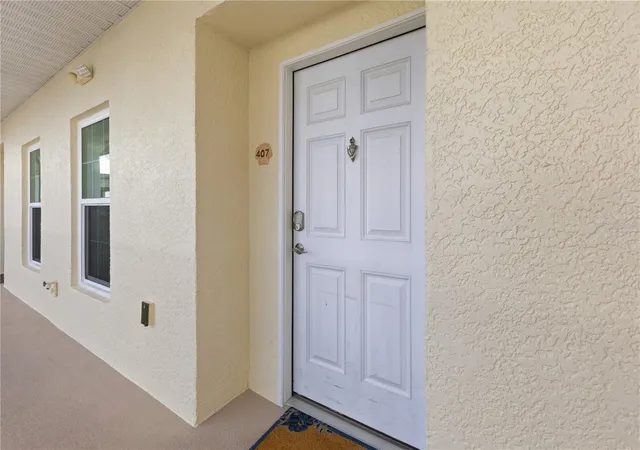
8411 Placida Rd #407, Placida, FL 33946
$210,500
$1,048/moEst:
Get Pre-Approved
Condominium
Built in 2007
$-- HOA
-- sqft lot
$211/sq.ft
Description
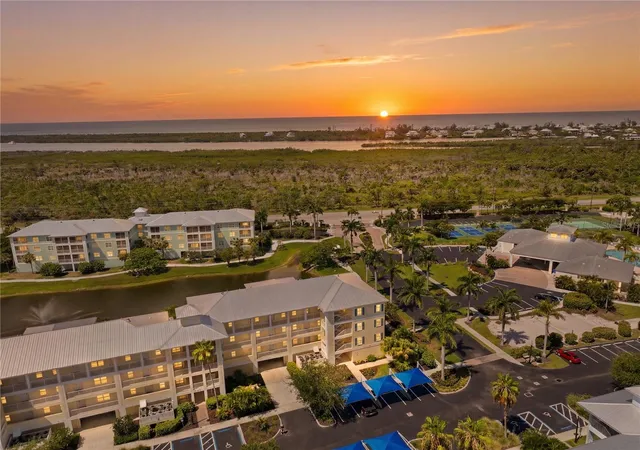
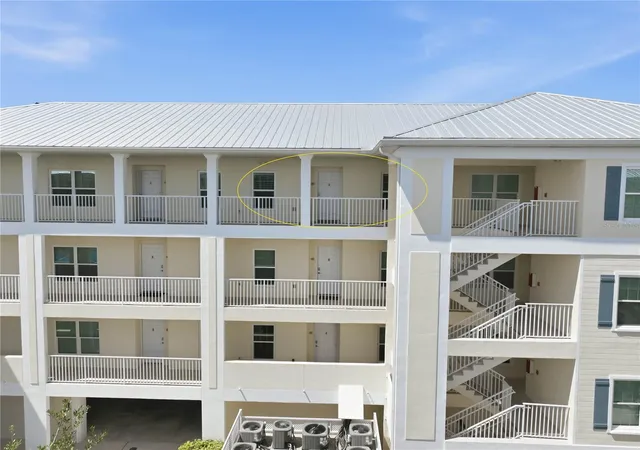
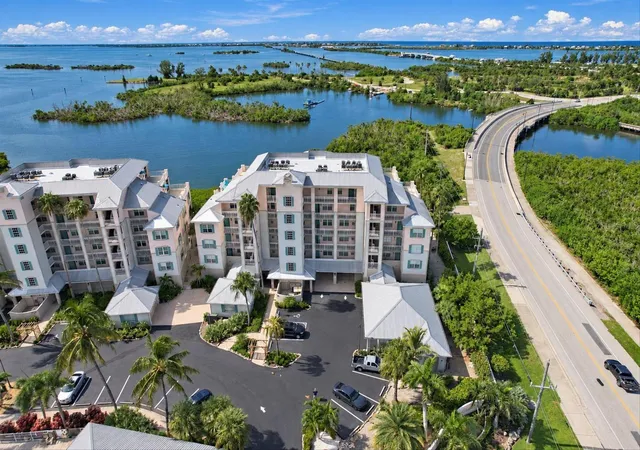
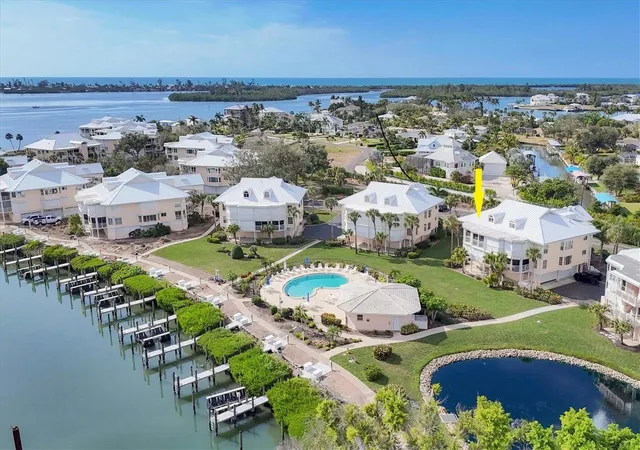
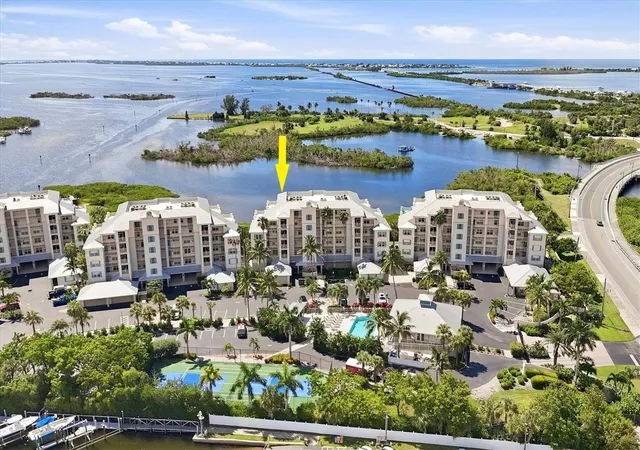
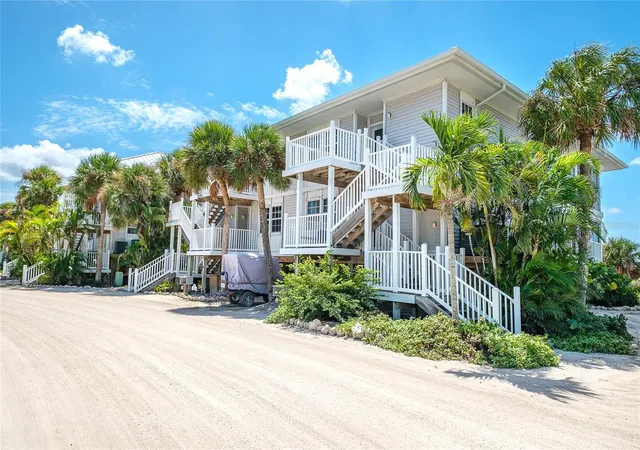
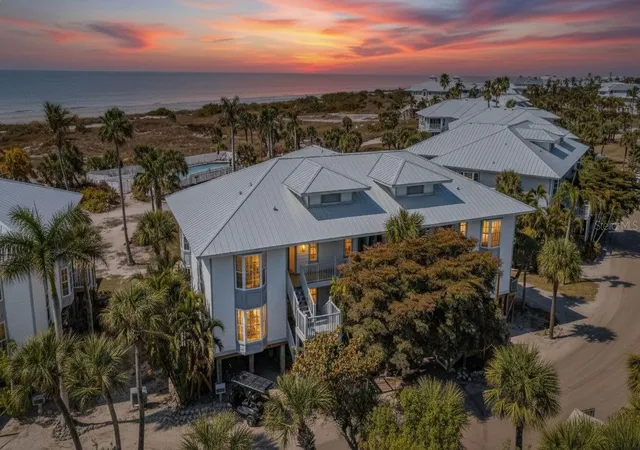
Virtually Staged. Welcome to 8411 Placida Road #407, where coastal comfort meets the relaxed elegance of life at Cape Haze Resort. Perfectly positioned within one of the community's most desirable buildings, this beautifully maintained condominium enjoys an ideal location for taking in the area's breathtaking Florida sunsets, with western skies providing a picturesque backdrop as the day comes to a close.
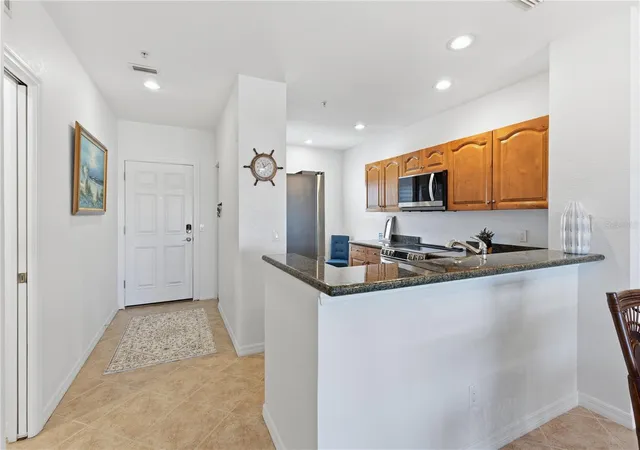
Inside, the inviting open-concept floor plan creates a bright and comfortable living space that's equally suited for everyday living or seasonal escapes. The spacious screened lanai extends your living area outdoors, offering the perfect place to enjoy morning coffee, unwind after a day on the water, or simply watch the sky transform into brilliant shades of orange, pink, and gold each evening.
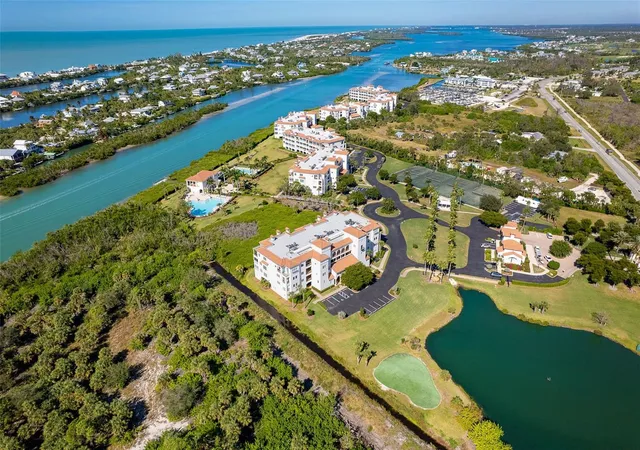
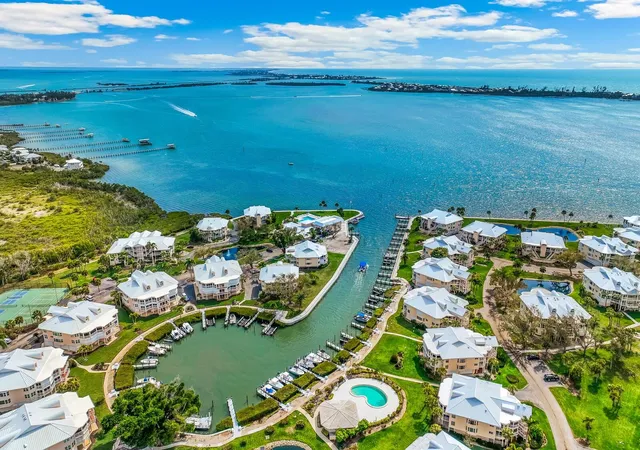
Cape Haze Resort is a gated, Key West-inspired community surrounded by hundreds of acres of protected natural preserve, creating a peaceful setting while offering an exceptional collection of resort-style amenities. Residents enjoy a spectacular heated pool and spa, a beautifully appointed clubhouse, fitness center, tennis and pickleball courts, basketball court, putting green, volleyball court, walking paths, and an active social atmosphere that makes every day feel like a vacation.
The location is equally impressive. Just minutes from Boca Grande, Englewood Beach, Don Pedro Island State Park, multiple marinas, world-class fishing, waterfront dining, shopping, and golf, you'll have endless opportunities to experience the very best of Southwest Florida's coastal lifestyle.
Whether you're searching for a full-time residence, seasonal retreat, or investment opportunity, 8411 Placida Road #407 offers the perfect blend of comfort, convenience, and resort-style amenities all from one of the community's premier locations.
- Houzeo last checked: 0 minutes ago
- Listing updated: July 21, 2026 at 5:03 pm
- Listing Provided by: Matthew Wojcik (941) 830-0869 , Dan Wojcik | BOCA GRANDE REAL ESTATE, INC. (941) 964-0338
- Source: Stellar MLS-FL | MLS#: D6148050

Property Details
Status
Active
Type
Condominium
No. of Stories
4
County
City
Neighborhood
--
Year Built
2007
HOA Fees
-
Finished Area
996 sqft
Lot Size
-- sqft lot
Basement Area
- sqft
MLS Name
Stellar MLS
MLS Number
D6148050
MLS Status
Active
Days on Market
89
Cumulative Days on Market
8

Continue Your Journey in App
Find your dream home, receive real-time updates, and many more!
Download App
Continue Your Journey in App
Find your dream home, receive real-time updates, and many more!
Location
HOA Management
Kathy Dressel - Grande Property Services
HOA Fees
$-/
Amenities
 Amenities and services may be covered by one or multiple associations and service providers.
 Sewer
Sewer
 Maintenance
 Water
Water
 Pool
Pool
 Cable TV
 Trash Pickup
 Pest Control
 Fidelity Bond
Common Area Taxes
Recreational Facilities
Escrow Reserves Fund
Management
Disclaimer: Amenities are based on third-party information and may vary; buyers must independently verify all amenities, as information is deemed reliable but not guaranteed.
Facts & Features
Rooms
Bedrooms & bathrooms
Bedrooms: 2
Bathrooms: 2
Primary Bedroom
Level: First
Area: 169.00 Square Feet
Dimensions: 13x13
Bedroom 2
Level: First
Area: 99.00 Square Feet
Dimensions: 11x9
Living Room
Level: First
Area: 168.00 Square Feet
Dimensions: 12x14
Kitchen
Level: First
Area: 120.00 Square Feet
Dimensions: 10x12
Dining Room
Level: First
Area: 81.00 Square Feet
Dimensions: 9x9
Balcony/Porch/Lanai
Level: First
Area: 120.00 Square Feet
Dimensions: 15x8
Interior
Exterior Features
Sidewalk, Sliding Doors, Storage
Appliances
Dishwasher, Dryer, Electric Water Heater, Microwave, Range, Refrigerator, Washer
Sewer
Public Sewer
Flooring
Carpet, Ceramic Tile
Cooling
Central Air
Heating
Central
Interior Features
Ceiling Fans(s), Living Room/dining Room Combo, Split Bedroom
Construction
Year Built
Year Built: 2007
Home type
Condominium
Construction Materials
Block
Foundation Details
Slab
Roof
Metal
Utilities & Energy
Utilities
Electricity Connected, Public, Sewer Connected, Water Connected
Laundry Features
Inside, Laundry Closet
Water Source
Public
Other Features
Subdivision Name
Cape Haze Residence A 11/13
Community Features
Clubhouse, Community Mailbox, Deed Restrictions, Fitness Center, Gated Community No Guard, Pool, Tennis Court(s)
Price History
| Date | Event | Price |
|---|---|---|
07/13/2026 Source: #MFRD6148050 | Listed for Sale | $210,500 +140.57% $211/sqft |
09/13/2011 Source: | Sold | $87,500 $88/sqft |

Nearby Homes


Find Homes by Property Features in Placida, FL

Based on information from Stellar MLS® through Oct 11, 2026, 02:45AM as submitted to and distributed by MLS GRID. All data is obtained from various sources and may not have been verified by the broker or MLS GRID. Supplied Open House Information is subject to change without notice. All information should be independently reviewed and verified for accuracy. Properties may or may not be listed by the office/agent presenting the information. IDX information is provided exclusively for consumers’ personal non-commercial use. It may not be used for any purpose other than to identify prospective properties consumers may be interested in purchasing. The data is deemed reliable but is not guaranteed by MLS GRID. The use of the MLS GRID Data may be subject to an end-user license agreement prescribed by the Member Participant’s applicable MLS, if any, and as amended from time to time. © 2026 Stellar MLS. All Rights Reserved.
 Advertising Broker: Fred McGill | Simple Showing, Inc