- Overview
- Description
- Property Details
- Location
- HOA Management
- Facts & Features
- Getting Around
- Nearby Homes



$439,000
Monthly Est:$2,185
 3 Beds
 2 Baths
2 full baths
 1,712sqft
8412 Alberata Vista Dr, Tampa, FL 33647
$439,000
$2,185/moEst:
Get Pre-Approved
Single Family Residence
Built in 2017
$372.33/mo HOA
6,328 sqft lot
$256/sq.ft
Description
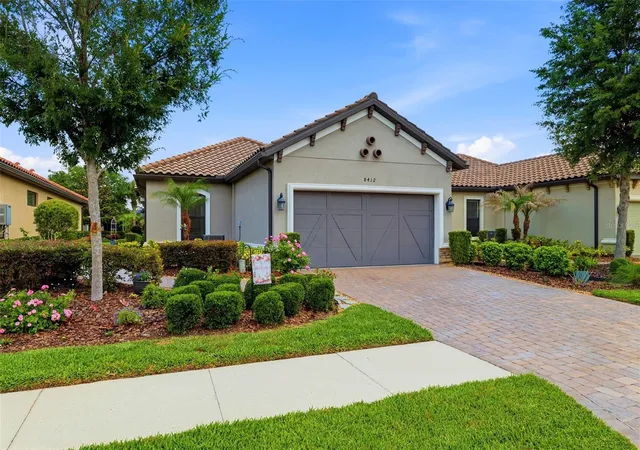
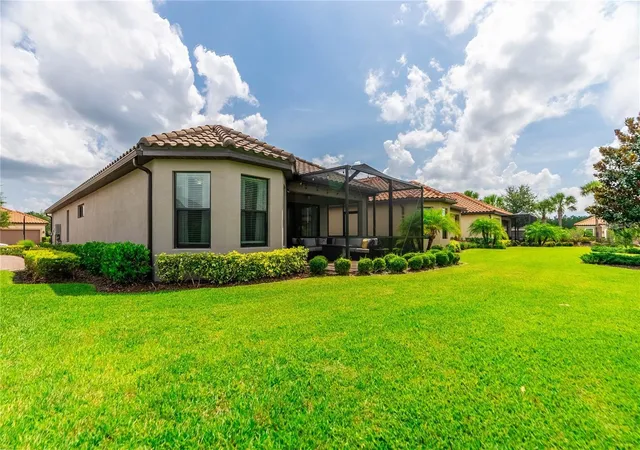
One or more photo(s) has been virtually staged. Welcome to Esplanade of Tampa — where exclusive gated low-maintenance (HOA does lawn care and tree trimming) living meets resort-style comfort with friendly neighbors, all with NO CDD fees and located in a NO FLOOD ZONE.
This beautifully maintained home offers a true 3-bedroom, 2-bathroom split floor plan with thoughtful upgrades and the tile flooring throughout and shows the owner’s pride for gardening with paver flooring extended lanai. Step inside and you're immediately greeted by an open-concept living space featuring crown molding, tray ceilings, and custom draperies — every detail carefully curated. The kitchen shines with granite countertops, a gorgeous backsplash, and stainless steel appliances. While the bar-height countertop and a separate dining room just off the kitchen create a natural sense of separation for each living area and its purpose. flowing seamlessly into the living area.
The primary suite is a true retreat, featuring an ensuite bath, walk-in closet, granite countertops, a walk-in shower, and a separate water closet. On the opposite side of the home, two additional bedrooms — each with walk-in closets — share a well-appointed Jack-and-Jill guest bath that serves both bedrooms while also functioning as an ensuite bathroom for one of the rooms. A spacious inside laundry room and an oversized 2-car garage with generous storage space complete the interior. And with no carpet anywhere in the home, maintenance is a breeze.
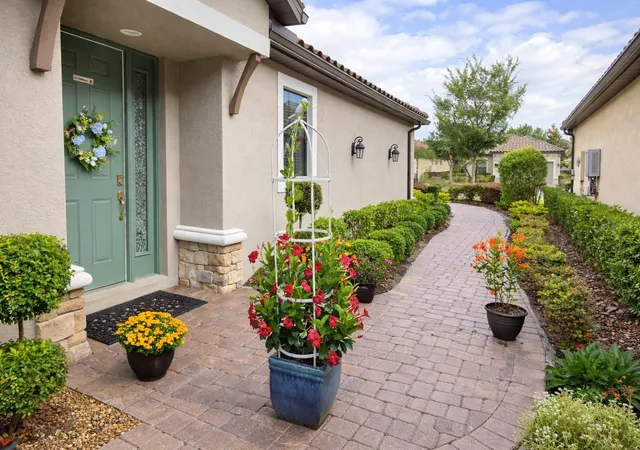
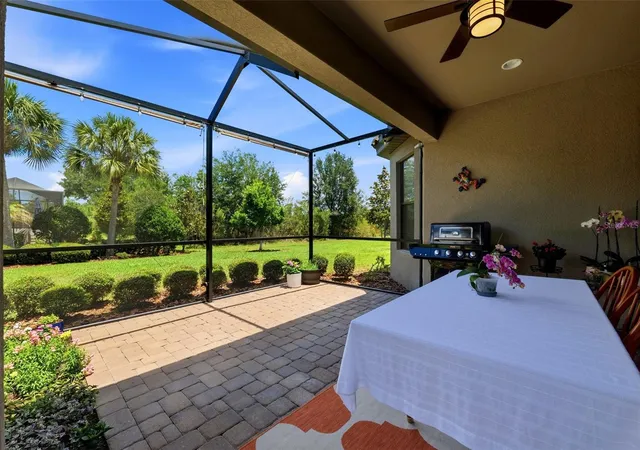
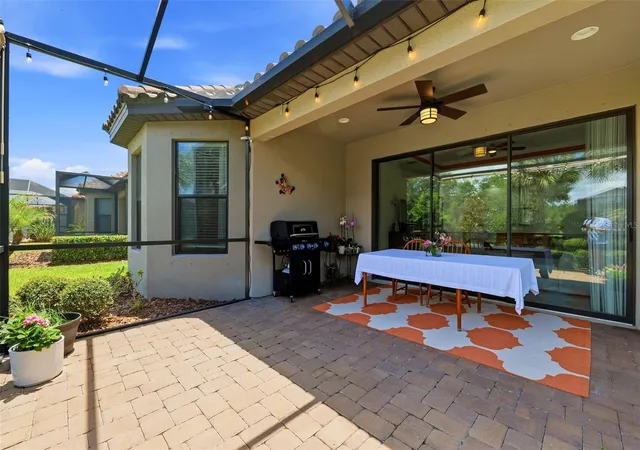
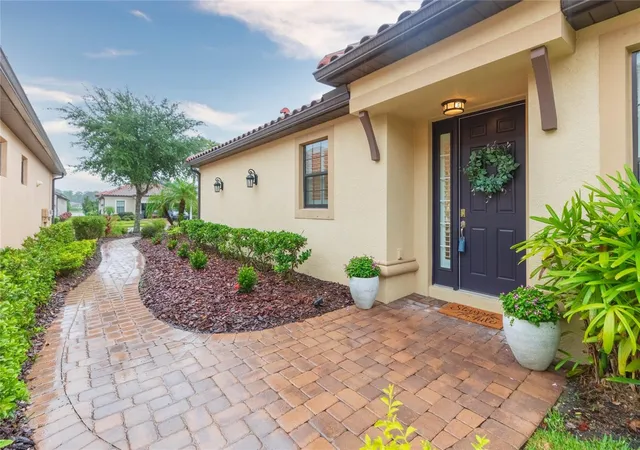
Step outside to your extended, pavered lanai surrounded by upgraded, manicured landscaping — the perfect place to unwind and enjoy Florida's year-round sunshine.
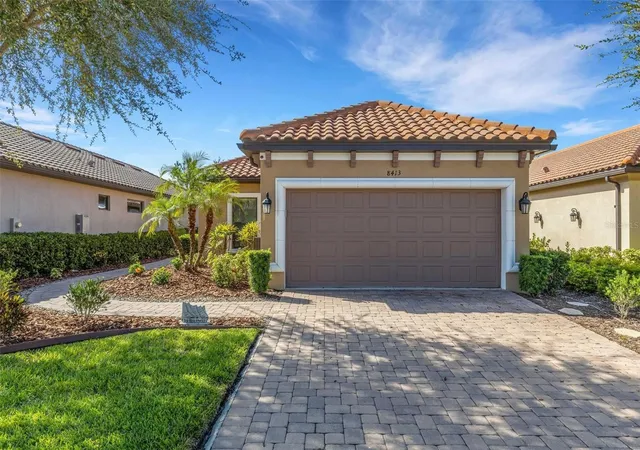
Esplanade of Tampa offers an impressive lineup of amenities: a resort-style pool with cabanas, a clubhouse, fitness center, tennis and pickleball courts, two dog parks, a fire pit, community mailboxes, and a full social calendar to keep you as busy — or as relaxed — as you'd like. This is not a 55+ community, and the entire neighborhood features Mediterranean-style architecture with paver driveways and tiled roofs throughout.
Centrally located with easy access to I-75, I-275, and Bruce B Downs, you're minutes from top medical facilities, Wiregrass Mall, The Grove, Tampa Premium Outlets, KRATE Micro Shops, Pop Stroke, and everyday essentials including Target, Publix, Walmart, World Market, and ALDI — with Whole Foods coming soon nearby.
- Houzeo last checked: 3 minutes ago
- Listing updated: September 13, 2026 at 9:05 pm
- Listing Provided by: Elena Jung, PLL (813) 465-0063 | COMPASS FLORIDA LLC (813) 365-9935
- Source: Stellar MLS-FL | MLS#: TB8512449

Property Details
Status
Active
Type
Single Family Residence
No. of Stories
1
County
City
Neighborhood
Year Built
2017
HOA Fees
$372.33/mo
Finished Area
1,712 sqft
Lot Size
6,328 sqft lot
Basement Area
- sqft
MLS Name
Stellar MLS
MLS Number
TB8512449
MLS Status
Active
Days on Market
134
Cumulative Days on Market
109

Continue Your Journey in App
Find your dream home, receive real-time updates, and many more!
Download App
Continue Your Journey in App
Find your dream home, receive real-time updates, and many more!
Location
HOA Management
Qualified Property Management - Amanda Maion
HOA Fees
$1,117.26/ Quarterly
Amenities
 Amenities and services may be covered by one or multiple associations and service providers.
 Tennis
 Maintenance
 Gym
Gym
 Pool
Pool
 Club House
 Security Gate
 Sports Court
wheel Chair
Common Area Taxes
Management
Recreational Facilities
Private Road
Disclaimer: Amenities are based on third-party information and may vary; buyers must independently verify all amenities, as information is deemed reliable but not guaranteed.
Facts & Features
Rooms
Bedrooms & bathrooms
Bedrooms: 3
Bathrooms: 2
Primary Bedroom
Level: First
Bedroom 2
Level: First
Bedroom 3
Level: First
Primary Bathroom
Level: First
Bathroom 2
Level: First
Dining Room
Level: First
Living Room
Level: First
Kitchen
Level: First
Laundry
Level: First
Interior
Heating
Central
Sewer
Public Sewer
Cooling
Central Air
Flooring
Carpet, Ceramic Tile, Tile
Window Features
Blinds, Drapes, Rods, Window Treatments
Appliances
Dishwasher, Disposal, Dryer, Electric Water Heater, Exhaust Fan, Microwave, Range, Washer
Exterior Features
Garden, Lighting, Sidewalk
Interior Features
Ceiling Fans(s), Crown Molding, High Ceilings, Kitchen/family Room Combo, Open Floorplan, Primary Bedroom Main Floor, Solid Wood Cabinets, Split Bedroom, Stone Counters, Thermostat, Tray Ceiling(s), Walk In Closet(s), Window Treatments
Construction
Year Built
Year Built: 2017
Home type
Single Family Residence
Foundation Details
Slab
Construction Materials
Block, Stucco
Roof
Tile
Utilities & Energy
Utilities
Cable Connected
Parking Features
Driveway, Garage Door Opener, Ground Level, Reserved
Laundry Features
Laundry Room
Association Amenities
Clubhouse, Fence Restrictions, Fitness Center, Gated, Handicap Modified, Maintenance, Pickleball Court(s), Pool, Tennis Court(s), Wheelchair Access
Water Source
Public
Other Features
Subdivision Name
Esplanade Of Tampa Ph 2a
Lot Features
City Limits, In County, Sidewalk
Community Features
Association Recreation Owned, Clubhouse, Community Mailbox, Dog Park, Fitness Center, Gated Community No Guard, Playground, Pool, Sidewalks, Tennis Court(s), Wheelchair Access
Vegetation
Trees/landscaped
Price History
| Date | Event | Price |
|---|---|---|
05/27/2026 Source: | Listed for Sale | $450,000 +2.51% $263/sqft |
05/27/2026 Source: | Price Decreased | $439,000 -2.44% $256/sqft |
05/27/2026 Source: | Price Decreased | $450,000 -4.26% $263/sqft |
09/01/2023 Source: | Price Decreased | $470,000 -3.09% $275/sqft |
07/12/2023 Source: | Price Increased | $485,000 +64.41% $283/sqft |

Show more
Nearby Homes
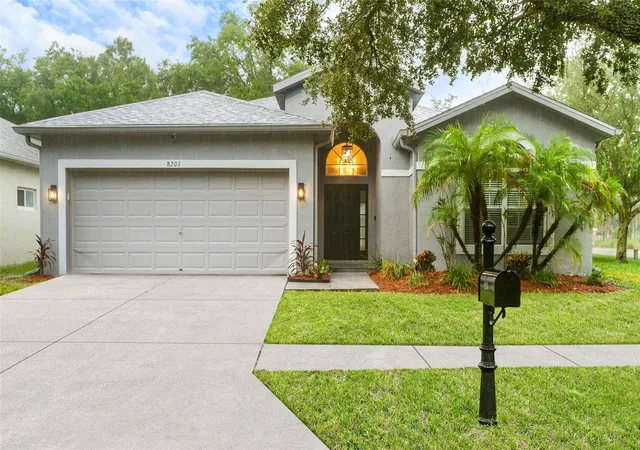
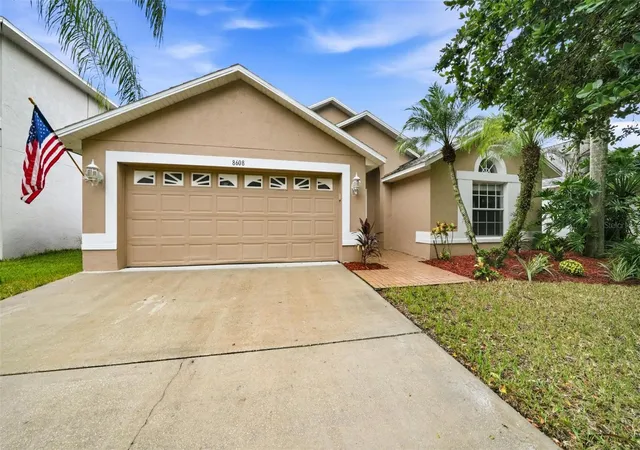
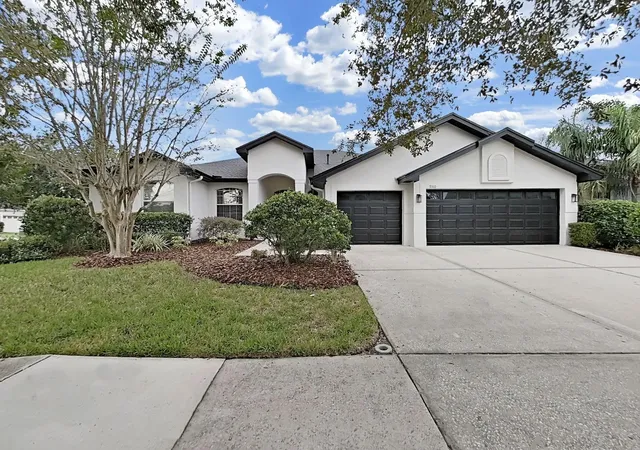
Find Homes by Property Features in Tampa, FL

Based on information from Stellar MLS® through Oct 09, 2026, 09:30AM as submitted to and distributed by MLS GRID. All data is obtained from various sources and may not have been verified by the broker or MLS GRID. Supplied Open House Information is subject to change without notice. All information should be independently reviewed and verified for accuracy. Properties may or may not be listed by the office/agent presenting the information. IDX information is provided exclusively for consumers’ personal non-commercial use. It may not be used for any purpose other than to identify prospective properties consumers may be interested in purchasing. The data is deemed reliable but is not guaranteed by MLS GRID. The use of the MLS GRID Data may be subject to an end-user license agreement prescribed by the Member Participant’s applicable MLS, if any, and as amended from time to time. © 2026 Stellar MLS. All Rights Reserved.
 Advertising Broker: Fred McGill | Simple Showing, Inc