- Overview
- Description
- Property Details
- Location
- Facts & Features
- Getting Around
- Nearby Homes
 No HOA
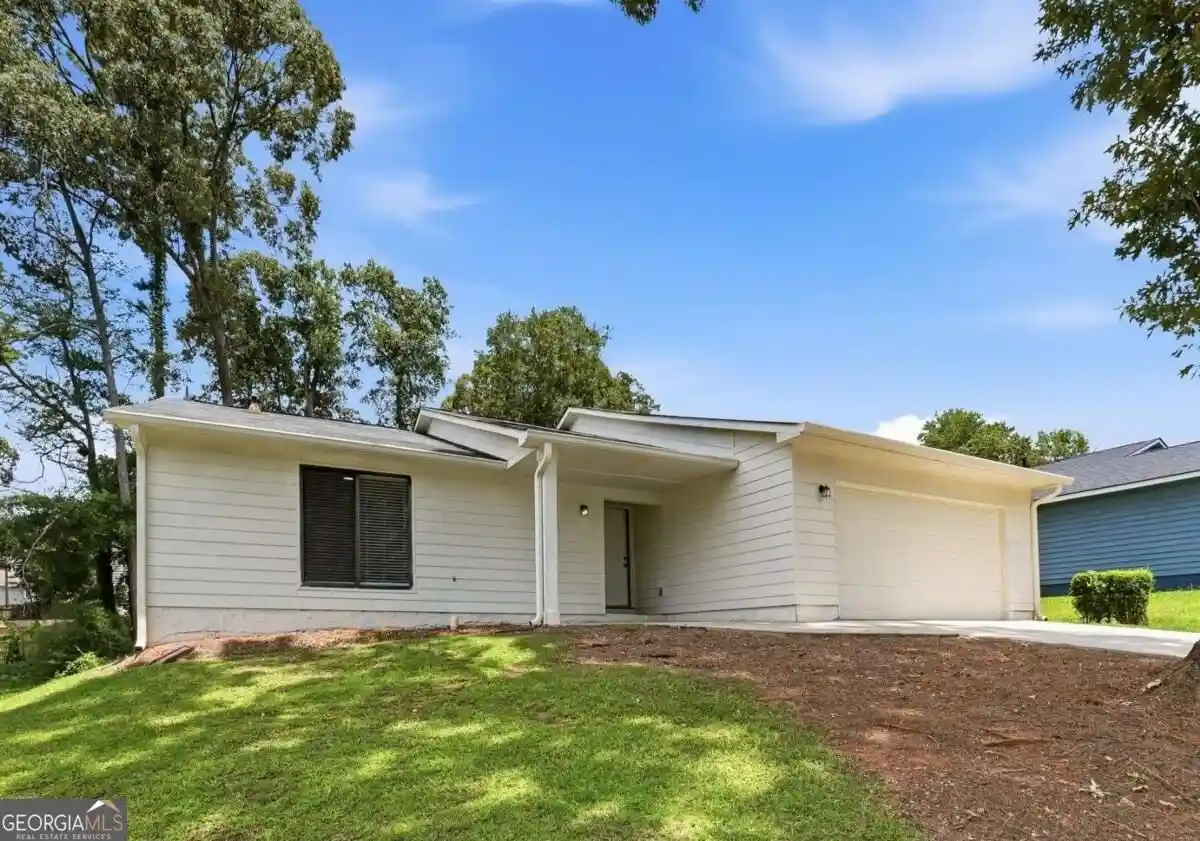


Street View
$260,000
Monthly Est:$1,294
 4 Beds
 2 Baths
2 full baths
 1,780sqft
8413 Glenwoods Ter, Riverdale, GA 30274
$260,000
$1,294/moEst:
Get Pre-Approved
Single Family Residence
Built in 1985
$-- HOA
11,325.6 sqft lot
$146/sq.ft
Description
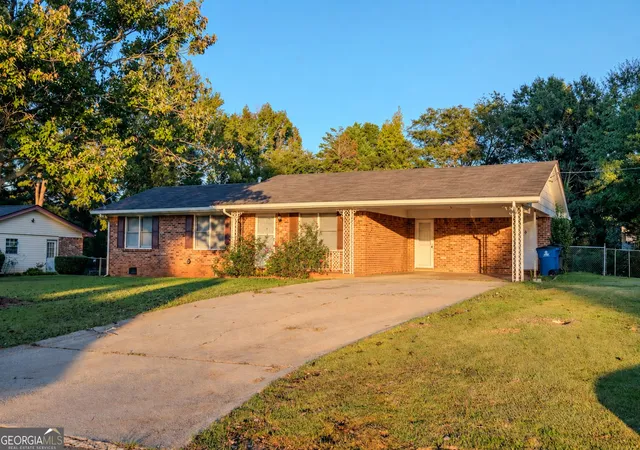
Space, style, and exceptional value come together in this beautifully updated four-bedroom ranch in the desirable South Riverdale/Point South area! Priced thousands below a recent appraisal and offered by motivated sellers, this inviting home delivers the kind of space and versatility that's increasingly hard to find at this price point. Step inside to discover a bright, flowing floor plan with generous living spaces and thoughtful updates throughout. At the heart of the home, an expansive great room with a fireplace and built-in wet bar provides a welcoming gathering space, while the adjoining living and dining areas offer plenty of room to spread out or entertain. The spacious kitchen features gleaming granite countertops, abundant cabinet storage, and newer stainless steel appliances, including a gas range. The split-bedroom design offers an ideal balance of privacy and flexibility, with a spacious primary suite featuring its own private bath and walk-in closet. On the opposite side of the home, three additional bedrooms and a full bath provide options for guests, a home office, or whatever suits your needs. Just off the main living area, a screened porch extends your living space outdoors, offering a relaxing place to enjoy views of the private backyard. A two-car attached garage, welcoming entry foyer, and generous backyard storage shed add even more everyday functionality. Set in an established neighborhood with convenient access to Riverdale, Fayette Pavilion, Southlake Mall, Hartsfield-Jackson International Airport, and major metro Atlanta commuter routes, this move-in-ready home offers an outstanding opportunity to enjoy more space, more updates, and more value without compromise.
- Houzeo last checked: 5 hours ago
- Listing updated: October 16, 2026 at 5:07 am
- Listing Provided by: | Atlas Real Estate Inc. (678) 831-9955
- Source: Georgia MLS-GA | MLS#: 10857529

Property Details
Status
Active
Type
Single Family Residence
No. of Stories
-
County
City
Neighborhood
--
Year Built
1985
HOA Fees
-
Finished Area
1,780 sqft
Lot Size
11,325.6 sqft lot
Basement Area
- sqft
MLS Name
Georgia MLS
MLS Number
10857529
MLS Status
Active
Days on Market
27
Cumulative Days on Market
14

Continue Your Journey in App
Find your dream home, receive real-time updates, and many more!
Continue Your Journey in App
Find your dream home, receive real-time updates, and many more!
Location
Facts & Features
Rooms
Bedrooms & bathrooms
Bedrooms: 4
Bathrooms: 2
Interior
Interior Features
Master On Main Level, Roommate Plan, Walk In Closet(s), Wet Bar
Flooring
Carpet, Vinyl
Cooling
Ceiling Fan(s), Central Air, Electric
Window Features
Double Pane Windows
Sewer
Public Sewer
Heating
Central, Forced Air, Natural Gas
Appliances
Dishwasher, Gas Water Heater, Range, Refrigerator, Stainless Steel Appliance(s)
Construction
Year Built
Year Built: 1985
Home type
Single Family Residence
Architectural Style
Contemporary, Other
Construction Materials
Wood Siding
Foundation Details
Slab
Roof
Composition
Property Condition
Resale
Utilities & Energy
Parking Features
Garage, Attached, Kitchen Level, Garage Door Opener
Utilities
Cable Available, Electricity Available, Natural Gas Available, Phone Available, Sewer Available, Underground Utilities, Water Available
Basement
None
Security Features
Security System, Smoke Detector(s)
Laundry Features
In Hall
Water Source
Public
Fireplace Features
Factory Built
Other Features
Patio And Porch Features
Screened
Subdivision Name
Park Ridge
Vegetation
Grassed
Community Features
Street Lights, Near Public Transport
Lot Features
Private
Price History
| Date | Event | Price |
|---|---|---|
10/02/2026 Source: | Listing Removed | $260,000 $146/sqft |
10/02/2026 Source: | Listed for Sale | $260,000 $146/sqft |
09/11/2026 Source: | Off Market | $260,000 -2.62% $146/sqft |
08/28/2026 Source: | Listing Removed | $267,000 $150/sqft |
07/23/2026 Source: | Off Market | $267,000 $150/sqft |


Show more
Nearby Homes





Find Homes by Property Features in Riverdale, GA
Nearby New Homes For Sale


Information Deemed Reliable But Not Guaranteed. © 2026 Georgia Multiple Listing Service. All Rights Reserved.
 Advertising Broker: Fred McGill | Simple Showing, Inc
