- Overview
- Description
- Property Details
- Location
- HOA Management
- Facts & Features
- Getting Around
- Nearby Homes

Street View
$529,900
Monthly Est:$2,638
 5 Beds
 3 Baths
3 full baths
 2,601sqft
8413 NW 153rd Street, Edmond, OK 73013
$529,900
$2,638/moEst:
Get Pre-Approved
Single Family Residence
Built in 2026
$-- HOA
10,990 sqft lot
$204/sq.ft
Description
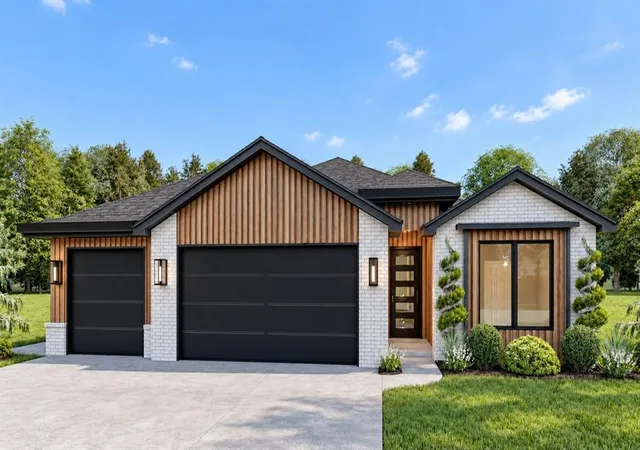
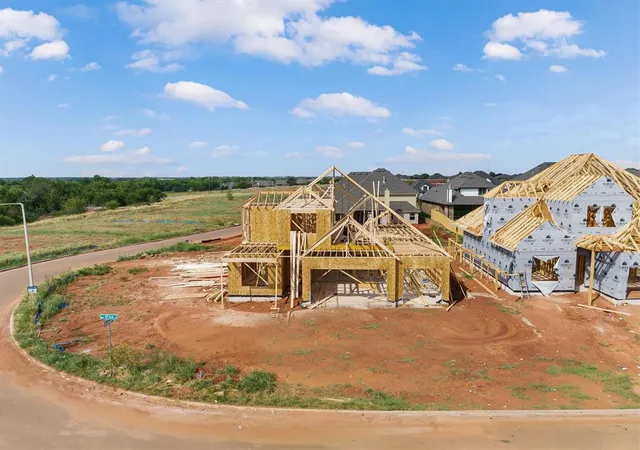
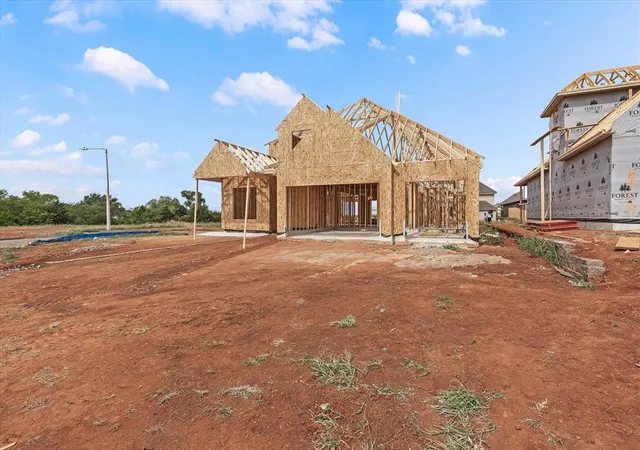
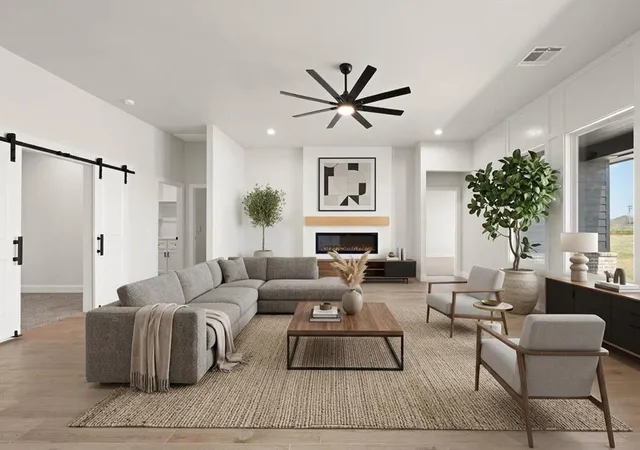
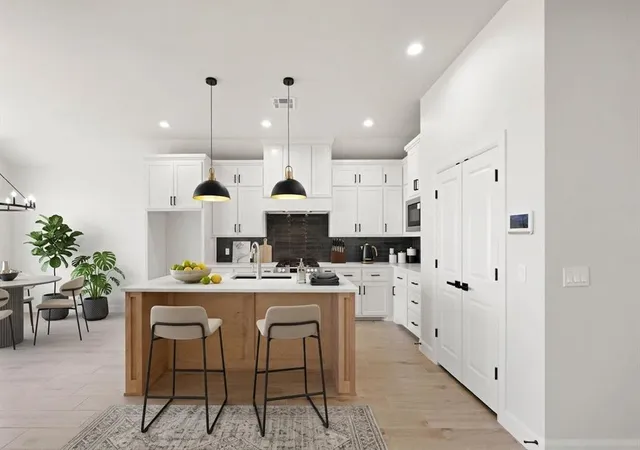
Welcome to 8413 NW 153rd Street in the highly sought-after Twin Silos community, perfectly positioned the neighborhood with an oversized lot. This beautifully designed new home showcases a versatile and thoughtfully crafted layout, ideal for both everyday living and entertaining. The main living room features a center fireplace and an open-concept design that flows seamlessly into the kitchen, creating a warm and inviting atmosphere filled with natural light. The kitchen is both stylish and functional, offering a spacious center island, large pantry, ample cabinetry, and generous counter space, making it perfect for gatherings or daily use. The adjoining dining area provides direct access to the backyard patio, creating a seamless indoor-outdoor living experience. The primary suite is tucked away for added privacy and serves as a relaxing retreat, complete with a spa-inspired bathroom featuring a soaking tub, & a well-designed layout. This flexible floor plan offers a variety of living options, including a study or second dining room with doors opening to the main living area, adding both elegance and functionality. Two additional rooms downstairs provide endless possibilities for bedrooms, or a hobby room. Upstairs, you’ll find two secondary bedrooms and a bathroom, offering comfortable accommodations for guests. With its desirable greenbelt location, thoughtful design, and modern finishes, this home offers the perfect blend of style,and flexibility. Also features sprinkler system, pre-wiring for a security system, & a high-efficiency tankless water heater. Living in Twin Silos means more than just a home, you’ll also enjoy resort-style community amenities. Take advantage of the pool, playground, & a basketball court. Deer Creek Schools. The Summit 2 Plan. Staged photos reflect a similar floor plan with alternate finishes. Limited-Time Builder Fall Special! Call for Details! Welcome Home.
- Houzeo last checked: 8 minutes ago
- Listing updated: September 30, 2026 at 3:03 am
- Listing Provided by: Karen Blevins (405) 726-8889 | Chinowth & Cohen (405) 330-0031
- Source: MLSOK-OK | MLS#: 1250676

Property Details
Status
Active
Type
Single Family Residence
No. of Stories
-
County
City
Neighborhood
--
Year Built
2026
HOA Fees
-
Finished Area
2,601 sqft
Lot Size
10,990 sqft lot
Basement Area
- sqft
MLS Name
MLSOK
MLS Number
1250676
MLS Status
Active
Days on Market
9

Continue Your Journey in App
Find your dream home, receive real-time updates, and many more!
Download App
Continue Your Journey in App
Find your dream home, receive real-time updates, and many more!
Location
HOA Management
N/A
HOA Fees
$495/
Amenities
 Amenities and services may be covered by one or multiple associations and service providers.
 Pool
Pool
 Greenbelt
Disclaimer: Amenities are based on third-party information and may vary; buyers must independently verify all amenities, as information is deemed reliable but not guaranteed.
Facts & Features
Rooms
Bedrooms & bathrooms
Bedrooms: 5
Bathrooms: 3
Interior
Interior Features
Ceiling Fan(s), Paint Woodwork
Heating
Natural Gas
Flooring
Carpet, Tile
Appliances
Dishwasher, Disposal, Microwave
Cooling
Electric
Construction
Year Built
Year Built: 2026
Home type
Single Family Residence
Foundation Details
Slab
Architectural Style
Modern
Roof
Composition
Construction Materials
Brick & Frame
Utilities & Energy
Utilities
Public
Laundry Features
Laundry Room
Fireplace Features
Insert
Parking Features
Concrete
Other Features
Disclosures
Exempt
Lot Features
Interior Lot
Patio And Porch Features
Patio, Porch
Price History
| Date | Event | Price |
|---|---|---|
09/29/2026 Source: | Listed for Sale | $529,900 $204/sqft |

Nearby Homes
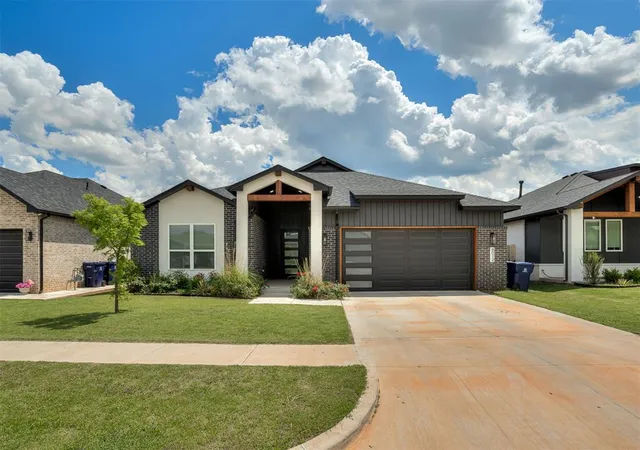
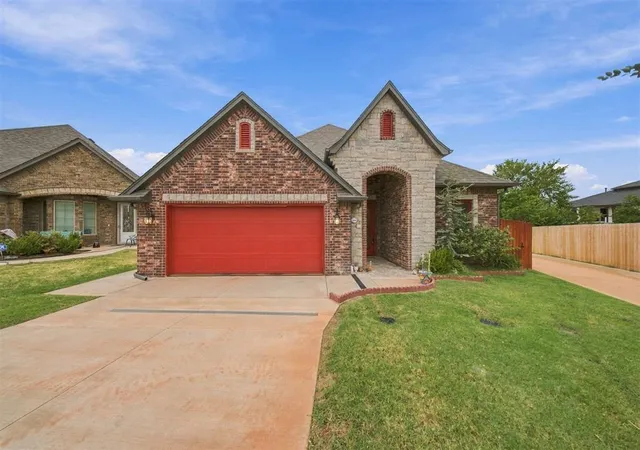
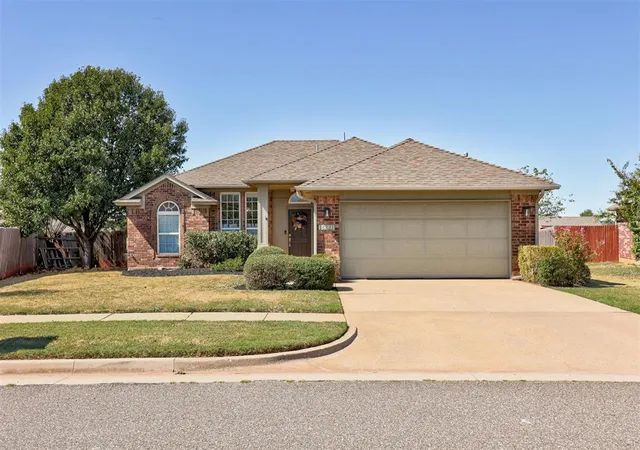
Find Homes by Property Features in Edmond, OK

Based on information from the MLSOK through Oct 08, 2026, 10:46PM. This information is not verified for authenticity or accuracy, is not guaranteed, and may not reflect all real estate activity in the market. This information is not verified for authenticity or accuracy, is not guaranteed and may not reflect all real estate activity in the market. We do not attempt to verify the currency, completeness, accuracy, or authenticity of the data contained herein. Information is subject to transcription and transmission errors and is provided “as is”. All information, including but not limited to property square footage and lot size, zoning, and fitness for a particular purpose is subject to inaccuracies and should be independently verified through personal inspection and/or consultation with appropriate professionals. The listing information provided is for consumers’ personal, non-commercial use and may not be used for any purpose other than to identify prospective purchasers. This data is copyrighted and may not be transmitted, retransmitted, copied, framed, repurposed, or altered in any way for any other site, individual and/or purpose without the express written permission of MLSOK, Inc. Information last updated on Oct 08, 2026, 10:46PM. © 2026 MLSOK, Inc. All rights reserved.
 Advertising Broker: Tomas Barrientos | Home Smart Stellar Realty