- Overview
- Description
- Property Details
- Location
- HOA Management
- Facts & Features
- Getting Around
- Nearby Homes




$410,000
Monthly Est:$2,041
 4 Beds
 3 Baths
2 full baths + 1 half bath
 2,350sqft
8414 Maria Ct #5, Cape Canaveral, FL 32920
$410,000
$2,041/moEst:
Get Pre-Approved
Townhouse
Built in 2006
$600/mo HOA
5.66 acres lot
$174/sq.ft
Description
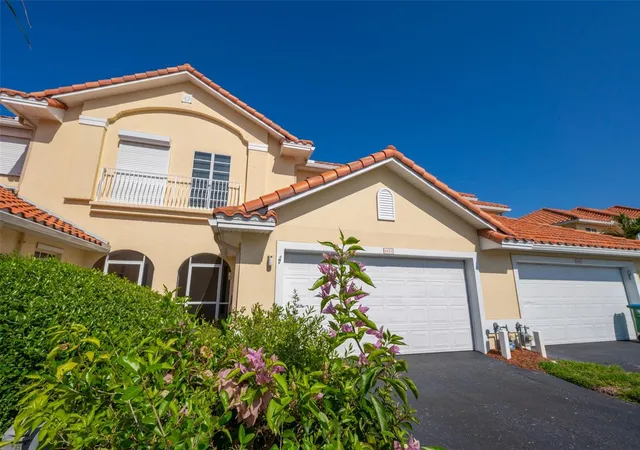
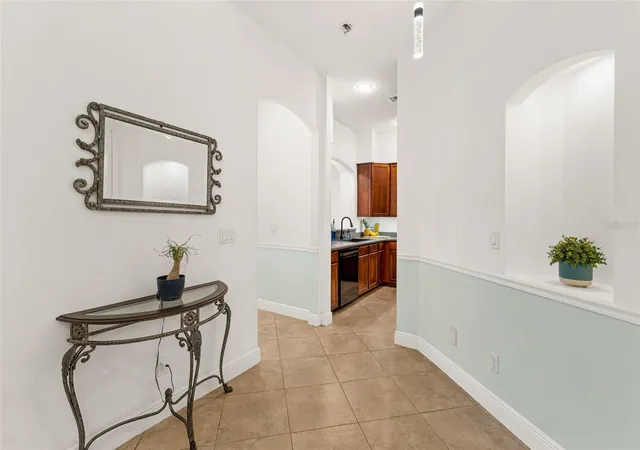
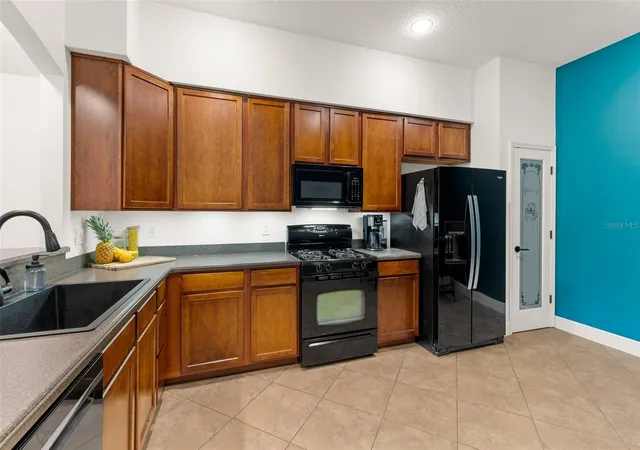
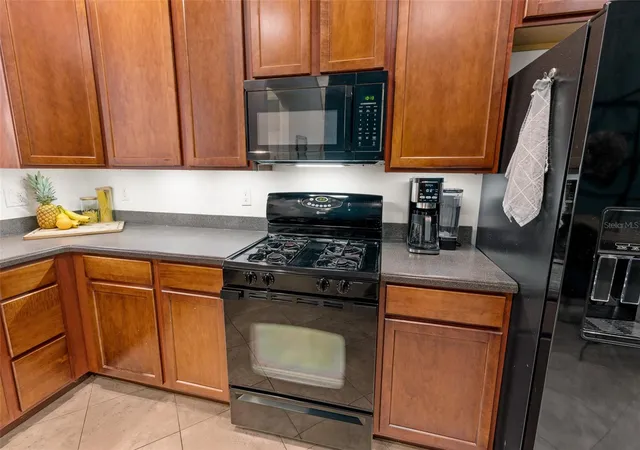
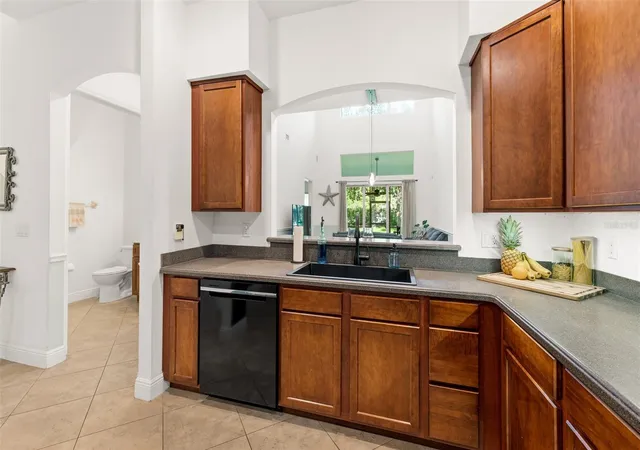
Discover upscale coastal living in this remarkable 4-bed, 2.5-bath townhome in the gated, Mediterranean-inspired Perlas Del Mar community! Spanning 2,300+ sq ft, the open great room impresses with soaring ceilings and oversized sliding glass doors opening to a private screened patio. The main-floor primary suite boasts dual closets with a generous walk-in and a spa like en-suite bath with jetted tub and separate walk-in shower. Upstairs, a loft-style bonus room serves perfectly as a home office or second living area. The chef's kitchen shines with solid wood cabinets, all-new matching 2025 appliances, ample counter and storage space, and a casual dining nook. Elevated finishes include vaulted 10' ceilings, stunning wood flooring and sleek oversized tile. Upgrades include: 6/2026 HVAC, 2025 water heater, central vacuum and hurricane-impact windows/doors. The attached 2-car garage and laundry room offer extra storage and convenience. Perlas Del Mar residents enjoy a sparkling pool, spa, and elegant clubhouse set amid manicured grounds -- creating a serene, upscale retreat. Perfectly positioned between the Atlantic Ocean and Intracoastal Waterway, Perlas Del Mar sits just 2 minutes from Port Canaveral and 4 minutes from pristine beaches and the river. Kennedy Space Center, local parks, golfing, and vibrant dining and shopping are all within easy reach. With convenient access to both Melbourne and Orlando airports and attractions, this location truly delivers it all. Come experience coastal Florida living at its finest!
- Houzeo last checked: 6 minutes ago
- Listing updated: October 7, 2026 at 8:39 pm
- Listing Provided by: Jacqueline Griffin (321) 720-8866 | FLORIDA LIFESTYLE REALTY LLC (321) 613-5922
- Source: Stellar MLS-FL | MLS#: O6421839

Property Details
Status
Pending
Type
Townhouse
No. of Stories
2
County
City
Neighborhood
--
Year Built
2006
HOA Fees
$600/mo
Finished Area
2,350 sqft
Lot Size
5.66 acres lot
Basement Area
- sqft
MLS Name
Stellar MLS
MLS Number
O6421839
MLS Status
Pending
Days on Market
99
Cumulative Days on Market
97

Continue Your Journey in App
Find your dream home, receive real-time updates, and many more!
Download App
Continue Your Journey in App
Find your dream home, receive real-time updates, and many more!
Location
HOA Management
Perlas Fel Mar/Coastal Living Mgmt Penny Holladay
HOA Fees
$600/ Monthly
Amenities
 Amenities and services may be covered by one or multiple associations and service providers.
 Pest Control
 Security Gate
 Spa
Spa
 Pool
Pool
 Maintenance
 Club House
 Insurance
 Other
Other
Disclaimer: Amenities are based on third-party information and may vary; buyers must independently verify all amenities, as information is deemed reliable but not guaranteed.
Facts & Features
Rooms
Bedrooms & bathrooms
Bedrooms: 4
Bathrooms: 3
Kitchen
Level: First
Area: 166.21 Square Feet
Dimensions: 11x15.11
Dining Room
Level: First
Area: 149.85 Square Feet
Dimensions: 11.1x13.5
Living Room
Level: First
Area: 189.00 Square Feet
Dimensions: 13.5x14
Primary Bedroom
Level: First
Area: 259.42 Square Feet
Dimensions: 12.9x20.11
Primary Bathroom
Level: First
Area: 168.99 Square Feet
Dimensions: 12.9x13.1
Bathroom 2
Level: First
Area: 37.05 Square Feet
Dimensions: 5.7x6.5
Laundry
Level: First
Area: 43.20 Square Feet
Dimensions: 5.4x8
Balcony/Porch/Lanai
Level: First
Area: 130.95 Square Feet
Dimensions: 9.7x13.5
Bedroom 2
Level: Second
Area: 188.48 Square Feet
Dimensions: 12.4x15.2
Bedroom 3
Level: Second
Area: 152.46 Square Feet
Dimensions: 12.1x12.6
Bedroom 4
Level: Second
Area: 136.89 Square Feet
Dimensions: 11.7x11.7
Bathroom 3
Level: Second
Area: 78.30 Square Feet
Dimensions: 8.7x9
Loft
Level: Second
Area: 183.75 Square Feet
Dimensions: 12.5x14.7
Interior
Sewer
Public Sewer
Interior Features
Ceiling Fans(s), Crown Molding, Eat In Kitchen, High Ceilings, Open Floorplan, Primary Bedroom Main Floor, Split Bedroom, Thermostat, Vaulted Ceiling(s), Walk In Closet(s)
Window Features
Storm Window(s)
Cooling
Central Air
Flooring
Tile, Wood
Heating
Central, Electric
Exterior Features
Other
Appliances
Dishwasher, Disposal, Dryer, Microwave, Range, Refrigerator, Washer
Construction
Year Built
Year Built: 2006
Home type
Townhouse
Roof
Tile
Foundation Details
Block
Construction Materials
Concrete, Stucco
Utilities & Energy
Laundry Features
Electric Dryer Hookup, Inside, Laundry Room, Washer Hookup
Water Source
Public
Utilities
Cable Available, Electricity Available, Electricity Connected, Sewer Available, Sewer Connected, Water Available, Water Connected
Security Features
Security Gate
Association Amenities
Clubhouse, Gated, Maintenance, Pool, Spa/hot Tub
Parking Features
Driveway, Garage Door Opener, Open
Other Features
Subdivision Name
Perlas Del Mar Condo
Patio And Porch Features
Covered, Rear Porch, Screened
Community Features
Clubhouse, Gated Community No Guard, Pool
Price History
| Date | Event | Price |
|---|---|---|
10/07/2026 Source: | Contingent (Active Under Contract) | $410,000 $174/sqft |
10/07/2026 Source: | Pending | $410,000 -3.53% $174/sqft |
07/01/2026 Source: | Listed for Sale | $425,000 +112.61% $181/sqft |
02/18/2014 Source: | Sold | $199,900 $85/sqft |


Nearby Homes



Find Homes by Property Features in Cape Canaveral, FL

Based on information from Stellar MLS® through Oct 10, 2026, 06:15PM as submitted to and distributed by MLS GRID. All data is obtained from various sources and may not have been verified by the broker or MLS GRID. Supplied Open House Information is subject to change without notice. All information should be independently reviewed and verified for accuracy. Properties may or may not be listed by the office/agent presenting the information. IDX information is provided exclusively for consumers’ personal non-commercial use. It may not be used for any purpose other than to identify prospective properties consumers may be interested in purchasing. The data is deemed reliable but is not guaranteed by MLS GRID. The use of the MLS GRID Data may be subject to an end-user license agreement prescribed by the Member Participant’s applicable MLS, if any, and as amended from time to time. © 2026 Stellar MLS. All Rights Reserved.
 Advertising Broker: Fred McGill | Simple Showing, Inc