
- Overview
- Description
- Property Details
- Location
- Facts & Features
- Getting Around
- Nearby Homes
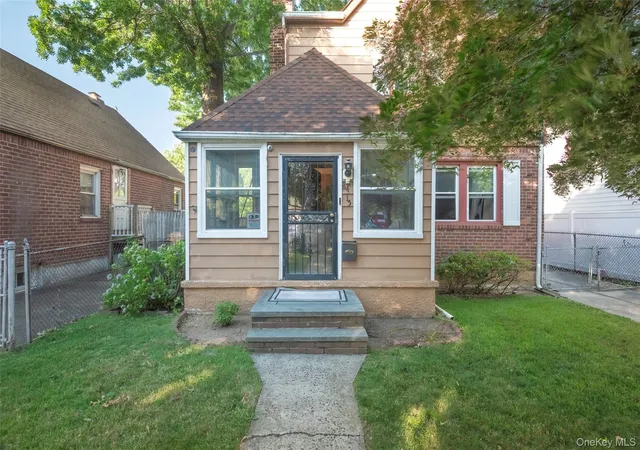
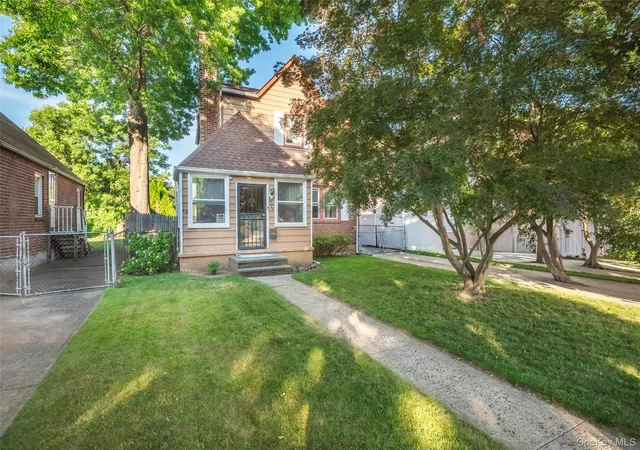

Street View
$875,000
Monthly Est:$4,355
 4 Beds
 2 Baths
2 full baths
 1,120sqft
8415 253rd Street, New York, NY 11426
$875,000
$4,355/moEst:
Get Pre-Approved
Single Family Residence
Built in 1940
$-- HOA
4,000 sqft lot
$781/sq.ft
Description
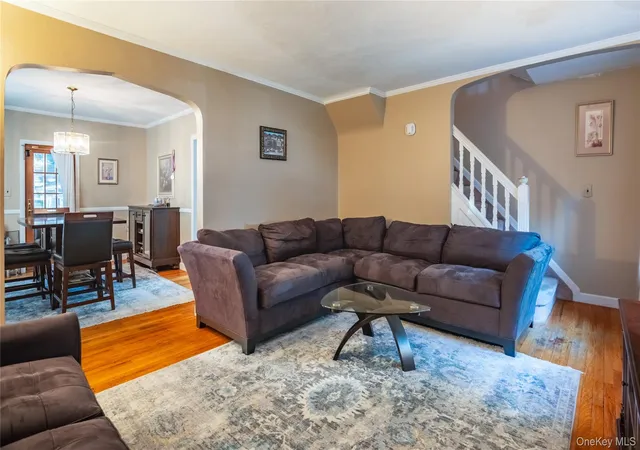
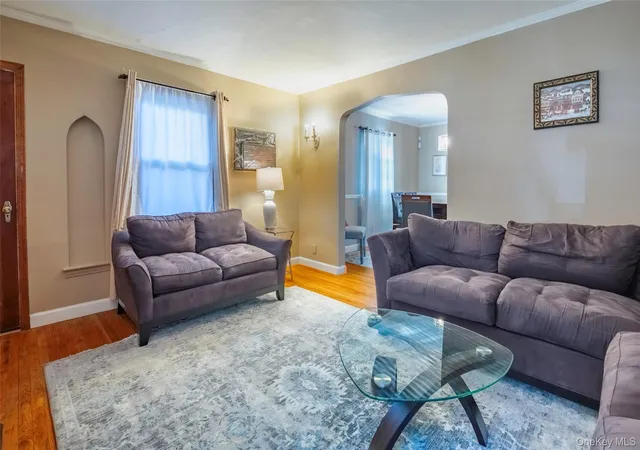
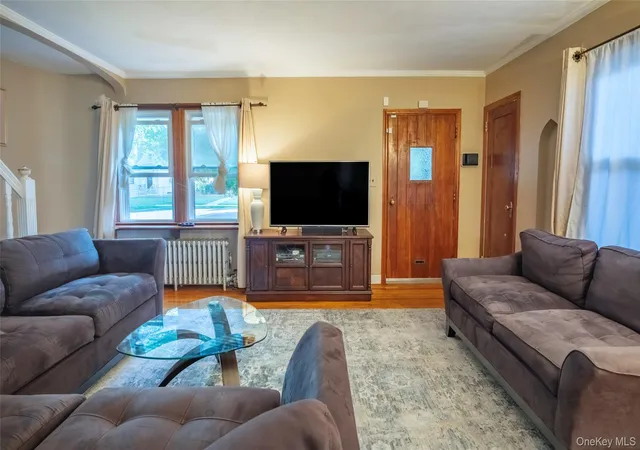
Welcome to this well-maintained home in Bellerose ! Features include: on the 1st floor is a spacious living room, a formal dining room, updated kitchen with granite and a dishwasher, plus a bonus enclosed porch! The second floor offers bedrooms, a full bath plus there is a partially finished full attic with pull down stairs which offers storage or a potential bonus space. The full finished basement has a full bath and is perfect for entertaining. This home also comes with a detached 2 car garage and a private driveway. Located in SD#26. Close to ground transportation, major highways, easy shopping and excellent restaurants.
- Houzeo last checked: 38 minutes ago
- Listing updated: October 13, 2026 at 7:04 am
- Listing Provided by: Kenneth McKnight (917) 749-9712 | LAFFEY REAL ESTATE (718) 347-3202
- Source: OneKey MLS-NY | MLS#: 1015970

Property Details
Status
Pending
Type
Single Family Residence
No. of Stories
-
County
City
Neighborhood
Year Built
1940
HOA Fees
-
Finished Area
1,120 sqft
Lot Size
4,000 sqft lot
Basement Area
- sqft
MLS Name
OneKey MLS
MLS Number
1015970
MLS Status
Pending
Days on Market
131
Cumulative Days on Market
115

Continue Your Journey in App
Find your dream home, receive real-time updates, and many more!
Continue Your Journey in App
Find your dream home, receive real-time updates, and many more!
Location
Facts & Features
Rooms
Bedrooms & bathrooms
Bedrooms: 4
Bathrooms: 2
Dining Room
Level: First
Kitchen
Level: First
Living Room
Level: First
Bathroom 1
Level: Basement
Bedroom 1
Level: Second
Bedroom 2
Level: Second
Bedroom 3
Level: Second
Bedroom 4
Level: Second
Bathroom 2
Level: Second
Interior
Interior Features
Entrance Foyer, Formal Dining, Galley Type Kitchen, Granite Counters, Storage
Window Features
Casement, Double Pane Windows, Energy Star Qualified Windows, Insulated Windows, Screens
Cooling
Wall/window Unit(s)
Appliances
Dishwasher, Gas Oven, Gas Range, Microwave, Refrigerator, Washer, Gas Water Heater
Heating
Baseboard, Hot Water, Oil
Sewer
Public Sewer
Flooring
Hardwood
Construction
Year Built
Year Built: 1940
Home type
Single Family Residence
Architectural Style
Cape Cod
Foundation Details
Concrete Perimeter
Construction Materials
Aluminum Siding
Utilities & Energy
Basement
Finished, Full, Storage Space
Parking Features
Detached, Driveway, Garage, On Street
Water Source
Public
Utilities
Cable Available, Electricity Available, Natural Gas Available, Phone Available, Sewer Connected, Trash Collection Public, Water Connected
Price History
| Date | Event | Price |
|---|---|---|
10/12/2026 Source: | Pending | $875,000 $781/sqft |
07/17/2026 Source: | Price Decreased | $875,000 -3.85% $781/sqft |
06/19/2026 Source: | Price Increased | $910,000 +4.00% $812/sqft |
06/19/2026 Source: | Listed for Sale | $875,000 $781/sqft |

Nearby Homes
Find Homes by Property Features in New York, NY


Based on information from OneKey MLS, through Oct 29, 2026, 01:32PM. IDX information is provided exclusively for personal, non-commercial use, and may not be used for any purpose other than to identify prospective properties consumers may be interested in purchasing. Information is deemed reliable but not guaranteed. © 2026 OneKey® MLS. All rights reserved.
 Advertising Broker: Derek Greene | The Greene Realty Group
