- Overview
- Description
- Property Details
- Location
- HOA Management
- Facts & Features
- Getting Around
- Nearby Homes



$1,300,000
Monthly Est:$6,471
 4 Beds
 3 Baths
1 full bath + 1 half bath
 4,194sqft
8415 Del Vista Ct, Las Vegas, NV 89113
$1,300,000
$6,471/moEst:
Get Pre-Approved
Single Family Residence
Built in 1994
$600/mo HOA
0.52 acre lot
$310/sq.ft
Description
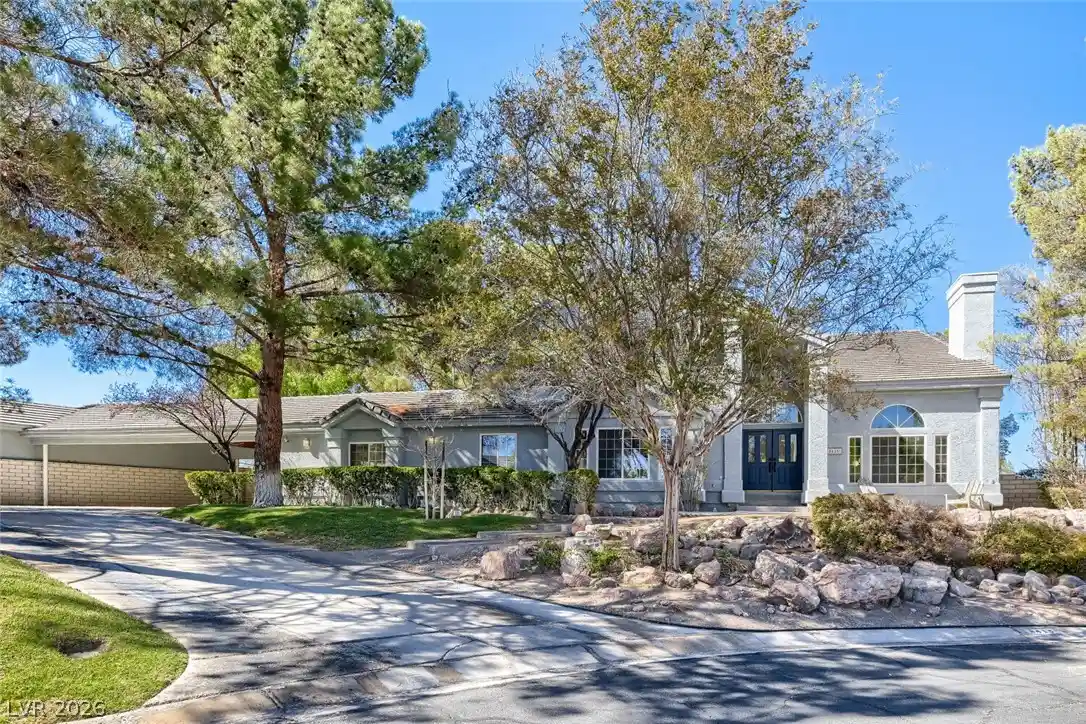
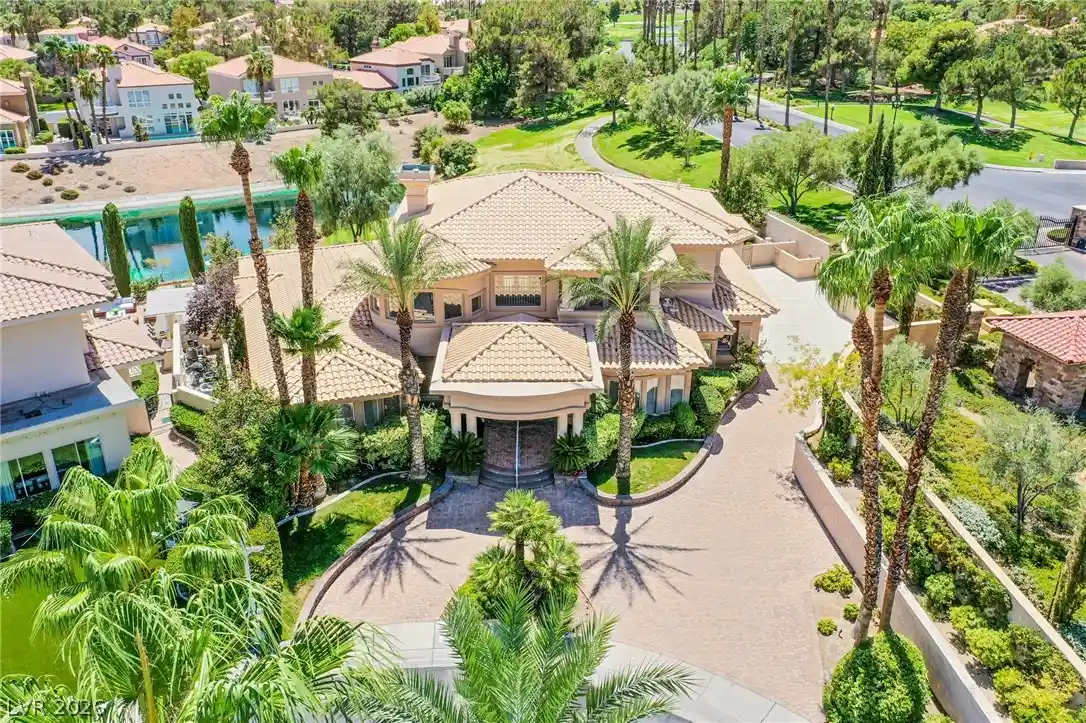
Completely reimagined and renovated two years ago, 8415 Del Vista Ct is a sophisticated luxury residence set on an oversized half-acre lot, where exceptional craftsmanship meets thoughtful modern design. Essentially taken down to the studs, the home features new flooring, paint, baseboards, plumbing, lighting, hardware, Cat-6 wiring, and countless custom finishes throughout.
The redesigned kitchen and dining area feature custom cabinetry, floating shelves, quartz counters and waterfall island, Venetian plaster range hood, gas range with dual ovens, two panel-ready dishwashers, pot filler, custom pantry, and designer tile. The adjacent piano lounge is a true showpiece with custom bookshelves, hidden Murphy door, Venetian plaster fireplace, fully appointed bar, and glass-enclosed wine room.
Additional living spaces include a custom media room, multiple offices, and workout room. The primary suite features a custom lime-wash wall and architectural acoustic paneling with integrated lighting, while the spa-inspired bath offers a luxurious wet room, soaking tub, multi-function shower, and custom closet with stacked laundry.
The expansive backyard offers real grass, while the property also provides RV parking, parking for up to six vehicles, and a separate climate-controlled workshop—an exceptional combination of space, flexibility, and utility. Ideally located with convenient access to golf, shopping, dining, and the best of Las Vegas, this turnkey residence delivers luxury, privacy, and functionality in equal measure.
- Houzeo last checked: 10 minutes ago
- Listing updated: October 15, 2026 at 2:21 pm
- Listing Provided by: Joshua Burns (702) 466-3278 DRE #BS.0145082 | THE Brokerage A RE Firm (702) 476-6000
- Source: Las Vegas REALTORS (LVR) MLS-NV | MLS#: 2821688

- Originating MLS: GLVAR
Property Details
Status
Active
Type
Single Family Residence
No. of Stories
2
County
City
Neighborhood
--
Year Built
1994
HOA Fees
$600/mo
Finished Area
4,194 sqft
Lot Size
0.52 acre lot
Basement Area
- sqft
MLS Name
Las Vegas REALTORS (LVR) MLS
MLS Number
2821688
MLS Status
Active
Days on Market
36

Continue Your Journey in App
Find your dream home, receive real-time updates, and many more!
Continue Your Journey in App
Find your dream home, receive real-time updates, and many more!
Location
HOA Management
PK Estates
HOA Fees
$600/ SemiAnnually
Amenities
 Amenities and services may be covered by one or multiple associations and service providers.
 Water
Disclaimer: Amenities are based on third-party information and may vary; buyers must independently verify all amenities, as information is deemed reliable but not guaranteed.
Facts & Features
Rooms
Bedrooms & bathrooms
Bedrooms: 4
Bathrooms: 3
Interior
Appliances
Built In Gas Oven, Double Oven, Dryer, Dishwasher, Electric Water Heater, Gas Cooktop, Disposal, Microwave, Refrigerator, Water Heater, Washer
Sewer
Septic Tank
Cooling
Central Air, Electric, Two Units
Window Features
Double Pane Windows
Flooring
Carpet, Luxury Vinyl Plank, Tile
Heating
Central, Electric, Propane, Multiple Heating Units
Exterior Features
Built In Barbecue, Balcony, Barbecue, Patio, Private Yard, Irrigation Sprinklers
Interior Features
Bathroomon Main Level, Ceiling Fans, Half Bathon Main Level, Central Vacuum, Programmable Thermostat
Construction
Year Built
Year Built: 1994
Home type
Single Family Residence
Architectural Style
Two Story, Custom, Tri Level
Construction Materials
Frame, Stucco
Property Condition
Resale
Roof
Tile
Utilities & Energy
Water Source
Community Coop, Shared Well
Parking Features
Attached Carport, Air Conditioned Garage, Attached, Detached, Epoxy Flooring, Finished Garage, Garage, Inside Entrance, Private, Rv Access Parking, Rv Covered, Shelves, Storage, Tandem, Workshop In Garage
Fireplace Features
Family Room, Gas, Great Room
Electric
Photovoltaics None
Utilities
High Speed Internet Available, Underground Utilities, Septic Available
Association Amenities
None
Laundry Features
Electric Dryer Hookup, Laundry Closet, Main Level, Laundry Room, Upper Level
Other Features
Subdivision Name
Pk Estates
Lot Features
Quarter To One Acre, Cul De Sac, Drip Irrigation Bubblers, Landscaped, No Rear Neighbors, Trees
Patio And Porch Features
Balcony, Covered, Patio
Price History
| Date | Event | Price |
|---|---|---|
09/24/2026 Source: | Price Decreased | $1,300,000 -3.70% $310/sqft |
09/24/2026 Source: | Listed for Sale | $1,350,000 $322/sqft |

Nearby Homes


Find Homes by Property Features in Las Vegas, NV
Nearby New Homes For Sale


Based on information from the Greater Las Vegas Association of REALTORS® Multiple Listing Service through Oct 31, 2026, 03:45AM. The data relating to real estate for sale on this web site comes in part from the INTERNET DATA EXCHANGE Program of the Greater Las Vegas Association of REALTORS® MLS. Real estate listings held by brokerage firms other than this site owner are marked with the IDX logo. GLVAR MLS deems information reliable but not guaranteed. Copyright 2026 of the Greater Las Vegas Association of REALTORS® MLS. All rights reserved.
 Advertising Broker: Jared Andrew English | Congress Realty, Inc
