- Overview
- Description
- Property Details
- Location
- HOA Management
- Facts & Features
- Getting Around
- Nearby Homes
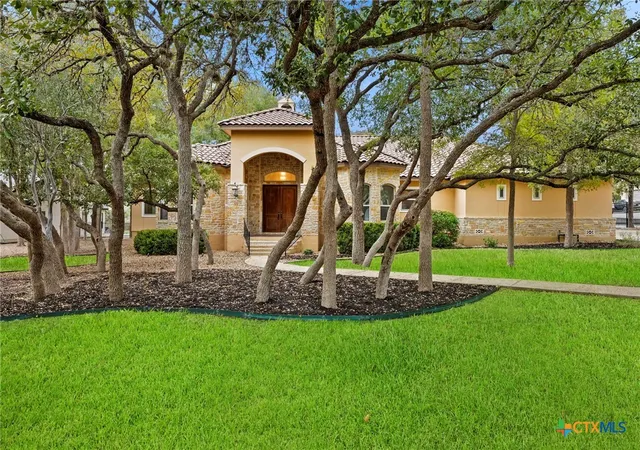

Street View
 3 Beds
 3 Baths
2 full baths + 1 half bath
 2,932sqft
8415 Wild Wind Park, San Antonio, TX 78266
Single Family Residence
Built in 2007
$14.58/mo HOA
40,510.8 sqft lot
$273/sq.ft
Description
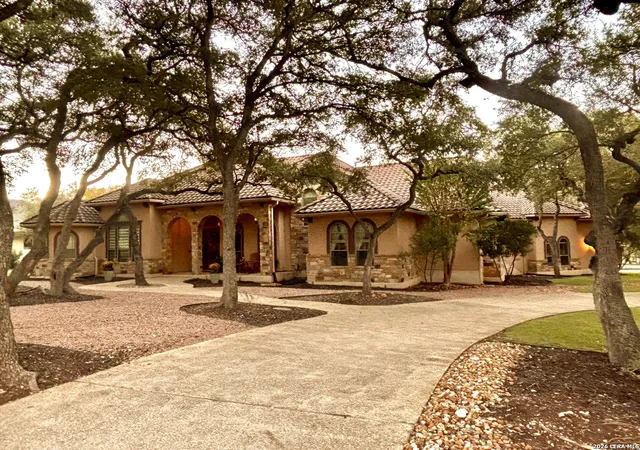
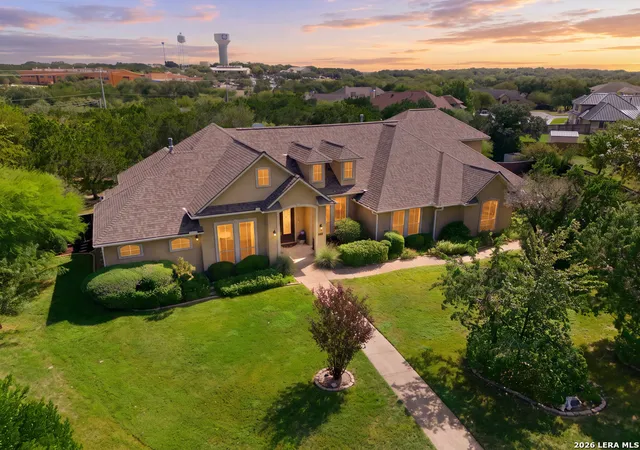
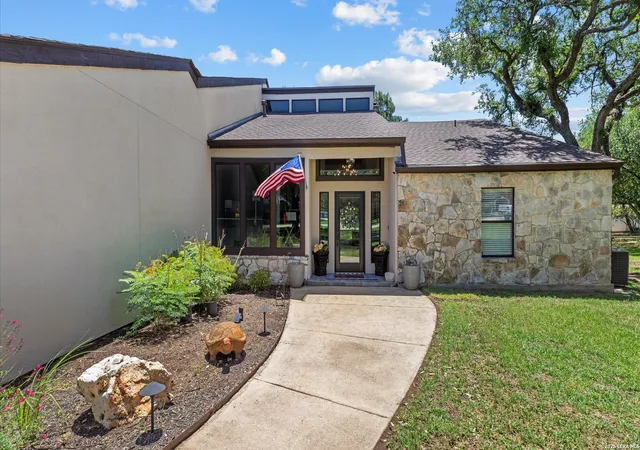
Elegant Country Retreat in Wild Wind Gated Neighborhood! Nestled among mature oak trees, this stunning 3-bedroom, 3-bathroom home offers the perfect balance of serene country living with easy access to city amenities. The beautiful layout, ideal for gatherings and entertaining, opens up to a grand kitchen featuring high-end Viking appliances, a spacious island, ample prep space, and cabinetry storage. Create wonderful memories with loved ones in the stunning living room with a cozy fireplace and backyard views. The luxurious primary suite is a true retreat with an en suite featuring a walk-in shower, garden tub, dual vanities, and spacious walk-in closet. Secondary bedrooms offer a Jack and Jill bathroom, creating a private suite-like feel. Step outside to a grand covered patio with a glossy epoxy finish, an outdoor kitchen, and a cozy firepit area, all overlooking a greenbelt for added privacy. The oversized 3-car garage includes a workspace and room for a golf cart, adding to the convenience and charm of this property. This home is an exceptional blend of elegance and comfort, ready to welcome you home.
- Houzeo last checked: 5 minutes ago
- Listing updated: October 20, 2025 at 6:52 pm
- Listing Provided by: Leesa Rispoli (210) 724-8403 DRE #0389556 | Coldwell Banker D'Ann Harper (210) 483-7000
- Source: Central Texas MLS-TX | MLS#: 562255

Property Details
Status
Off Market
Type
Single Family Residence
No. of Stories
1
County
City
Neighborhood
--
Year Built
2007
HOA Fees
$14.58/mo
Finished Area
2,932 sqft
Lot Size
40,510.8 sqft lot
Basement Area
- sqft
MLS Name
Central Texas MLS
MLS Number
562255
MLS Status
Active
Cumulative Days on Market
335

Continue Your Journey in App
Find your dream home, receive real-time updates, and many more!
Continue Your Journey in App
Find your dream home, receive real-time updates, and many more!
Location
HOA Management
Wild Wind
HOA Fees
$175/ Annually
Disclaimer: Amenities are based on third-party information and may vary; buyers must independently verify all amenities, as information is deemed reliable but not guaranteed.
Facts & Features
Rooms
Bedrooms & bathrooms
Bedrooms: 3
Bathrooms: 3
Laundry
Level: Main
Area: 80.00 Square Feet
Dimensions: 10x8
Bedroom3
Level: Main
Area: 154.00 Square Feet
Dimensions: 11x14
Bathroom
Level: Main
Area: 204.00 Square Feet
Dimensions: 17x12
Bedroom2
Level: Main
Area: 154.00 Square Feet
Dimensions: 14x11
PrimaryBathroom
Level: Main
Area: 49.00 Square Feet
Dimensions: 7x7
PrimaryBathroom
Level: Main
Area: 224.00 Square Feet
Dimensions: 16x14
Other
Level: Main
Area: 112.00 Square Feet
Dimensions: 16x7
PrimaryBedroom
Level: Main
Area: 280.00 Square Feet
Dimensions: 20x14
Other
Level: Main
Area: 105.00 Square Feet
Dimensions: 15x7
Office
Level: Main
Area: 165.00 Square Feet
Dimensions: 15x11
DiningRoom
Level: Main
Area: 165.00 Square Feet
Dimensions: 15x11
EntryFoyer
Level: Main
Area: 153.00 Square Feet
Dimensions: 17x9
Kitchen
Level: Main
Area: 270.00 Square Feet
Dimensions: 18x15
BreakfastRoomNook
Level: Main
Area: 187.00 Square Feet
Dimensions: 17x11
GreatRoom
Level: Main
Area: 420.00 Square Feet
Dimensions: 21x20
Interior
Exterior Features
Covered Patio, Fire Pit, Lighting, Outdoor Kitchen, Porch, Security Lighting, Storage
Appliances
Convection Oven, Dishwasher, Gas Cooktop, Gas Water Heater, Multiple Water Heaters, Microwave, Oven, Plumbed For Ice Maker, Range Hood, Tankless Water Heater, Vented Exhaust Fan, Washer, Some Electric Appliances, Some Gas Appliances, Built In Oven, Cooktop, Water Softener Owned
Cooling
Central Air, Two Units
Heating
Central, Multiple Heating Units, Natural Gas
Window Features
Double Pane Windows, Window Treatments
Sewer
Aerobic Septic, Septic Tank
Flooring
Combination, Hardwood, Laminate, Stone, Carpet Free
Interior Features
Attic, Built In Features, Ceiling Fans, Crown Molding, Dining Area, Coffered Ceilings, Separate Formal Dining Room, Double Vanity, Entrance Foyer, Garden Tub Roman Tub, High Ceilings, Home Office, Jetted Tub, Living Dining Room, Multiple Dining Areas, Open Floorplan, Pull Down Attic Stairs, Stone Counters, Storage, Shower Only, Separate Shower
Construction
Year Built
Year Built: 2007
Home type
Single Family Residence
Property Condition
Resale
Construction Materials
Masonry, Stone Veneer, Stucco
Roof
Concrete, Tile
Architectural Style
Spanish Mediterranean
Foundation Details
Slab
Utilities & Energy
Utilities
Cable Available, Electricity Available, Natural Gas Available, Natural Gas Connected, High Speed Internet Available, Phone Available, Trash Collection Public, Underground Utilities
Parking Features
Attached, Door Multi, Garage Faces Front, Garage, Garage Door Opener, Oversized, Driveway Level
Fireplace Features
Gas, Gas Starter, Great Room, Stone, Wood Burning
Security Features
Gated Community, Controlled Access, Smoke Detectors, Security Lights
Water Source
Public
Laundry Features
Washer Hookup, Electric Dryer Hookup, Inside, Laundry In Utility Room, Main Level, Laundry Room, Laundry Tub, Sink
Pool Features
None
Other Features
Community Features
Gated
Patio And Porch Features
Covered, Patio, Porch
Subdivision Name
Wild Wind 3
Price History
| Date | Event | Price |
|---|---|---|
04/24/2026 Source: | Price Decreased | $730,000 -5.81% $249/sqft |
03/05/2026 Source: | Price Decreased | $775,000 -2.52% $264/sqft |
11/07/2025 Source: | Price Decreased | $795,000 -0.62% $271/sqft |
08/14/2025 Source: | Off Market | $800,000 $273/sqft |
08/14/2025 Source: | Listed for Sale | $800,000 $273/sqft |


Show more
Nearby Homes
Find Homes by Property Features in San Antonio, TX

Based on information from the association of REALTORS® (alternatively, from the Central Texas MLS) through Nov 05, 2026, 08:45PM. IDX information is provided exclusively for personal, non-commercial use, and may not be used for any purpose other than to identify prospective properties consumers may be interested in purchasing. Information is deemed reliable but not guaranteed. © 2026 Central Texas MLS, All Rights Reserved.
 Advertising Broker: Michelle Brecker | Pathway To Home Realty
