
- Overview
- Description
- Property Details
- Location
- Facts & Features
- Getting Around
- Nearby Homes
 3D Tour

$299,900
Monthly Est:$1,493
 4 Beds

3 full baths
 2,040sqft
8416 Longhorn Dr, Justin, TX 76247
$299,900
$1,493/moEst:
Manufactured Mobile Home
Built in 2000
$-- HOA
1 acre lot
$147/sq.ft
Description
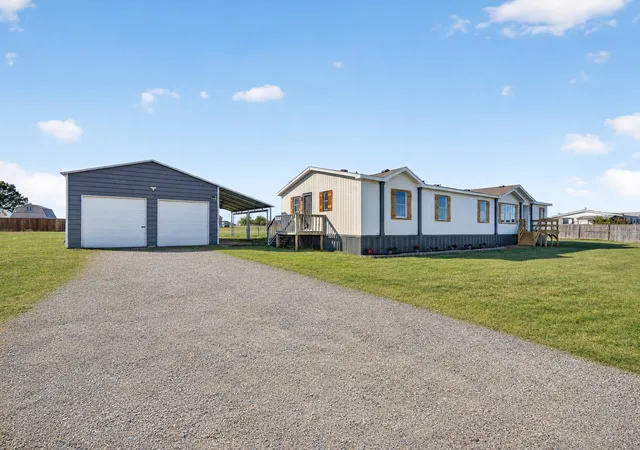
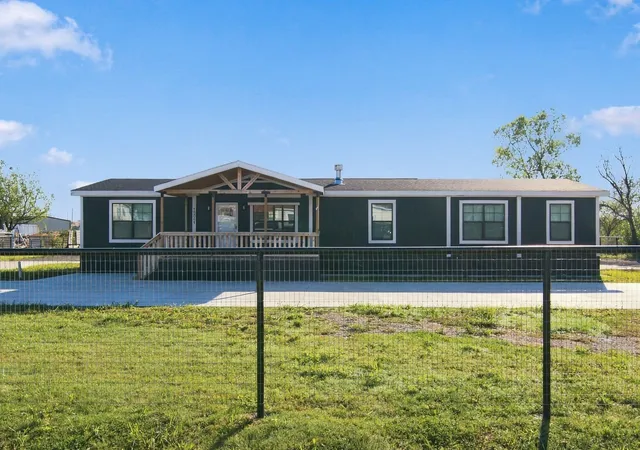
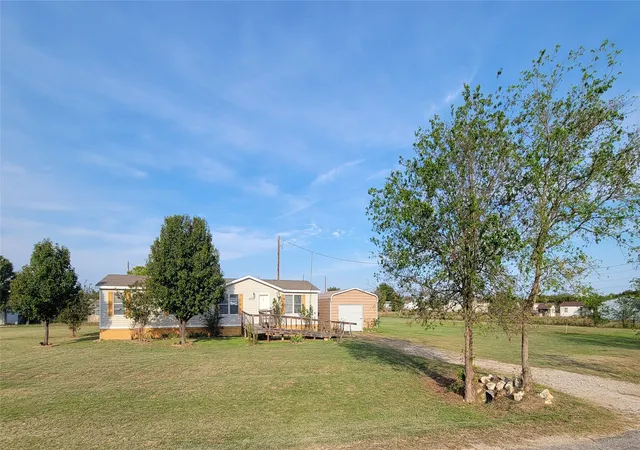
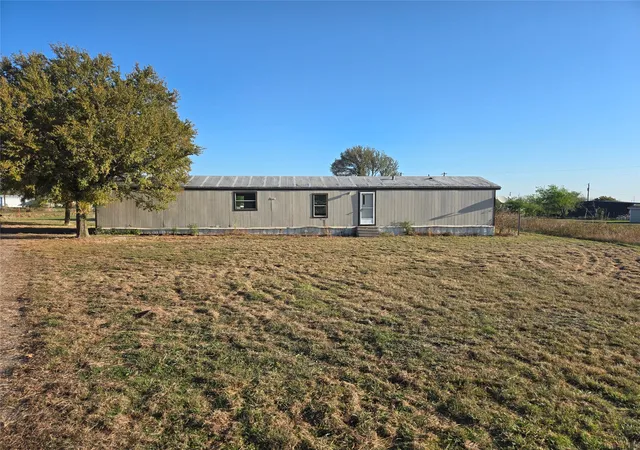
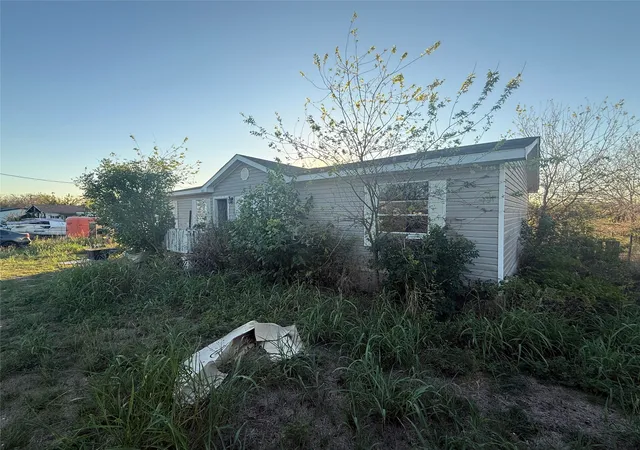
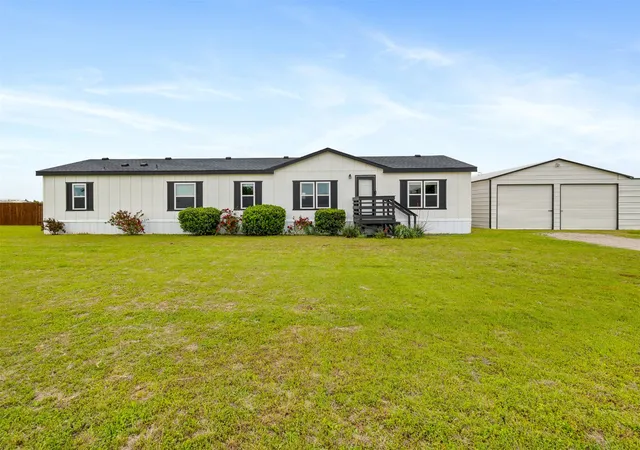
What If Your Next Backyard Was Measured In Acres Instead Of Feet? At 8416 Longhorn Drive In Justin, You’ll Find A Full Acre To Spread Out, A Completely Remodeled Home, And A Detached Garage That Could Be The Workshop You’ve Been Waiting For!
Picture A Workbench, Room To Organize Your Tools And Equipment, And Space To Keep A Project Set Up Between Weekends. With 2 Spaces In The Garage And 1 Under The Carport, You Have 3 Covered Parking Spaces And Options For Keeping Your Boat Or RV Close To Home.
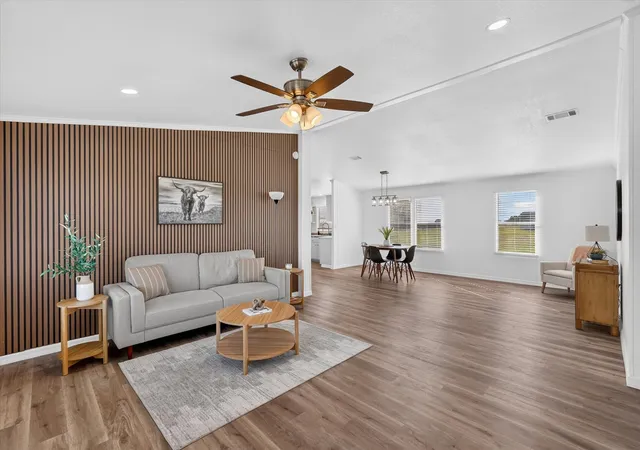
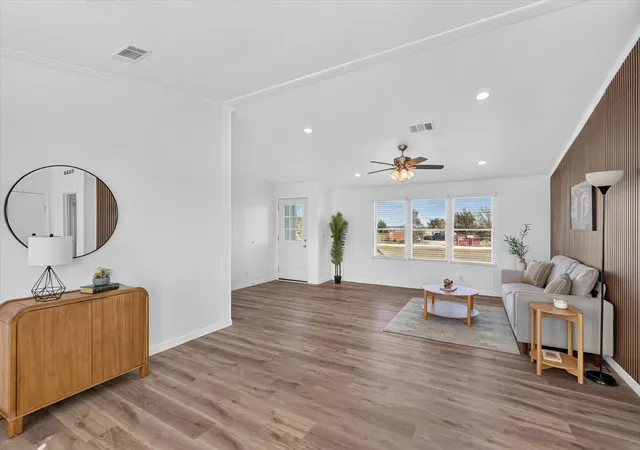
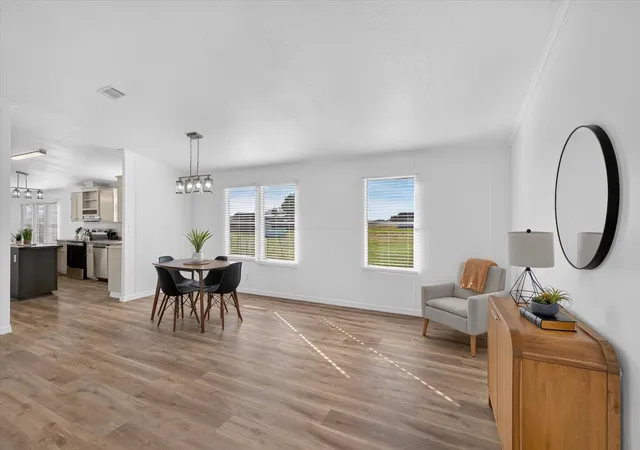
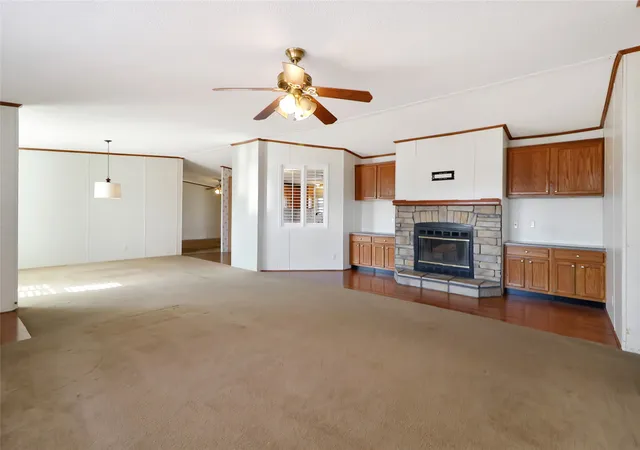
Inside, The 2,040 Sq Ft Home Offers 4 Bedrooms, 3 Bathrooms, And An Open Floor Plan With Vaulted Ceilings. Pull Up A Seat At The Kitchen Island For Pancakes, After School Snacks, Or A Chat While Dinner Is Cooking. The Eat In Kitchen Has A Pantry For Stocking Up, The Utility Room Has Space For A Freezer, And The Open Office Nook Gives Work And Homework A Spot Of Their Own. Brand New Luxury Vinyl Plank Flooring Freshens Up The Main Spaces, While Fresh Carpet Keeps The Bedrooms Cozy. Walk In Closets Add Storage, And A Jack And Jill Bathroom Connects Two Bedrooms. In The Primary Bath, Separate Vanities With Dual Sinks Make Busy Mornings Easier, While A Garden Tub And Separate Shower Give You Two Ways To Wind Down.
Set In Longhorn Meadows Near Justin And Ponder, The Home Has Access To FM 156, With Connections To FM 407 And Interstate 35W. A Race Day At Texas Motor Speedway Or An Afternoon Of Shopping At Tanger Outlets Is Within Reach. Come Tour The Remodel, Walk The Acre, And See What You’d Make Of All That Workshop Space!
- Houzeo last checked: 2 minutes ago
- Listing updated: November 18, 2026 at 10:11 pm
- Listing Provided by: Kendell Liden | eXp Realty, LLC (888) 519-7431
- Source: NTREIS MLS-TX | MLS#:

Property Details
Status
Active
Type
Manufactured Mobile Home
No. of Stories
1
County
City
Neighborhood
--
Year Built
2000
HOA Fees
-
Finished Area
2,040 sqft
Lot Size
1 acre lot
Basement Area
- sqft
MLS Name
NTREIS MLS
MLS Number
21433297
MLS Status
Active
Continue Your Journey in App
Find your dream home, receive real-time updates, and many more!
Location
Facts & Features
Rooms
Bedrooms & bathrooms
Bedrooms: 4
Bathrooms: 3
Office
Level: First
Area: 65.00 Square Feet
Dimensions: 5 x 13
FamilyRoom
Level: First
Area: 168.00 Square Feet
Dimensions: 14 x 12
LivingRoom
Level: First
Area: 247.00 Square Feet
Dimensions: 19 x 13
DiningRoom
Level: First
Area: 228.00 Square Feet
Dimensions: 19 x 12
Laundry
Level: First
Area: 52.00 Square Feet
Dimensions: 4 x 13
Kitchen
Level: First
Area: 192.00 Square Feet
Dimensions: 16 x 12
FullBath
Level: First
Area: 40.00 Square Feet
Dimensions: 5 x 8
FullBath
Level: First
Area: 28.00 Square Feet
Dimensions: 4 x 7
PrimaryBathroom
Level: First
Area: 84.00 Square Feet
Dimensions: 12 x 7
Bedroom
Level: First
Area: 117.00 Square Feet
Dimensions: 9 x 13
Bedroom
Level: First
Area: 130.00 Square Feet
Dimensions: 10 x 13
Bedroom
Level: First
Area: 117.00 Square Feet
Dimensions: 9 x 13
PrimaryBedroom
Level: First
Area: 168.00 Square Feet
Dimensions: 12 x 14
Interior
Interior Features
Chandelier, Decorative Designer Lighting Fixtures, Eat In Kitchen, Kitchen Island, Open Floorplan, Vaulted Ceilings, Walk In Closets
Sewer
Aerobic Septic
Cooling
Central Air, Ceiling Fans, Electric
Exterior Features
Awnings, Lighting
Heating
Central, Electric
Flooring
Carpet, Combination, Luxury Vinyl Plank
Window Features
Window Coverings
Appliances
Dishwasher, Electric Range, Electric Water Heater
Construction
Year Built
Year Built: 2000
Home type
Manufactured Mobile Home
Architectural Style
Traditional
Roof
Composition, Shingle
Construction Materials
Vinyl Siding, Wood Siding
Foundation Details
Pillar Post Pier
Property Condition
Resale
Utilities & Energy
Laundry Features
Common Area, Washer Hookup, Electric Dryer Hookup, Laundry In Utility Room
Water Source
Community Coop
Parking Features
Additional Parking, Covered, Carport, Driveway, Enclosed, Garage Faces Front, Garage, Lighted, On Site, Oversized, On Street, Boat, Rv Access Parking
Utilities
Electricity Available, Septic Available, Water Available
Pool Features
None
Security Features
Fire Alarm, Smoke Detectors
Other Features
Patio And Porch Features
Deck, Front Porch, Side Porch
Subdivision Name
Longhorn Meadows Ph 4
Lot Features
Cleared
Vegetation
Cleared
Price History
| Date | Event | Price |
|---|---|---|
11/18/2026 Source: | Listed for Sale | $299,900 $147/sqft |

Find Homes by Property Features in Justin, TX
Nearby New Homes For Sale

Based on information from the North Texas Real Estate Information Systems, Inc., through Nov 22, 2026, 07:45PM. Information is provided exclusively for consumers’ personal, non-commercial use. It may not be used for any purpose other than to identify prospective properties consumers may be interested in purchasing. Data is deemed reliable but is not guaranteed accurate. This website may not include listings or property addresses of sellers who have directed their listing brokers to withhold their listing or their property address from display on the Internet. ©2026 North Texas Real Estate Information Systems, Inc. All Rights Reserved.
 Advertising Broker: Michelle Brecker | Pathway To Home Realty