- Overview
- Description
- Property Details
- Location
- Facts & Features
- Getting Around
- Nearby Homes




$399,900
Monthly Est:$1,990
 3 Beds
 2 Baths
2 full baths
 2,249sqft
8416 Riverside Dr, Punta Gorda, FL 33982
$399,900
$1,990/moEst:
Get Pre-Approved
Single Family Residence
Built in 1966
$-- HOA
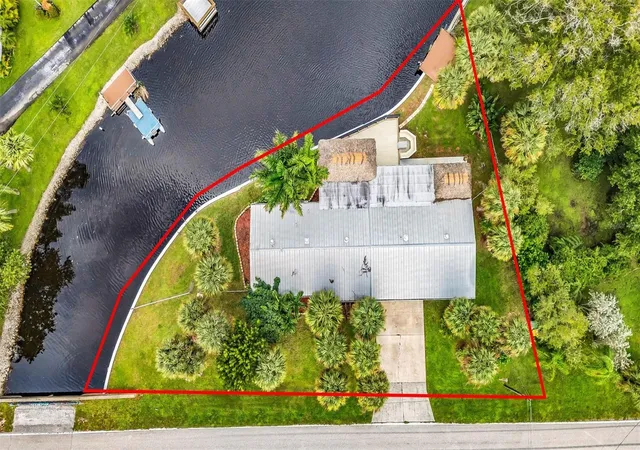
14,400 sqft lot
$178/sq.ft
Description
Old Florida Charm Meets Modern Waterfront Luxury!
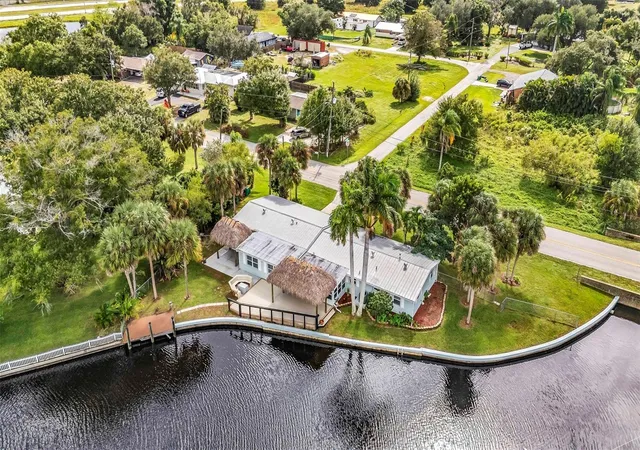
Nestled along the tranquil waters of Shell Creek,
with direct access to the Peace River and the Gulf; this spectacular waterfront retreat offers approximately 200 feet of
waterfrontage, breathtaking views, and an extraordinary indoor-outdoor lifestyle. Completely remodeled
from top to bottom, this home effortlessly blends coastal charm with sophisticated modern upgrades.
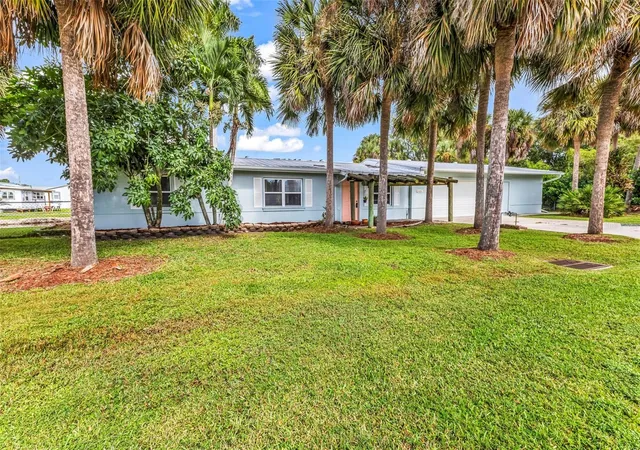
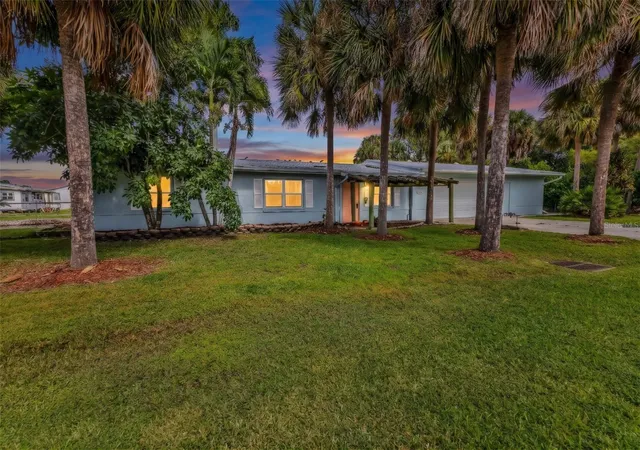
From the moment you approach the inviting front pergola, you'll appreciate the attention to detail and quality
craftsmanship throughout. Step inside to discover a stunning designer kitchen featuring exquisite
Palisander Blue quartz countertops, custom cabinetry with soft-close doors and beautiful finishes
completed in 2024. Additional improvements include a new Rheem A/C system and water heater in 2024, a
durable metal roof, and a 2023 reroof of the rear flat-roof section, including the lanai.
Designed to maximize comfort and waterfront views, the light-filled primary suite offers picturesque views of
the water, an Luxurious Custom walk-in closet, and a completely reimagined ensuite bathroom
featuring a gorgeous custom-tiled walk-in shower. The desirable split-bedroom floor plan provides privacy
for guests, with two additional bedrooms and a beautifully remodeled guest bathroom.
Just beyond the kitchen, an enchanting enclosed den showcases three walls of windows overlooking
the water complemented by a charming tongue-and-groove ceiling. It's the perfect setting for morning
coffee, peaceful afternoons, or simply soaking in the natural beauty of your waterfront surroundings.
Updated interior doors with fresh interior paint add to the home's move-in-ready appeal.
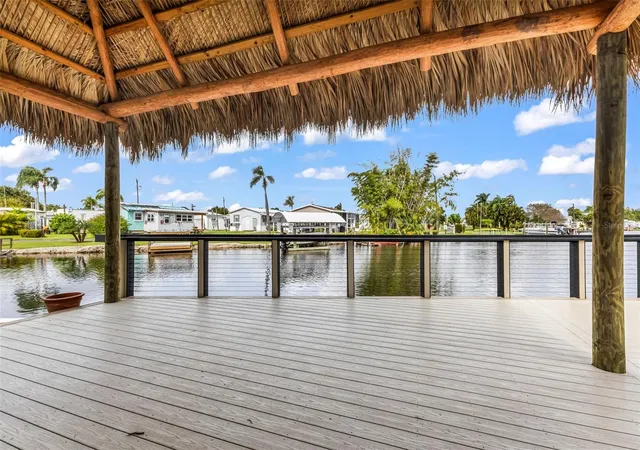
But the true showstopper awaits outdoors! Experience the magic of waterfront living with an expansive
seawall and an incredible outdoor entertaining oasis. The sellers invested nearly $50,000 creating a
spectacular waterfront retreat featuring a new pressure-treated wood deck, a charming thatched tiki-style
roof, a custom floating bench with fire pit, with approximately $5,000 in custom handrails. A private dock
offers exciting possibilities for boating enthusiasts, with the potential to add a boat lift. Whether you're
entertaining beneath the tiki roof, enjoying a sunset by the fire, or setting out to explore Shell Creek and the
Peace River, every day feels like a vacation!
Additional features include a 2 garage, and a spacious 15' x 20' bonus room offering
incredible flexibility for a future fitness studio, game room, hobby space, or additional retreat with the
installation of a mini-split A/C system.
Your waterfront paradise awaits!
- Houzeo last checked: 3 hours ago
- Listing updated: November 5, 2026 at 11:48 am
- Listing Provided by: Leann Croke (941) 769-4663 | RE/MAX PALM REALTY (941) 889-7654
- Source: Stellar MLS-FL as distributed by MLS GRID | MLS#: C7532975

Property Details
Status
Active
Type
Single Family Residence
No. of Stories
-
County
City
Neighborhood
--
Year Built
1966
HOA Fees
-
Finished Area
2,249 sqft
Lot Size
14,400 sqft lot
Basement Area
- sqft
MLS Name
Stellar MLS
MLS Number
C7532975
MLS Status
Active
Days on Market
1
Cumulative Days on Market
1

Continue Your Journey in App
Find your dream home, receive real-time updates, and many more!
Continue Your Journey in App
Find your dream home, receive real-time updates, and many more!
Location
Facts & Features
Rooms
Bedrooms & bathrooms
Bedrooms: 3
Bathrooms: 2
Kitchen
Level: First
Area: 176.00 Square Feet
Dimensions: 16x11
Dining Room
Level: First
Area: 234.00 Square Feet
Dimensions: 13x18
Balcony/Porch/Lanai
Level: First
Area: 462.00 Square Feet
Dimensions: 21x22
Den
Level: First
Area: 136.50 Square Feet
Dimensions: 13x10.5
Primary Bedroom
Level: First
Area: 418.00 Square Feet
Dimensions: 22x19
Bedroom 2
Level: First
Area: 132.25 Square Feet
Dimensions: 11.5x11.5
Bathroom 3
Level: First
Area: 160.23 Square Feet
Dimensions: 14.7x10.9
Bonus Room
Level: First
Laundry
Level: First
Area: 84.50 Square Feet
Dimensions: 13x6.5
Great Room
Level: First
Area: 201.96 Square Feet
Dimensions: 18.7x10.8
Interior
Heating
Central, Electric
Interior Features
Ceiling Fans(s), Living Room/dining Room Combo, Solid Surface Counters, Split Bedroom, Stone Counters, Walk In Closet(s), Window Treatments
Exterior Features
Fire Pit, Hurricane Shutters, Rain Gutters, Storage
Cooling
Central Air
Appliances
Dishwasher, Disposal, Dryer, Electric Water Heater, Microwave, Range, Refrigerator, Washer
Sewer
Septic Tank
Flooring
Ceramic Tile
Construction
Year Built
Year Built: 1966
Home type
Single Family Residence
Property Condition
Completed
Construction Materials
Block, Concrete
Roof
Metal
Foundation Details
Slab
Utilities & Energy
Laundry Features
Inside
Water Source
Public
Utilities
Cable Available, Public
Other Features
Lot Features
Flood Insurance Required, In County
Patio And Porch Features
Deck, Rear Porch
Subdivision Name
Shell Creek Heights
Vegetation
Mature Landscaping
Price History
| Date | Event | Price |
|---|---|---|
11/04/2026 Source: | Listed for Sale | $399,900 -9.09% $178/sqft |
06/14/2026 Source: | Listing Removed | $439,900 $196/sqft |
05/31/2026 Source: | Price Decreased | $439,900 -5.38% $196/sqft |
05/16/2026 Source: | Price Decreased | $464,900 -4.12% $207/sqft |
04/29/2026 Source: | Price Decreased | $484,900 -2.02% $216/sqft |

Show more
Nearby Homes

Find Homes by Property Features in Punta Gorda, FL
Nearby New Homes For Sale

Based on information from Stellar MLS® through Nov 05, 2026, 12:45PM as submitted to and distributed by MLS GRID. All data is obtained from various sources and may not have been verified by the broker or MLS GRID. Supplied Open House Information is subject to change without notice. All information should be independently reviewed and verified for accuracy. Properties may or may not be listed by the office/agent presenting the information. IDX information is provided exclusively for consumers’ personal non-commercial use. It may not be used for any purpose other than to identify prospective properties consumers may be interested in purchasing. The data is deemed reliable but is not guaranteed by MLS GRID. The use of the MLS GRID Data may be subject to an end-user license agreement prescribed by the Member Participant’s applicable MLS, if any, and as amended from time to time. © 2026 Stellar MLS. All Rights Reserved.
 Advertising Broker: Fred McGill | Simple Showing, Inc
